


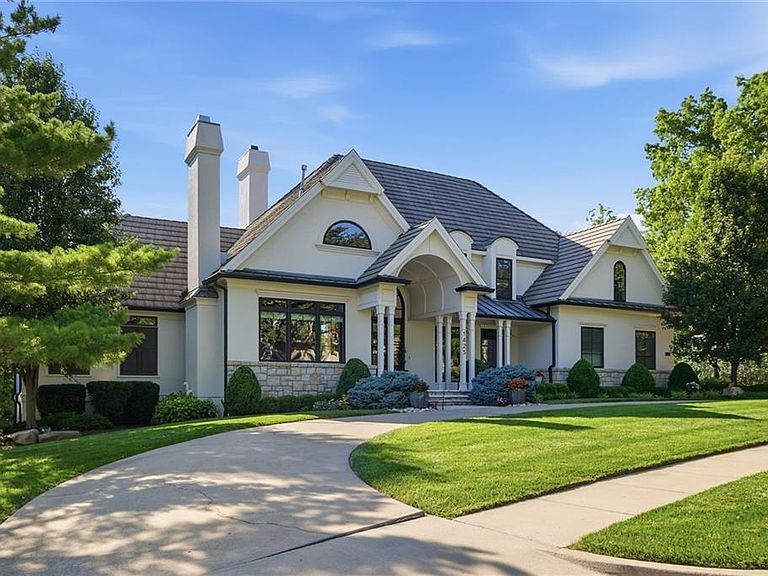
1425 Woodbury Ln, Liberty, MO, 64068
About This Home
Set on just under 1 acre of meticulously landscaped grounds & surrounded by a tranquil woodland backdrop, this exceptional 1.5-story estate offers the perfect balance of timeless architecture & modern luxury. Featuring 5 bedrooms, 4.5 baths, a 3-car garage with EV charger and a stunning infinity-edge saltwater pool, every detail of this home has been thoughtfully curated to impress. Step inside & discover spaces designed to delight even the most discerning entertainer. The heart of this home's recent transformation is a lower-level renovation-so extraordinary it was featured in KC Magazine. Welcome to “The Pavone” - Italian for Peacock. Here, you'll find a masterful blend of imported marble, brass accents, Murano glass, mother of pearl, artful wood elements, Zellige tile, velvet, and fine leather—creating an atmosphere that is both sophisticated and unforgettable. Inspired by the allure of a hidden Italian speakeasy, this remarkable entertaining space was designed to captivate guests & spark conversation long after the evening ends. As you move through the lower levels, your attention is drawn to the breathtaking 14-foot floor-to-ceiling windows. Framed by luxurious velvet drapery that flood the interior with natural light & create a seamless connection to the outdoors. Beyond the glass lies a resort-style retreat. The terraced flagstone patio unfolds into multiple gathering spaces, complete with fire pit features & intimate seating areas. At the center of it all is the infinity-edge saltwater pool, where the water appears to disappear into the surrounding woodlands. This iconic residence was first featured in The Kansas City Star, and today it stands as a rare opportunity to own one of the area's most distinctive estates. But no headline, photograph, or video can fully capture what awaits beyond these doors. Schedule your private showing today before someone else claims the next chapter of this extraordinary story. Request full list of home features & updates.
Getting Around
 Car-Dependent
 Very Limited Transit
 Somewhat Bikeable
Schools
Construction
Condition
- Year built: 1999
Materials
- Roof: Concrete
- Construction materials: Stone Trim,Synthetic Stucco
Type & Style
- Home type: SingleFamily
- Architectural style: Traditional
- Property subType: Single Family Residence
Interior
Appliances
- Appliances included: Cooktop,Dishwasher,Disposal,Double Oven,Refrigerator
- Laundry features: Laundry Room,Main Level
Basement
- Has basement: Yes
- Basement: Finished,Full,Walk-Out Access
Bathroom5
- Features: Luxury Vinyl
- Level: Basement
Bedroom2
- Features: Walk-In Closet(s),Wood Floor
- Level: Second
Bedroom3
- Features: Walk-In Closet(s),Wood Floor
- Level: Second
Bedroom4
- Features: Walk-In Closet(s),Wood Floor
- Level: Second
Bedrooms & Bathrooms
- Bedrooms: 5
- Bathrooms: 5
- Full bathrooms: 4
- 1/2 bathrooms: 1
Features
- Central Vacuum,Kitchen Island,Painted Cabinets,Sauna,Vaulted Ceiling(s),Walk-In Closet(s),Wet Bar
- Window features: Thermal Windows
- Flooring: Carpet,Marble,Tile,Wood
- Number of fireplaces: 4
- Fireplace features: Basement,Family Room,Great Room,Library
- Fireplace: Yes
- Finished area below ground: 2,714
- Finished area above ground: 4,380
Heating & Cooling
- Heating features: Natural Gas
- Cooling features: Zoned
Interior Area
- Total structure area: 7,094
- Total interior livable area: 7,094 sqft
Master Bedroom
- Features: Carpet,Walk-In Closet(s)
- Level: First
Property
Details
- Parcel number: 14308000500406
- Other equipment: Back Flow Device,See Remarks
Features
- Private pool: Yes
- Pool features: In Ground
- Patio & porch: Patio
- Exterior features: Fire Pit
- Has spa: Yes
- Spa features: Heated
- Fencing: Metal
Lot
- Lot size: 0.91 Acres
- Features: City Lot
Parking
- Total spaces: 3
- Parking features: Attached,Electric Vehicle Charging Station(s),Garage Faces Side
- Has garage: Yes
- Attached garage spaces: 3
- Covered spaces: 3
Climate Risk is Financial Risk
Every home has a financial story beyond the listing price. Below, you’ll see the climate risks that could affect this property — and in Bills & Affordability, how those risks may influence repairs, insurance, utilities, and long-term value.
Biggest Threats for This Home
- Cold Wave

- Hail

- Heat Wave

- Tornado

- Ice Storm

- Lightning

- Winter Weather

How This Home’s Risks Compare
FEMA Declared Disasters Across Missouri Counties
Understanding the Costs
Financial advisors generally recommend spending no more than 30% of your gross household income on housing costs. In practice, many households stretch to 35% or beyond — especially in high-cost markets.
Estimated Costs Today
| Monthly | Annual | |
|---|---|---|
| Mortgage | $9,101 | $109,212 |
| Home Insurance * | $1,324 | $15,888 |
| Property Taxes | $1,590 | $19,080 |
| Electricity | $541 | $6,500 |
| Total | $12,556 | $150,672 |
Income You'd Need if You Spent...
Missouri FAIR Plan Programs


How Costs Could Change Over Time
Climate risk is quickly impacting all of the major home ownership costs. Adjust the growth rates and percentage of income spent on housing below to see how your housing costs could change over the next 10 years — and what income you'd need to keep up.
Comparing Against the Market
Price Per Sq Ft
vs Other Active Listings
Avg $/sqft
vs Homes Sold Last Month
Median $/sqft
Current Market Trends
Median Price Per Square Foot
The median price per square foot of homes sold in this area each month. Compare this to this listing's price per square foot to gauge whether the home is priced in line with recent sales.
Historicals for This Listing
Zestimate History ($/sqft)
Price History
| Date | Event | Price |
|---|---|---|
| 2026-08-13 | Price change | $1,700,000 |
| 2026-07-08 | Listed for sale | $1,800,000 |
| 2018-04-06 | Sold | -- |
| 2018-02-21 | Pending sale | $850,000 |
| 2018-01-19 | Listed for sale | $850,000 |
 View on Zillow