


11020 S Custer Rd, Monroe, MI, 48161
About This Home
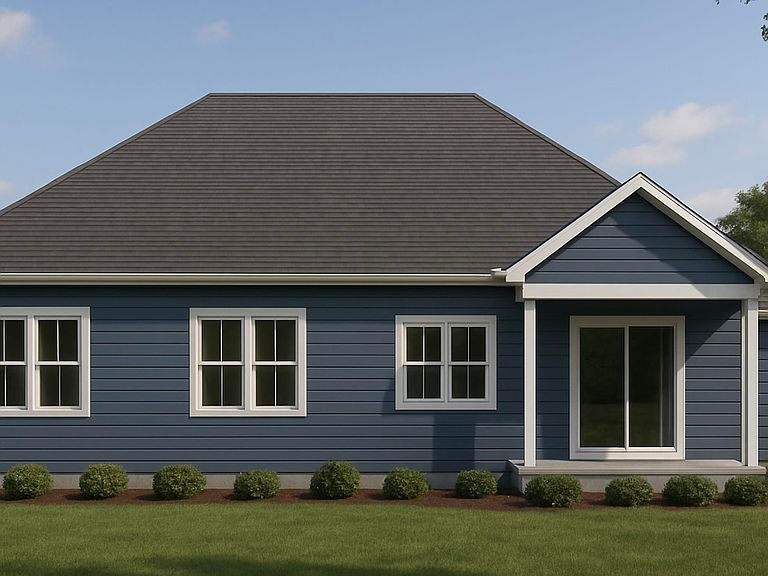
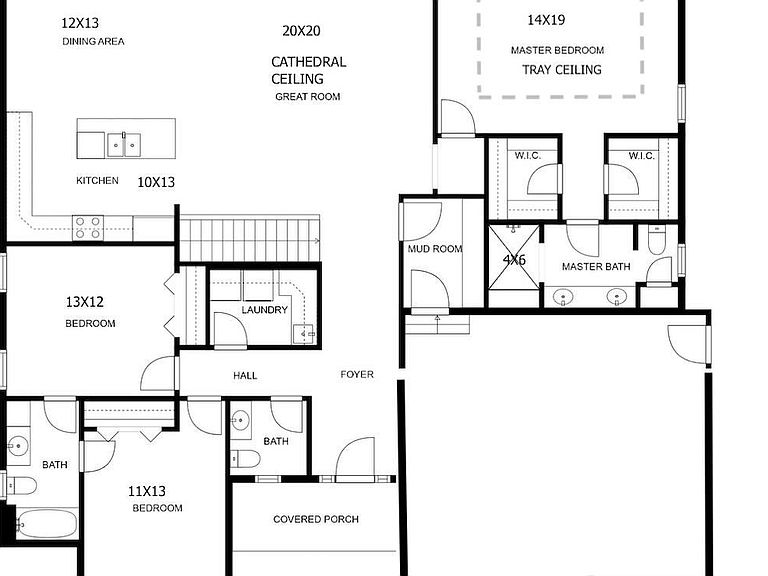
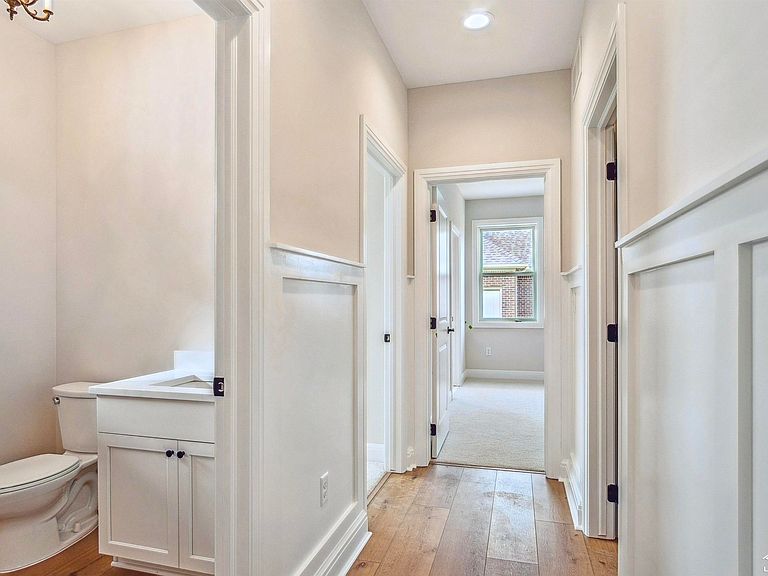
Can't Find It, Build It ! HOME IS TO BE BUILT. Rendering is intended for illustrative purposes and may not represent the final construction. Craftsman Style Ranch on 1.5 acres, approx. 2,030 sq ft with country views. Discover the perfect blend of comfort, style, and space in this beautifully designed home offering the convenience of city water and natural gas. This gorgeous home features 3-bedrooms, 2.5-baths with a bright open-concept layout with high end finishes. At the heart of the home is a large kitchen with an impressive 8-foot island and more than ample cabinet space, ideal for gatherings and cooking enthusiasts. The 9ft ceilings on the main floor provide an airy and contemporary feel. The thoughtfully designed split-bedroom floor plan places the private primary suite on one side of the home, offering separation and autonomy from the two secondary bedrooms located on the other side of the home which share a well-appointed full bathroom. The primary bedroom features dual walk-in closets, a luxurious ensuite bath complete with a spacious 4x5 tiled shower and a dual-sink vanity, offering a true retreat-like experience. The separate main floor laundry room and mudroom both provide practical function with plenty of custom storage solutions. The full basement features egress window, rough-plumb for a third full bathroom and 9ft ceilings offering incredible potential for future living space. Step outside to the covered patio overlooking peaceful natural views. Appreciate the generous deep 3-car garage with 8ft over head doors ample room for trucks and storage. With 1.5 acres of land, 200 ft of frontage, there’s plenty of space to add an outbuilding to suit all your needs. Timeless design elements and quality craftsmanship throughout, this home delivers both style and a desirable country setting just minutes from shopping, quaint Dundee Village, and US 23. Located in Dundee School District. Pictures are of previously built home and may reflect upgrades. Taxes TBD, room sizes are estimated taken from prints. Builder may make changes to the floor plan, price subject to change based on cost of materials, upgrades, or change in parcel selection. THIS HOME IS TO BE BUILT. Other floor plans and parcels are available to build this beautiful floor plan. Rendering is intended for illustrative purposes and may not represent the final construction. Plans, features, dimensions, and finishes are subject to change at the builder’s discretion. The completed home may differ from the images shown.
Getting Around
 Car-Dependent
 Very Limited Transit
 Somewhat Bikeable
Schools
Construction
Condition
- New construction: Yes
- Year built: 2026
Materials
- Foundation: Basement,Concrete Perimeter
- Construction materials: Stone,Vinyl Siding
Type & Style
- Home type: SingleFamily
- Architectural style: Contemporary,Ranch,Craftsman
- Property subType: Single Family Residence
Interior
Appliances
- Laundry features: Main Level
Basement
- Has basement: Yes
- Basement: Daylight,Full,Concrete,Sump Pump
Bathroom1
- Level: Main
Bathroom2
- Level: Main
Bedroom1
- Level: Main
- Area: 266
Bedroom2
- Level: Main
- Area: 156
Bedroom3
- Level: Main
- Area: 143
Bedrooms & Bathrooms
- Bedrooms: 3
- Bathrooms: 3
- Full bathrooms: 2
- 1/2 bathrooms: 1
- Main level bathrooms: 2
- Main level bedrooms: 3
Dining Room
- Level: Main
Features
- Number of fireplaces: 1
- Fireplace features: Gas,Great Room
- Fireplace: Yes
- Finished area below ground: 0
- Finished area above ground: 2,030
Great Room
- Level: Main
- Area: 400
Heating
- Heating features: Forced Air,Natural Gas
Interior Area
- Total structure area: 4,060
- Total interior livable area: 2,030 sqft
Kitchen
- Level: Main
- Area: 130
Living Room
- Level: Main
- Area: 400
Property
Details
- Parcel number: 581322210565
Features
- Levels: One
- Stories: 1
- Has view: Yes
- View description: Rural View
- Frontage type: Road
- Frontage length: 200
Lot
- Lot size: 1.50 Acres
- Features: Deep Lot - 150+ Ft.
- Lot size dimensions: 200 x 372 x 213 x 334
Parking
- Total spaces: 3
- Parking features: Attached
- Attached garage spaces: 3
- Covered spaces: 3
Climate Risk is Financial Risk
Every home has a financial story beyond the listing price. Below, you’ll see the climate risks that could affect this property — and in Bills & Affordability, how those risks may influence repairs, insurance, utilities, and long-term value.
Biggest Threats for This Home
- Strong Wind

- Cold Wave

- Hail

- Inland Flooding

- Ice Storm

- Tornado

- Winter Weather

- Tsunami

How This Home’s Risks Compare
FEMA Declared Disasters in Monroe County and Michigan
Understanding the Costs
Financial advisors generally recommend spending no more than 30% of your gross household income on housing costs. In practice, many households stretch to 35% or beyond — especially in high-cost markets.
Estimated Costs Today
| Monthly | Annual | |
|---|---|---|
| Mortgage | $2,907 | $34,884 |
| Home Insurance * | $353 | $4,236 |
| Property Taxes | $192 | $2,304 |
| Electricity | $221 | $2,657 |
| Total | $3,673 | $44,076 |
Income You'd Need if You Spent...
Michigan FAIR Plan Programs

How Costs Could Change Over Time
Climate risk is quickly impacting all of the major home ownership costs. Adjust the growth rates and percentage of income spent on housing below to see how your housing costs could change over the next 10 years — and what income you'd need to keep up.
Comparing Against the Market
Price Per Sq Ft
vs Other Active Listings
Avg $/sqft
vs Homes Sold Last Month
Median $/sqft
Current Market Trends
Median Price Per Square Foot
The median price per square foot of homes sold in this area each month. Compare this to this listing's price per square foot to gauge whether the home is priced in line with recent sales.
Historicals for This Listing
Zestimate History ($/sqft)
Price History
| Date | Event | Price |
|---|---|---|
| 2026-01-29 | Price change | $574,900 |
| 2025-05-17 | Price change | $564,900 |
| 2025-05-16 | Listed for sale | $559,900 |
| 2021-01-20 | Listing removed | -- |
| 2019-06-16 | Price change | $59,900 |
| 2009-08-25 | Listed for sale | $34,900 |
 View on Zillow