


21 Park St Unit 2, Somerville, MA, 02143
About This Home
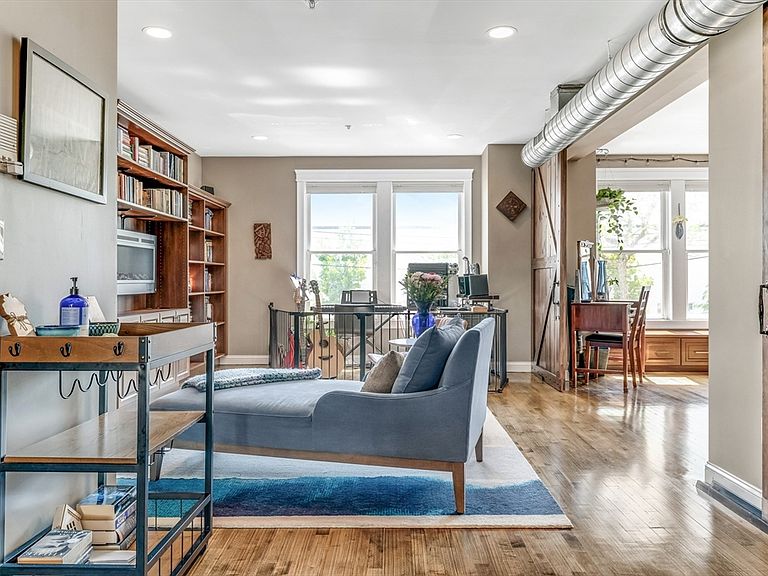
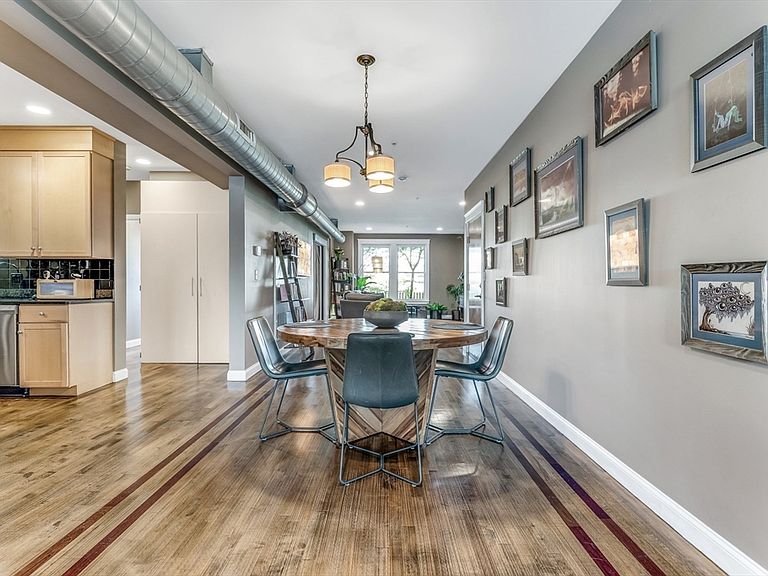
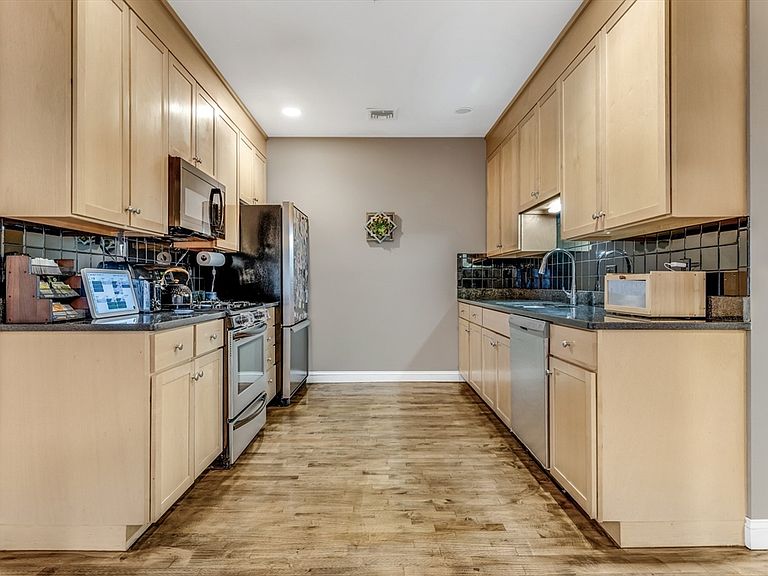
SIGNIFICANT PRICE IMPROVEMENT! Nearly 1,750 sqft of loft-inspired living between Spring Hill & Union Square—now offered at an exceptional new value. Expansive loft-inspired condo ideally situated between Spring Hill & Union Square, offering a rare combination of urban serenity, convenience & distinctive character. Spanning nearly 1,750 sqft, this contemporary loft features an open-concept floor-through design with sun-filled living spaces and an airy feel rarely found in today's market. The spacious living, dining & kitchen areas flow seamlessly—ideal for entertaining, WFH, creative pursuits, or simply enjoying the scale and flexibility of the space. Gleaming hardwood floors & thoughtful custom improvements enhance both privacy and functionality, including pocket doors and a dramatic custom barn door enclosing the primary suite. Dual walk-in closets, abundant storage, full-size W&D, deeded parking & a remarkably low $300/mo condo fee. Just steps from Gilman Square & Union Square Green Line stations and moments from neighborhood favorites including Sarma, Highland Kitchen & Conway Park. Nearly 1,750 sqft of loft-inspired living, deeded parking & a remarkably low $300/mo condo fee—an increasingly rare combination in today's market.
Getting Around
 Walker's Paradise
 Excellent Transit
 Biker's Paradise
Schools
Construction
Condition
- Year built: 2003
Materials
- Roof: Rubber
- Construction materials: Frame
Type & Style
- Home type: Condo
- Property subType: Condominium
Interior
Appliances
- Appliances included: Range,Dishwasher,Disposal,Microwave,Refrigerator,Washer,Dryer
- Laundry features: In Unit
Bathroom1
- Features: Bathroom - Full, Flooring - Stone/Ceramic Tile
- Level: Second
- Area: 43.097222222
Bathroom2
- Features: Bathroom - Full, Flooring - Stone/Ceramic Tile
- Level: Second
- Area: 43.631944444
Bedroom2
- Features: Bathroom - Full, Walk-In Closet(s), Flooring - Hardwood, Window(s) - Picture, Lighting - Overhead
- Level: Second
- Area: 250.555555555
Bedrooms & Bathrooms
- Bedrooms: 2
- Bathrooms: 2
- Full bathrooms: 2
Dining Room
- Features: Flooring - Hardwood, Recessed Lighting
- Level: Second
- Area: 188.333333333
Family Room
- Features: Closet/Cabinets - Custom Built, Window(s) - Picture, Recessed Lighting
- Level: Second
- Area: 261
Features
- Flooring: Hardwood
- Fireplace features: Living Room
- Fireplace: Yes
- Finished area above ground: 1,746
Heating & Cooling
- Heating features: Forced Air,Natural Gas
- Cooling features: Central Air
Interior Area
- Total structure area: 1,746
- Total interior livable area: 1,746 sqft
Kitchen
- Features: Flooring - Hardwood, Recessed Lighting
- Level: Second
- Area: 200.583333333
Living Room
- Features: Closet/Cabinets - Custom Built, Flooring - Hardwood, Window(s) - Picture, Recessed Lighting
- Level: Second
- Area: 251.111111111
Master Bedroom
- Features: Bathroom - Full, Walk-In Closet(s), Flooring - Wood, Window(s) - Picture, Lighting - Overhead
- Level: Second
- Area: 198.277777777
Property
Details
- Parcel number: M:45 B:B L:7 U:2,4587274
- Attached to another structure: Yes
- Zoning: Res
- Other equipment: Intercom
Features
- Entry location: Unit Placement(Upper)
Parking
- Total spaces: 1
- Parking features: Deeded,Off Street,Assigned,Guest
- Uncovered spaces: 1
Climate Risk is Financial Risk
Every home has a financial story beyond the listing price. Below, you’ll see the climate risks that could affect this property — and in Bills & Affordability, how those risks may influence repairs, insurance, utilities, and long-term value.
Biggest Threats for This Home
- Tsunami

How This Home’s Risks Compare
FEMA Declared Disasters Across Massachusetts Counties
Understanding the Costs
Financial advisors generally recommend spending no more than 30% of your gross household income on housing costs. In practice, many households stretch to 35% or beyond — especially in high-cost markets.
Estimated Costs Today
| Monthly | Annual | |
|---|---|---|
| Mortgage | $4,545 | $54,540 |
| Home Insurance * | $182 | $2,184 |
| Property Taxes | $804 | $9,648 |
| Electricity | $354 | $4,259 |
| Total | $5,885 | $70,620 |
Income You'd Need if You Spent...
Massachusetts FAIR Plan Programs



How Costs Could Change Over Time
Climate risk is quickly impacting all of the major home ownership costs. Adjust the growth rates and percentage of income spent on housing below to see how your housing costs could change over the next 10 years — and what income you'd need to keep up.
Comparing Against the Market
Price Per Sq Ft
vs Other Active Listings
Avg $/sqft
vs Homes Sold Last Month
Median $/sqft
Current Market Trends
Median Price Per Square Foot
The median price per square foot of homes sold in this area each month. Compare this to this listing's price per square foot to gauge whether the home is priced in line with recent sales.
Historicals for This Listing
Zestimate History ($/sqft)
Price History
| Date | Event | Price |
|---|---|---|
| 2026-07-22 | Price change | $899,000 |
| 2026-06-03 | Listed for sale | $949,000 |
| 2021-11-16 | Sold | $74,000 |
| 2019-06-17 | Sold | $850,000 |
| 2019-05-07 | Pending sale | $839,900 |
| 2019-05-02 | Listed for sale | $839,900 |
| 2015-11-06 | Sold | $597,000 |
| 2015-09-17 | Pending sale | $599,900 |
| 2015-09-12 | Price change | $599,900 |
| 2015-08-28 | Listed for sale | $619,900 |
| 2015-08-18 | Pending sale | $619,900 |
| 2015-08-12 | Listed for sale | $619,900 |
| 2010-09-30 | Sold | $457,000 |
| 2004-04-30 | Sold | $427,500 |
 View on Zillow