
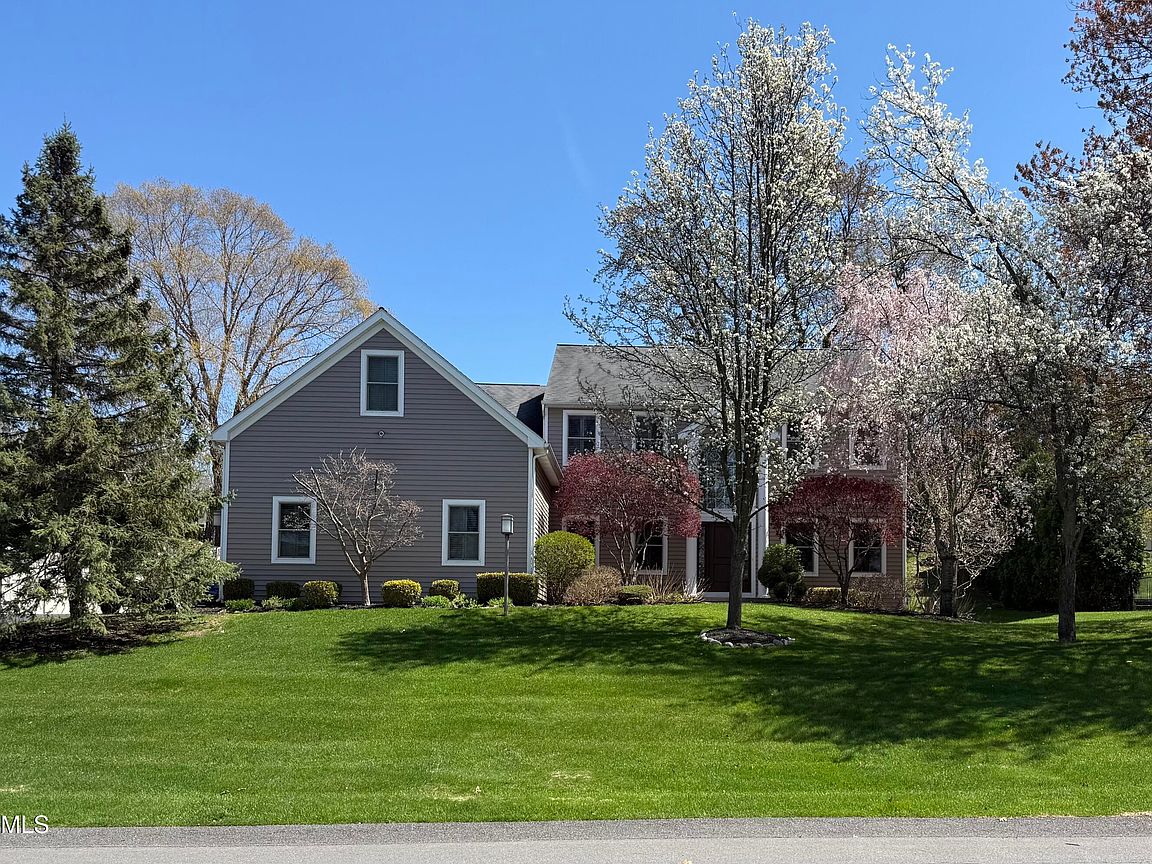


11 Long Shadow Drive, Latham, NY, 12110
About This Home
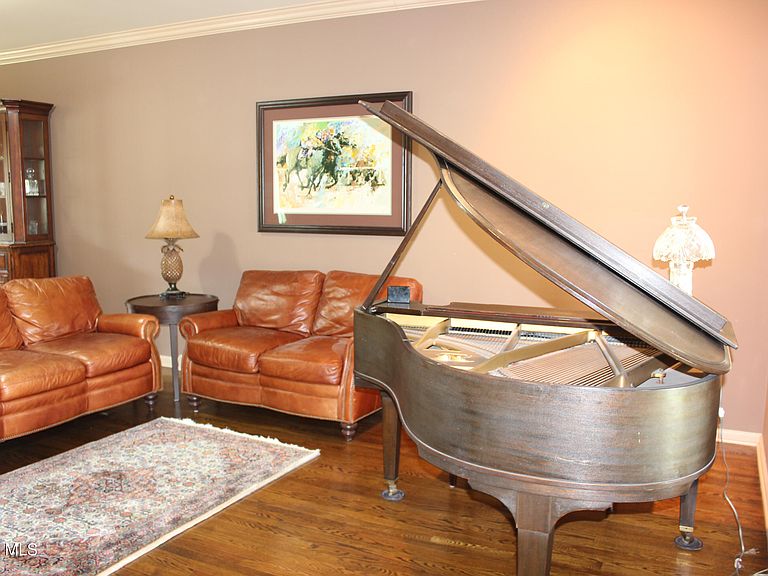
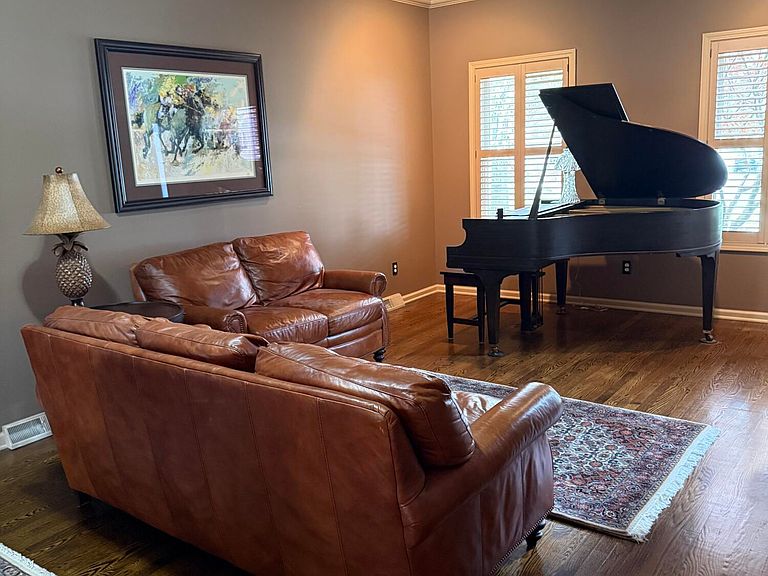
Welcome to this beautifully maintained and thoughtfully updated home, ideally situated on a quiet cul-de-sac in the highly sought-after North Colonie School District. Offering five spacious bedrooms and a versatile floor plan, this home seamlessly blends comfort, elegance, style, and functionality. The heart of the home is the gourmet kitchen, perfect for both everyday living and entertaining, featuring a Wolf range, Sub-Zero refrigerator, wine fridge, high-end finishes, and abundant workspace. The spacious family room serves as a true gathering space, highlighted by a stunning stone gas fireplace that adds warmth and character. A first-floor office or den provides the ideal work-from-home setup or quiet retreat. Hardwood floors flow throughout, adding timeless elegance, while custom interior shutters enhance windows throughout the home. A large mudroom with convenient entry from both the garage and outside adds everyday practicality and organization. Upstairs, the updated bathrooms offer modern style and convenience, while the second-floor laundry room is elevated with radiant heated floors for added comfort. The finished basement provides excellent additional living space, with plumbing already in place for a future bathroom-offering outstanding potential for further expansion. Step outside to enjoy a beautifully designed bluestone front walkway and a patio overlooking a private backyard--perfect for relaxing or entertaining. Additional highlights include updated garage doors and a state-of-the-art security system with app-based control, along with exterior motion detectors that automatically activate lighting for added convenience and peace of mind. Conveniently located near shopping, dining, and major roadways, this home offers the perfect balance of tranquility and accessibility. A truly exceptional home that has it all-this is one you won't want to miss. Please note: Cabinetry in the office is not attached and is excluded from the sale.
Getting Around
 Car-Dependent
 Very Limited Transit
 Somewhat Bikeable
Schools
Construction
Condition
- Property condition: Updated/Remodeled
- Year built: 2003
Materials
- Roof: Asphalt
- Construction materials: Cedar
Type & Style
- Home type: SingleFamily
- Architectural style: Colonial
- Property subType: Single Family Residence,Residential
Interior
Appliances
- Appliances included: Cooktop,Dishwasher,Disposal,Dryer,Gas Oven,Microwave,Range,Refrigerator,Washer,Wine Cooler
- Laundry features: Laundry Room,Upper Level
Basement
- Has basement: Yes
- Basement: Finished,Full
Bedroom
- Level: Second
Bedroom
- Level: Second
Bedroom
- Level: Second
Bedroom
- Level: Second
Bedroom
- Level: Second
Bedrooms & Bathrooms
- Bedrooms: 5
- Bathrooms: 3
- Full bathrooms: 2
- 1/2 bathrooms: 1
Dining Room
- Level: First
Family Room
- Level: First
Features
- High Speed Internet,Ceiling Fan(s),Radon System,Walk-In Closet(s),Wired for Sound,Built-in Features,Ceramic Tile Bath,Eat-in Kitchen,Kitchen Island
- Door features: French Doors,Sliding Doors
- Window features: Plantation Shutters,Window Treatments
- Flooring: Ceramic Tile,Hardwood
- Number of fireplaces: 1
- Fireplace features: Family Room
- Fireplace: Yes
- Finished area below ground: 1,200
- Finished area above ground: 3,380
Foyer
- Level: First
Heating & Cooling
- Heating features: Forced Air,Natural Gas
- Cooling features: Central Air
Interior Area
- Total structure area: 3,380
- Total interior livable area: 3,380 sqft
Kitchen
- Level: First
Laundry
- Level: Second
Living Room
- Level: First
Mud Room
- Level: First
Office
- Level: First
Other
- Level: Basement
Property
Details
- Parcel number: 012689 31.31229
- Special condition: Standard
Features
- Patio & porch: Front Porch,Patio
- Exterior features: Lighting
- Fencing: Back Yard
Lot
- Lot size: 0.41 Acres
- Features: Private,Cul-De-Sac,Landscaped
Parking
- Total spaces: 6
- Parking features: Off Street,Paved,Attached,Driveway
- Has garage: Yes
- Attached garage spaces: 3
- Covered spaces: 3
- Has uncovered spaces: Yes
Climate Risk is Financial Risk
Every home has a financial story beyond the listing price. Below, you’ll see the climate risks that could affect this property — and in Bills & Affordability, how those risks may influence repairs, insurance, utilities, and long-term value.
Biggest Threats for This Home
- Ice Storm

- Lightning

- Strong Wind

- Tornado

How This Home’s Risks Compare
FEMA Declared Disasters in Albany County and New York
Understanding the Costs
Financial advisors generally recommend spending no more than 30% of your gross household income on housing costs. In practice, many households stretch to 35% or beyond — especially in high-cost markets.
Estimated Costs Today
| Monthly | Annual | |
|---|---|---|
| Mortgage | $4,803 | $57,636 |
| Home Insurance * | $311 | $3,732 |
| Property Taxes | $1,345 | $16,140 |
| Electricity | $558 | $6,702 |
| Total | $7,017 | $84,204 |
Income You'd Need if You Spent...
New York FAIR Plan Programs


How Costs Could Change Over Time
Climate risk is quickly impacting all of the major home ownership costs. Adjust the growth rates and percentage of income spent on housing below to see how your housing costs could change over the next 10 years — and what income you'd need to keep up.
Comparing Against the Market
Price Per Sq Ft
vs Other Active Listings
Avg $/sqft
vs Homes Sold Last Month
Median $/sqft
Current Market Trends
Median Price Per Square Foot
The median price per square foot of homes sold in this area each month. Compare this to this listing's price per square foot to gauge whether the home is priced in line with recent sales.
Historicals for This Listing
Zestimate History ($/sqft)
Price History
| Date | Event | Price |
|---|---|---|
| 2026-04-30 | Listed for sale | $998,700 |
| 2007-11-30 | Listing removed | $679,800 |
| 2007-11-14 | Listed for sale | $679,800 |
| 2007-08-06 | Sold | $540,000 |
| 2003-08-18 | Sold | $96,900 |
For Sale by Agent
 View on Zillow