


12910 Silver Wolf Rd, Reno, NV, 89511
About This Home
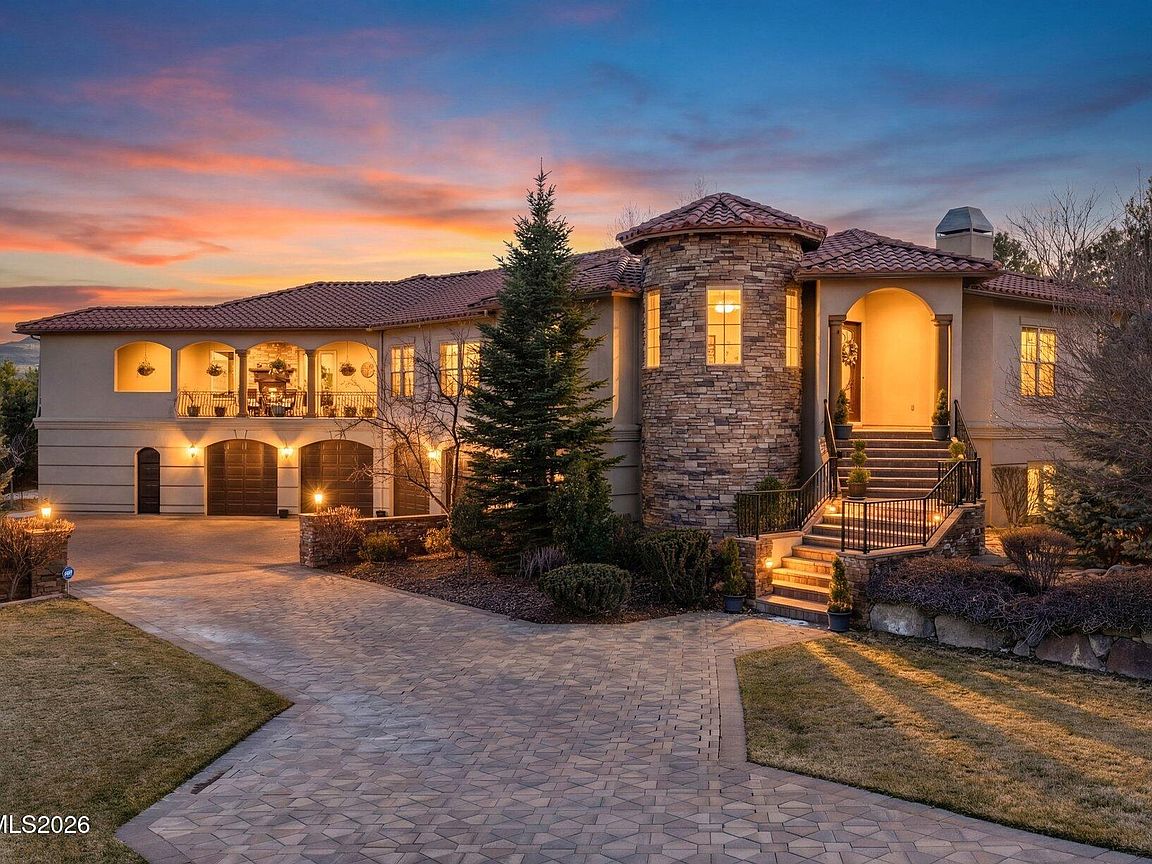
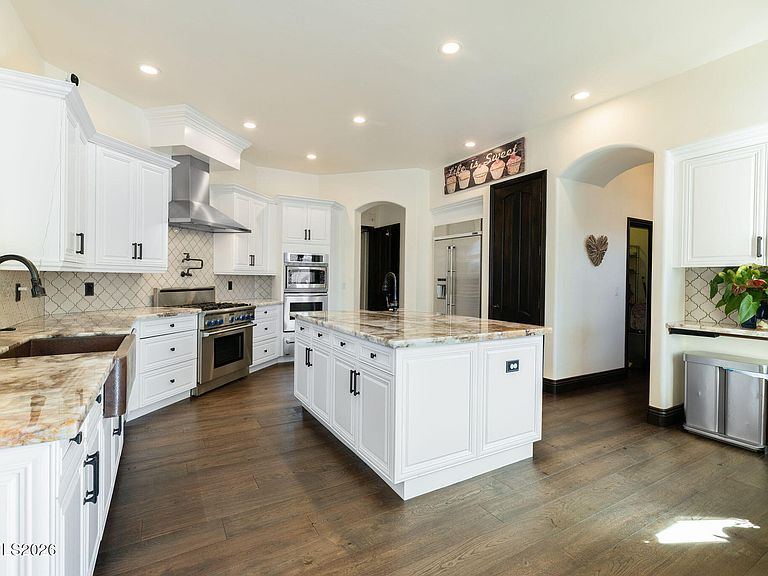
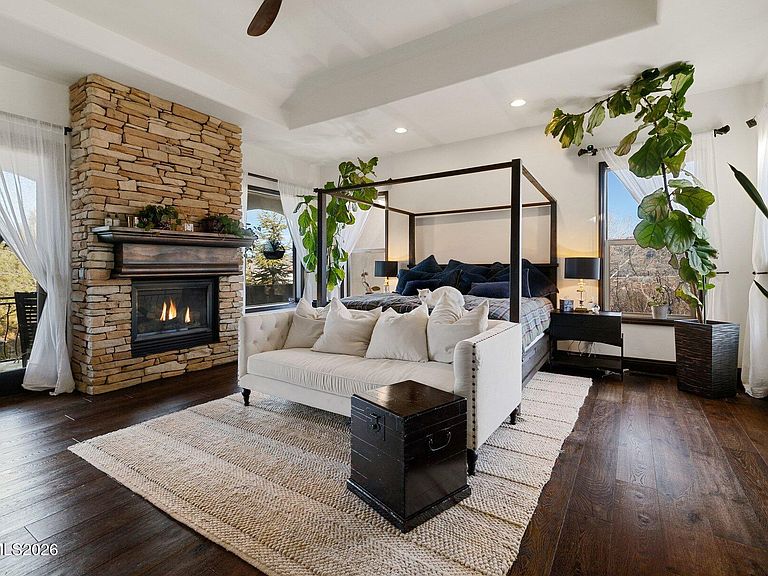
Discover timeless sophistication with a modern twist at 12910 Silver Wolf Road. This luxurious retreat is situated in the gated community of The Fairways at Fieldcreek Ranch. Featuring 5-bedrooms and 5-bathrooms, this home spans over 5,122 square feet of thoughtfully designed living space that feels grand, yet is completely livable. Situated on nearly 2 acres of open space, you have mountain views, serene privacy, and endless opportunity for indoor-outdoor living. Designed in a traditional style with elevated finishes, the residence has been carefully updated with new engineered hardwood flooring, designer lighting, and fresh paint throughout. The chef's kitchen is the heart of the home, complete with new quartz countertops, a walk-in pantry, large island, and cozy breakfast nook. This space is ideal for both daily living and entertaining! All four bedrooms upstairs are en-suite, including a luxurious primary suite featuring a fireplace, dual walk-in closets, jetted tub, and access to a private balcony. A finished basement provides an extra bedroom and bathroom, flexible space for a gym, theater, or playroom, while an in-home elevator offers convenience for multigenerational living. For the car enthusiast, the oversized 4-car garage is a standout! Boasting ample room for vehicles, toys, tools, and huge storage rooms. Outdoors, enjoy a covered patio, gas grill hook-up, hot tub (added 2023), and a peaceful gazebo framed by mature landscaping and open skies. Additional features include a home generator, central vacuum, and abundant storage. Located just minutes from Reno's best golf, shopping, and dining, this home is a rare blend of sophistication and livability.
Getting Around
 Car-Dependent
 No Nearby Transit
 Somewhat Bikeable
Schools
Construction
Condition
- Year built: 2005
Materials
- Foundation: Full Perimeter
- Roof: Tile
- Construction materials: Stucco
Type & Style
- Home type: SingleFamily
- Property subType: Single Family Residence
Interior
Appliances
- Appliances included: Dishwasher,Disposal,Gas Cooktop,Gas Range,Microwave,Oven,Refrigerator,Trash Compactor
- Laundry features: Cabinets,Laundry Room,Shelves,Sink,Washer Hookup
Basement
- Has basement: Yes
- Basement: Finished,Basement - Walk-Out/Daylight
Bedrooms & Bathrooms
- Bedrooms: 5
- Bathrooms: 5
- Full bathrooms: 5
Features
- Breakfast Bar,Ceiling Fan(s),Central Vacuum,Elevator,Entrance Foyer,High Ceilings,Kitchen Island,Pantry,Master Downstairs,Walk-In Closet(s)
- Window features: Blinds,Double Pane Windows,Drapes,Rods
- Flooring: Carpet,Travertine,Wood
- Number of fireplaces: 2
- Fireplace features: Electric
- Fireplace: Yes
- Common walls with other units/homes: No Common Walls
Heating & Cooling
- Heating features: Forced Air,Natural Gas
- Cooling features: Central Air
Interior Area
- Total structure area: 5,122
- Total interior livable area: 5,122 sqft
Property
Details
- Parcel number: 14219201
- Zoning: LDS
- Other equipment: Generator
Features
- Levels: Two
- Stories: 2
- Patio & porch: Covered,Patio
- Exterior features: Balcony,Rain Gutters
- Has spa: Yes
- Spa features: Above Ground
- Fencing: None
- Has view: Yes
- View description: City,Mountain(s)
Lot
- Lot size: 1.99 Acres
- Features: Gentle Sloping,Landscaped,Level,Sprinklers In Front
Parking
- Total spaces: 4
- Parking features: Attached,Garage,Garage Door Opener
- Has garage: Yes
- Attached garage spaces: 4
- Covered spaces: 4
Climate Risk is Financial Risk
Every home has a financial story beyond the listing price. Below, you’ll see the climate risks that could affect this property — and in Bills & Affordability, how those risks may influence repairs, insurance, utilities, and long-term value.
Biggest Threats for This Home
- Earthquake

- Winter Weather

- Inland Flooding

- Lightning

- Wildfire

How This Home’s Risks Compare
FEMA Declared Disasters Across Nevada Counties
Understanding the Costs
Financial advisors generally recommend spending no more than 30% of your gross household income on housing costs. In practice, many households stretch to 35% or beyond — especially in high-cost markets.
Estimated Costs Today
| Monthly | Annual | |
|---|---|---|
| Mortgage | $12,636 | $151,632 |
| Home Insurance | $464 | $5,568 |
| Property Taxes | $4,991 | $59,892 |
| Electricity | $477 | $5,735 |
| Total | $18,568 | $222,816 |
Income You'd Need if You Spent...
How Costs Could Change Over Time
Climate risk is quickly impacting all of the major home ownership costs. Adjust the growth rates and percentage of income spent on housing below to see how your housing costs could change over the next 10 years — and what income you'd need to keep up.
Comparing Against the Market
Price Per Sq Ft
vs Other Active Listings
Avg $/sqft
vs Homes Sold Last Month
Median $/sqft
Current Market Trends
Median Price Per Square Foot
The median price per square foot of homes sold in this area each month. Compare this to this listing's price per square foot to gauge whether the home is priced in line with recent sales.
Historicals for This Listing
Zestimate History ($/sqft)
Price History
| Date | Event | Price |
|---|---|---|
| 2026-04-29 | Price change | $2,499,000 |
| 2026-02-11 | Listed for sale | $2,700,000 |
| 2021-08-06 | Sold | $1,875,000 |
| 2021-04-12 | Listing removed | -- |
| 2021-02-08 | Listed for sale | $1,895,000 |
| 2011-05-25 | Sold | $1,019,000 |
| 2010-08-21 | Price change | $1,095,000 |
| 2010-05-02 | Listed for sale | $1,195,000 |
| 2010-01-03 | Listing removed | $1,175,000 |
| 2009-10-31 | Price change | $1,175,000 |
| 2009-08-16 | Listed for sale | $1,300,000 |
| 2009-06-20 | Listing removed | $1,395,000 |
| 2009-01-24 | Listed for sale | $1,395,000 |
| 2008-03-15 | Listing removed | $1,475,000 |
| 2007-12-22 | Listed for sale | $1,475,000 |
| 2004-10-20 | Sold | $250,000 |
 View on Zillow