



12900 Silver Wolf Rd, Reno, NV, 89511
About This Home
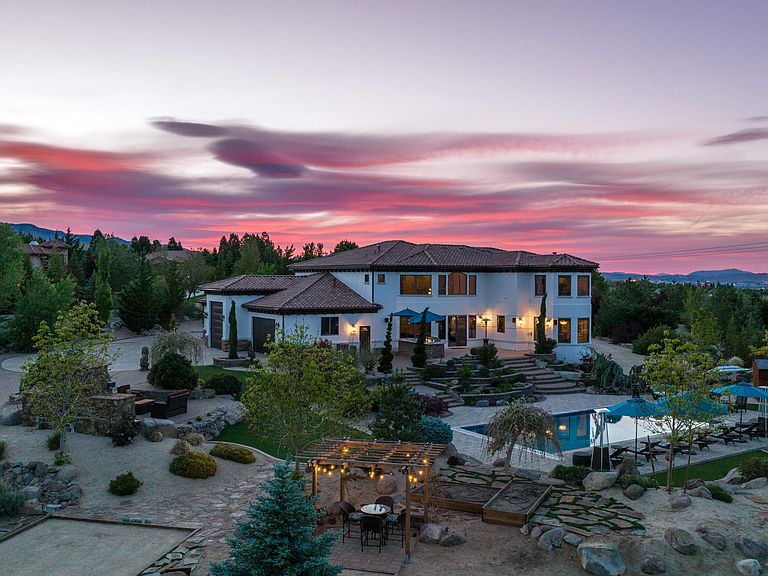
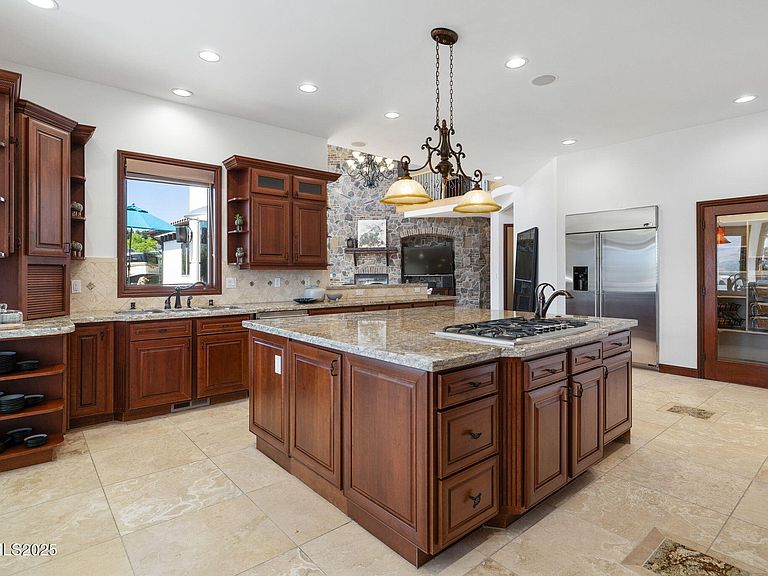
An exceptional offering, The Estate at Silver Wolf is truly one of one in the Reno valley. Few properties boast such a coveted blend of luxury, location, and lifestyle. Thoughtfully designed with an emphasis on outdoor living, this 5,466 sq. ft. residence invites the most discerning buyer to embrace the elegance of a California dream or Mediterranean escape, all while enjoying the tax-friendly benefits of Nevada. With timeless craftsmanship, sophisticated style, and effortless livability, isn't it time to call this extraordinary estate home? Fluid architectural lines and mountain views welcome you to embrace the standard of elegance you've always dreamed about. Crisp tilework blends with natural light in the open 2-story great room, complete with full wet bar. This heartbeat-of-the-home is anchored with floor-to-ceiling stone craftsmanship, wrapping the sleek fireplace in timeless beauty. Pride of ownership is evident throughout, including the kitchen, formal dining room, breakfast nook, and 4-ensuites. Additional flex-rooms are perfect for an in-home gym or play room. A sizable 4-car garage, including RV accommodations, complete your lifestyle options. Situated on a 2.92-acre parcel ensures your privacy and views for years to come. Built on the "best lot" with Wolf Run golf course nearby, The Fairways at Field Creek includes 65-custom luxury homes with breath-taking mountain, valley, and city views with top-rated schools. Located in South Reno, there's easy access to I-580 and Mount Rose Highway — making Lake Tahoe's crystal waters and plethora of Alpine adventures but a short drive. Carve some slopes, rip along bike trails, or clock some beach time. Award-winning golf courses, shopping, medical facilities, downtown Reno symphony, notable restaurants, and the region's many festivals will keep your social calendar hoppin'. A mere 15-minute drive delivers you to Reno International Airports global reach. Yet, you can return to your comfortable haven.
Getting Around
 Car-Dependent
 No Nearby Transit
 Somewhat Bikeable
Schools
Construction
Condition
- Year built: 2005
Materials
- Foundation: Crawl Space
- Roof: Pitched,Tile
- Construction materials: Stucco
Type & Style
- Home type: SingleFamily
- Property subType: Single Family Residence
Interior
Appliances
- Appliances included: Dishwasher,Dryer,Gas Cooktop,Gas Range,Microwave,Refrigerator,Smart Appliance(s),Washer
- Laundry features: Cabinets,Laundry Room,Shelves,Sink,Washer Hookup
Bedrooms & Bathrooms
- Bedrooms: 4
- Bathrooms: 5
- Full bathrooms: 4
- 1/2 bathrooms: 1
Features
- Breakfast Bar,Ceiling Fan(s),Entrance Foyer,High Ceilings,Kitchen Island,Pantry,Vaulted Ceiling(s),Walk-In Closet(s)
- Window features: Blinds,Double Pane Windows,Low Emissivity Windows,Window Coverings,Wood Frames
- Flooring: Carpet,Stone,Wood
- Number of fireplaces: 2
- Fireplace: Yes
- Common walls with other units/homes: No Common Walls
Heating & Cooling
- Heating features: Natural Gas
- Cooling features: Central Air
Interior Area
- Total structure area: 5,466
- Total interior livable area: 5,466 sqft
Property
Details
- Parcel number: 14219202
- Zoning: LDS
Features
- Levels: Two
- Stories: 2
- Private pool: Yes
- Pool features: Heated,In Ground,Outdoor Pool
- Patio & porch: Patio
- Exterior features: Balcony,Built-in Barbecue,Fire Pit,Outdoor Kitchen,Rain Gutters
- Has spa: Yes
- Spa features: Above Ground
- Fencing: None
- Has view: Yes
- View description: City,Desert,Mountain(s),Ski Resort,Trees/Woods,Valley
- Horses can be raised: Yes
Lot
- Lot size: 2.92 Acres
- Features: Gentle Sloping,Sprinklers In Front,Sprinklers In Rear
Parking
- Total spaces: 5
- Parking features: Additional Parking,Attached,Garage,Garage Door Opener,RV Access/Parking,RV Garage
- Has garage: Yes
- Attached garage spaces: 4
- Covered spaces: 4
Climate Risk is Financial Risk
Every home has a financial story beyond the listing price. Below, you’ll see the climate risks that could affect this property — and in Bills & Affordability, how those risks may influence repairs, insurance, utilities, and long-term value.
Biggest Threats for This Home
- Earthquake

- Winter Weather

- Inland Flooding

- Lightning

- Wildfire

How This Home’s Risks Compare
FEMA Declared Disasters Across Nevada Counties
Understanding the Costs
Financial advisors generally recommend spending no more than 30% of your gross household income on housing costs. In practice, many households stretch to 35% or beyond — especially in high-cost markets.
Estimated Costs Today
| Monthly | Annual | |
|---|---|---|
| Mortgage | $20,150 | $241,800 |
| Home Insurance | $740 | $8,880 |
| Property Taxes | $7,035 | $84,420 |
| Electricity | $510 | $6,121 |
| Total | $28,435 | $341,220 |
Income You'd Need if You Spent...
How Costs Could Change Over Time
Climate risk is quickly impacting all of the major home ownership costs. Adjust the growth rates and percentage of income spent on housing below to see how your housing costs could change over the next 10 years — and what income you'd need to keep up.
Comparing Against the Market
Price Per Sq Ft
vs Other Active Listings
Avg $/sqft
vs Homes Sold Last Month
Median $/sqft
Current Market Trends
Median Price Per Square Foot
The median price per square foot of homes sold in this area each month. Compare this to this listing's price per square foot to gauge whether the home is priced in line with recent sales.
Historicals for This Listing
Zestimate History ($/sqft)
No zestimate history available
Price History
| Date | Event | Price |
|---|---|---|
| 2025-06-12 | Listed for sale | $3,985,000 |
| 2022-08-08 | Listing removed | -- |
| 2022-06-02 | Listed for sale | $3,800,000 |
| 2009-03-18 | Sold | $670,000 |
| 2008-12-17 | Price change | $797,900 |
| 2008-11-22 | Listed for sale | $809,900 |
| 2008-09-03 | Sold | $1,250,000 |
| 2004-06-30 | Sold | $200,000 |
 View on Zillow