

6174 Fairview Ln, Great Valley, NY, 14741
About This Home
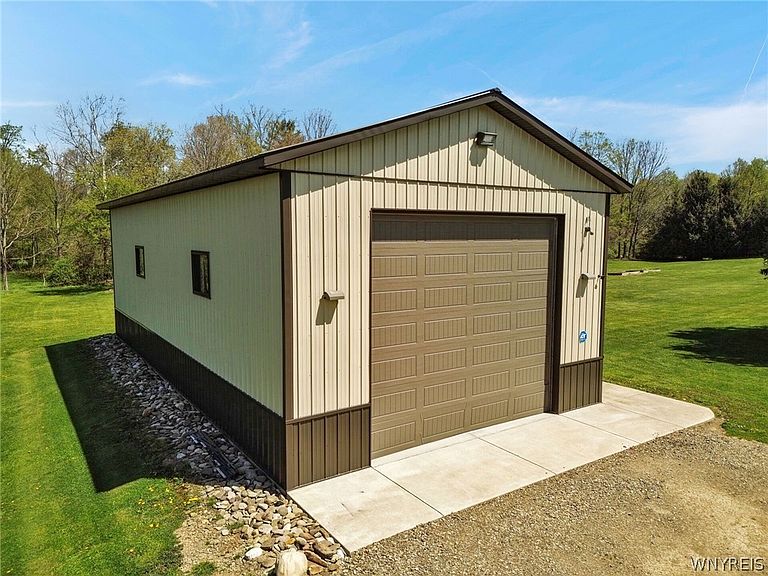
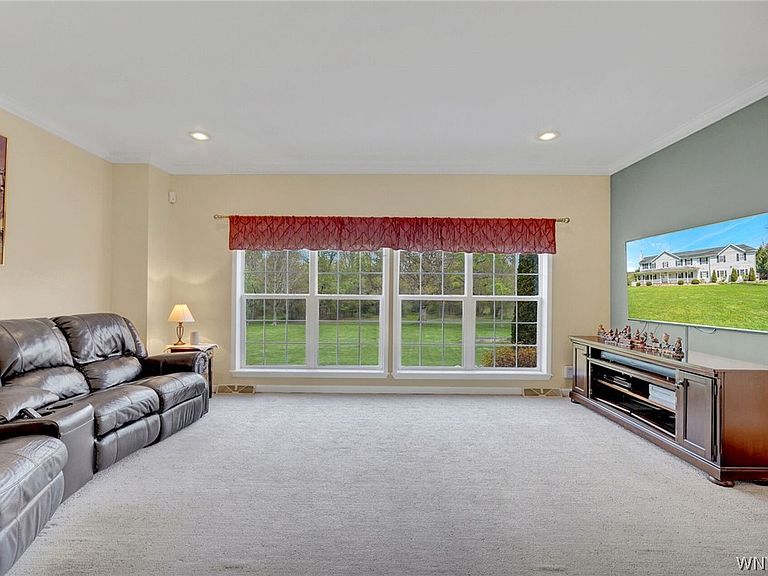
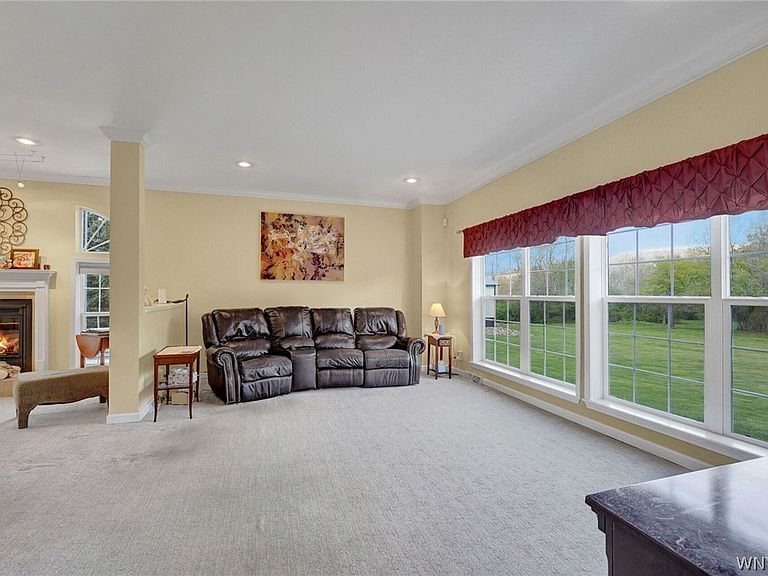
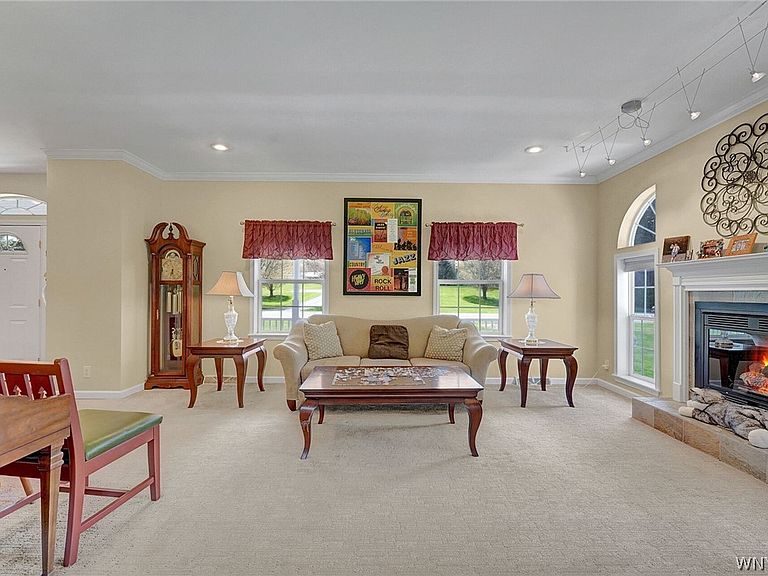
FROM THE MOMENT YOU ARRIVE, THE HOME'S BEAUTIFUL CURB APPEAL IS EVIDENT WITH ITS EXPANSIVE PAVED DRIVEWAY, ABUNDANT PARKING FOR FAMILY AND GUESTS, STAMPED CONCRETE WALKWAYS, AND PROFESSIONALLY DESIGNED OUTDOOR LIVING SPACES. THE LARGE YARD PROVIDES PLENTY OF ROOM FOR SUMMER BARBECUES, WINTER GATHERINGS, AND OUTDOOR GAMES. STEP INSIDE TO DISCOVER A SPACIOUS, WELL-APPOINTED INTERIOR FEATURING A THOUGHTFULLY DESIGNED FLOOR PLAN THAT FLOWS EFFORTLESSLY FROM ROOM TO ROOM. THE FORMAL LIVING ROOM PROVIDES AN ELEGANT SPACE FOR ENTERTAINING, WHILE THE SEPARATE DINING AREA IS PERFECT FOR HOLIDAY DINNERS AND SPECIAL OCCASIONS. A WARM AND INVITING FAMILY ROOM CREATES THE IDEAL GATHERING PLACE FOR EVERYDAY LIVING AND MAKING LIFELONG MEMORIES. LOCATED IN A QUIET CUL-DE-SAC SETTING JUST MINUTES FROM THE SKI SLOPES OF HOLIDAY VALLEY AND HOLIMONT, AS WELL AS THE AREA'S GOLF COURSES, ALLEGANY STATE PARK AND ACRES OF NATIONAL FORESTS. OFFERING THE PERFECT BLEND OF FUNCTIONALITY AND YEAR-ROUND RECREATION, THIS IMPRESSIVE HOME IS DESIGNED TO ACCOMMODATE LARGE FAMILIES, MULTI-GENERATIONAL LIVING, OR THOSE WHO LOVE TO ENTERTAIN. THE KITCHEN IS THE HEART OF THE HOME, FEATURING MODERN APPLIANCES, ABUNDANT CABINETRY AND GENEROUS COUNTER SPACE THAT MAKES COOKING, DINING, AND ENTERTAINING A PLEASURE. WHETHER HOSTING INTIMATE DINNERS OR LARGE CELEBRATIONS, THIS KITCHEN IS DESIGNED TO ACCOMMODATE THE EVENT. SIX GENEROUSLY SIZED BEDROOMS PROVIDE COMFORT FOR FAMILY AND GUESTS ALIKE. LARGE WINDOWS THROUGHOUT THE HOME FLOOD THE INTERIOR WITH NATURAL LIGHT. A PRIVATE 2-BEDROOM, 1-BATH SUITE WITH A SEPARATE ENTRANCE OFF THE ATTACHED 2 CAR GARAGE OFFERS INCREDIBLE FLEXIBILITY FOR AN IN-LAW APARTMENT. THE HOME IS EQUIPPED WITH AN IMPRESSIVE ARRAY OF HIGH-END MECHANICAL FEATURES INCLUDING A 22,000-WATT AUTOMATIC WHOLE-HOUSE GENERATOR, STATE-OF-THE-ART HEATING SYSTEMS, A HEAT RECOVERY VENTILATION SYSTEM (AIR EXCHANGE), AND TWO CENTRAL AIR CONDITIONING UNITS TO ENSURE YEAR-ROUND COMFORT, EFFICIENCY, AND PEACE OF MIND. ADDITIONAL UPDATES INCLUDE A NEW ROOF INSTALLED IN JUNE 2023. THE FULL BASEMENT IS READY TO BE FINISHED INTO A HOME THEATER, FITNESS CENTER, GAME ROOM, OR ENTERTAINMENT LOUNGE.
Getting Around
 Car-Dependent
 Very Limited Transit
 Somewhat Bikeable
Schools
Construction
Condition
- Property condition: Resale
- Year built: 2004
Materials
- Foundation: Poured
- Roof: Asphalt,Shingle
- Construction materials: Vinyl Siding,ICFs (Insulated Concrete Forms)
Type & Style
- Home type: SingleFamily
- Architectural style: Contemporary,Colonial,Modular/Prefab
- Property subType: Single Family Residence
Interior
Appliances
- Appliances included: Dryer,Dishwasher,Exhaust Fan,Electric Oven,Electric Range,Gas Water Heater,Microwave,Refrigerator,Range Hood,Washer
- Laundry features: Upper Level
Basement
- Has basement: Yes
- Basement: Full
Bedroom1
- Level: Second
- Dimensions: 17.00 x 21.00
Bedroom2
- Level: Second
- Dimensions: 13.00 x 16.00
Bedroom3
- Level: Second
- Dimensions: 9.00 x 16.00
Bedroom4
- Level: Second
- Dimensions: 12.00 x 10.00
Bedroom5
- Level: Second
- Dimensions: 12.00 x 12.00
Bedroom6
- Level: Second
- Dimensions: 12.00 x 12.00
Bedrooms & Bathrooms
- Bedrooms: 6
- Bathrooms: 4
- Full bathrooms: 4
- Main level bathrooms: 1
Dining Room
- Level: First
- Dimensions: 14.00 x 16.00
Family Room
- Level: First
- Dimensions: 14.00 x 18.00
Features
- Breakfast Area,Ceiling Fan(s),Separate/Formal Dining Room,Entrance Foyer,Separate/Formal Living Room,Guest Accommodations,Home Office,Jetted Tub,Pantry,Pull Down Attic Stairs,Storage,Solid Surface Counters,In-Law Floorplan,Bath in Primary Bedroom
- Window features: Thermal Windows
- Flooring: Carpet,Hardwood,Tile,Varies
- Number of fireplaces: 1
- Fireplace: Yes
- Attic: Pull Down Stairs
Heating & Cooling
- Heating features: Gas,Zoned,Forced Air
- Cooling features: Zoned,Central Air
Interior Area
- Total structure area: 4,064
- Total interior livable area: 4,064 sqft
Kitchen
- Level: First
- Dimensions: 14.00 x 26.00
Living Room
- Level: First
- Dimensions: 14.00 x 18.00
Other
- Level: First
- Dimensions: 6.00 x 10.00
Other
- Level: Second
- Dimensions: 28.00 x 15.00
Property
Accessibility
- Accessibility features: Low Threshold Shower,Other
Details
- Parcel number: 04440006500300010220060000
- Special condition: Standard
- Other equipment: Generator
- Horse amenities: Horses Allowed
Features
- Levels: Two
- Stories: 2
- Patio & porch: Covered,Patio,Porch
- Exterior features: Blacktop Driveway,Patio,Private Yard,See Remarks
- On waterfront: Yes
- Waterfront features: River Access,Stream
- Waterbody name: Wrights Creek
- Frontage length: 40
- Horses can be raised: Yes
Lot
- Lot size: 9.48 Acres
- Features: Cul-De-Sac,Irregular Lot,Wooded
- Lot size dimensions: 294 x 796
Parking
- Total spaces: 6
- Parking features: Attached,Electricity,Garage,Heated Garage,Storage,Driveway,Garage Door Opener,Other
- Has garage: Yes
- Attached garage spaces: 6
- Covered spaces: 6
Climate Risk is Financial Risk
Every home has a financial story beyond the listing price. Below, you’ll see the climate risks that could affect this property — and in Bills & Affordability, how those risks may influence repairs, insurance, utilities, and long-term value.
Biggest Threats for This Home
- Inland Flooding

- Lightning

- Cold Wave

- Strong Wind

- Winter Weather

How This Home’s Risks Compare
FEMA Declared Disasters in Cattaraugus County and New York
Understanding the Costs
Financial advisors generally recommend spending no more than 30% of your gross household income on housing costs. In practice, many households stretch to 35% or beyond — especially in high-cost markets.
Estimated Costs Today
| Monthly | Annual | |
|---|---|---|
| Mortgage | $4,297 | $51,564 |
| Home Insurance * | $286 | $3,432 |
| Property Taxes | $1,359 | $16,308 |
| Electricity | $671 | $8,059 |
| Total | $6,613 | $79,356 |
Income You'd Need if You Spent...
New York FAIR Plan Programs


How Costs Could Change Over Time
Climate risk is quickly impacting all of the major home ownership costs. Adjust the growth rates and percentage of income spent on housing below to see how your housing costs could change over the next 10 years — and what income you'd need to keep up.
Comparing Against the Market
Price Per Sq Ft
vs Other Active Listings
Avg $/sqft
vs Homes Sold Last Month
Median $/sqft
Current Market Trends
Median Price Per Square Foot
The median price per square foot of homes sold in this area each month. Compare this to this listing's price per square foot to gauge whether the home is priced in line with recent sales.
Historicals for This Listing
Zestimate History ($/sqft)
Price History
| Date | Event | Price |
|---|---|---|
| 2026-06-21 | Listed for sale | $849,900 |
| 2026-03-31 | Listing removed | $849,000 |
| 2025-09-29 | Price change | $849,000 |
| 2024-02-02 | Listed for sale | $879,000 |
| 2023-12-19 | Listing removed | -- |
| 2023-05-24 | Price change | $879,000 |
| 2022-12-19 | Listed for sale | $990,000 |
| 2016-06-02 | Listing removed | $489,900 |
| 2015-04-07 | Listed for sale | $489,900 |
| 2013-05-02 | Listing removed | $549,000 |
| 2012-11-28 | Price change | $549,000 |
| 2012-06-14 | Listed for sale | $479,000 |
| 2002-03-20 | Sold | $11,500 |
 View on Zillow