


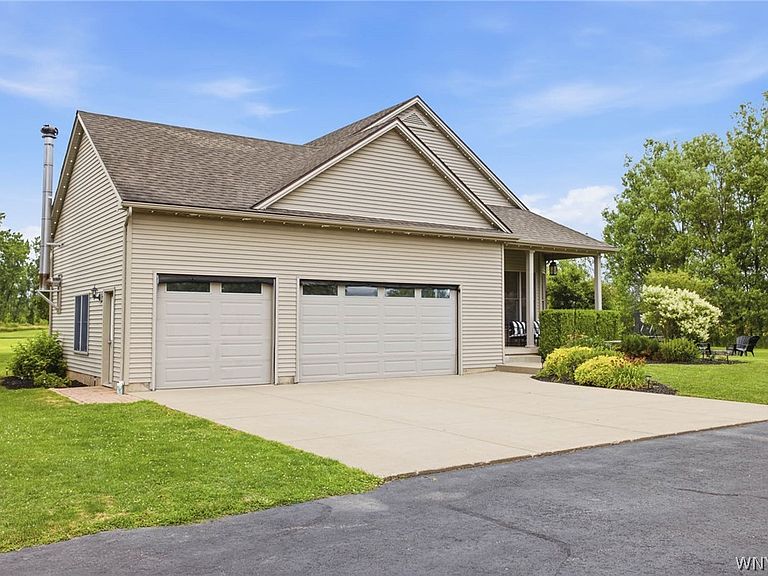


547 Sumner Rd, Corfu, NY, 14036
About This Home
This Genesee County custom built (2x6 frame) and beautifully updated Pembroke School District home checks all the boxes. Enjoy a perfect blend of modern updates and country tranquility in this spacious 4-5 bedroom, 3-full-bath home just outside of Erie County. Set on 9 beautiful scenic acres with a stocked and spring fed pond, this property offers room to roam, garden, or simply take in the peace and privacy of country life. The house has been tastefully remodeled throughout. The main living space is highlighted by an open-concept kitchen, dining and living room - ideal for both entertaining and everyday living. The kitchen features contemporary finishes with Hickory cabinetry, maple floors, countertops, pantry, and appliances- overall offers a bright, welcoming atmosphere that flows seamlessly into the main living area. 1st floor primary ensuite with walk in closet.1st floor laundry. Additional bedroom on 1st floor. Generously sized bedrooms on each floor, there’s plenty of space for family, guests, or a home office. Each of the three full baths has been tastefully remodeled with modern fixtures and finishes. Finished basement with woodburning stove, bar, and entertainment area for added space. Major mechanical upgrades in 2020 to include boiler, Lifetime warranty water system, reverse osmosis, Whole house back up generator, owned 36 panel solar panels (2018), Supplemental wood boiler, above ground pool with heater—all with the benefit of low-cost utility bills. 36x48 heated outbuilding for all your toys, shop space, and extra storage. Radiant heat flooring throughout the house,basement, and attached garage. The square footage source was by appraiser when seller purchased the home. Square footage does not include the finished 2nd floor and finished basement. This property is just minutes to NYS Thruway, State Park, amusement park and so much more. A rare find combining space, style, and location! Great House, Great setting!
Getting Around
 Car-Dependent
 Very Limited Transit
 Somewhat Bikeable
Schools
Construction
Condition
- Property condition: Resale
- Year built: 2004
Materials
- Foundation: Poured
- Roof: Asphalt,Metal
- Construction materials: Vinyl Siding,PEX Plumbing
Type & Style
- Home type: SingleFamily
- Architectural style: Colonial
- Property subType: Single Family Residence
Interior
Appliances
- Appliances included: Dryer,Dishwasher,Gas Oven,Gas Range,Gas Water Heater,Microwave,Refrigerator,Washer,Water Purifier Owned,Water Softener Owned
- Laundry features: Main Level
Basement
- Has basement: Yes
- Basement: Full,Partially Finished,Walk-Out Access,Sump Pump
Bedroom1
- Level: First
- Dimensions: 15.00 x 14.00
Bedroom2
- Level: First
- Dimensions: 14.00 x 15.00
Bedroom3
- Level: Second
- Dimensions: 10.00 x 11.00
Bedroom4
- Level: Second
- Dimensions: 12.00 x 11.00
Bedrooms & Bathrooms
- Bedrooms: 4
- Bathrooms: 3
- Full bathrooms: 3
- Main level bathrooms: 2
- Main level bedrooms: 2
Family Room
- Level: Basement
Features
- Breakfast Bar,Ceiling Fan(s),Cathedral Ceiling(s),Central Vacuum,Entrance Foyer,Eat-in Kitchen,Separate/Formal Living Room,Hot Tub/Spa,Jetted Tub,Kitchen/Family Room Combo,Living/Dining Room,Pantry,Sliding Glass Door(s),Storage,Skylights,Convertible Bedroom,Bath in Primary Bedroom,Main Level Primary,Primary Suite,Programmable Thermostat,Workshop
- Door features: Sliding Doors
- Window features: Skylight(s),Thermal Windows
- Flooring: Carpet,Ceramic Tile,Hardwood,Other,See Remarks,Varies
- Number of fireplaces: 1
- Fireplace: Yes
Foyer
- Level: First
- Dimensions: 15.00 x 4.00
Heating & Cooling
- Heating features: Gas,Solar,Zoned,Baseboard,Hot Water,Radiant,Wood
- Cooling features: Zoned
Interior Area
- Total structure area: 2,138
- Total interior livable area: 2,138 sqft
Kitchen
- Level: First
- Dimensions: 23.00 x 11.00
Laundry
- Level: First
- Dimensions: 6.00 x 9.00
Living Room
- Level: First
- Dimensions: 26.00 x 16.00
Other
- Level: Basement
Other
- Level: Second
- Dimensions: 17.00 x 15.00
Other
- Level: Second
- Dimensions: 11.00 x 9.00
Property
Accessibility
- Accessibility features: Accessible Doors
Details
- Parcel number: 1832890050000001051000
- Special condition: Standard
- Other equipment: Generator
- Horse amenities: Horses Allowed
Features
- Levels: Two
- Stories: 2
- Pool features: Above Ground
- Patio & porch: Deck
- Exterior features: Awning(s),Blacktop Driveway,Concrete Driveway,Deck,Gravel Driveway,Play Structure,Pool,Private Yard,See Remarks
- Has spa: Yes
- Spa features: Hot Tub
- Waterfront features: Pond
- Horses can be raised: Yes
Lot
- Lot size: 9 Acres
- Features: Agricultural,Rectangular,Rectangular Lot,Wooded
- Lot size dimensions: 291 x 1326
Parking
- Total spaces: 6
- Parking features: Attached,Electricity,Garage,Heated Garage,Workshop in Garage,Water Available,Driveway,Garage Door Opener
- Has garage: Yes
- Attached garage spaces: 6
- Covered spaces: 6
Climate Risk is Financial Risk
Every home has a financial story beyond the listing price. Below, you’ll see the climate risks that could affect this property — and in Bills & Affordability, how those risks may influence repairs, insurance, utilities, and long-term value.
Biggest Threats for This Home
- Lightning

- Hail

- Inland Flooding

- Strong Wind

- Cold Wave

- Drought

- Ice Storm

- Tornado

- Winter Weather

How This Home’s Risks Compare
FEMA Declared Disasters in Genesee County and New York
Understanding the Costs
Financial advisors generally recommend spending no more than 30% of your gross household income on housing costs. In practice, many households stretch to 35% or beyond — especially in high-cost markets.
Estimated Costs Today
| Monthly | Annual | |
|---|---|---|
| Mortgage | $3,524 | $42,288 |
| Home Insurance * | $248 | $2,976 |
| Property Taxes | $1,150 | $13,800 |
| Electricity | $353 | $4,239 |
| Total | $5,275 | $63,300 |
Income You'd Need if You Spent...
New York FAIR Plan Programs

How Costs Could Change Over Time
Climate risk is quickly impacting all of the major home ownership costs. Adjust the growth rates and percentage of income spent on housing below to see how your housing costs could change over the next 10 years — and what income you'd need to keep up.
Comparing Against the Market
Price Per Sq Ft
vs Other Active Listings
Avg $/sqft
vs Homes Sold Last Month
Median $/sqft
Current Market Trends
Median Price Per Square Foot
The median price per square foot of homes sold in this area each month. Compare this to this listing's price per square foot to gauge whether the home is priced in line with recent sales.
Historicals for This Listing
Zestimate History ($/sqft)
Price History
| Date | Event | Price |
|---|---|---|
| 2026-08-16 | Price change | $667,000 |
| 2026-07-31 | Listed for sale | $697,000 |
| 2012-07-27 | Sold | $304,208 |
| 2009-07-02 | Sold | $150,000 |
| 2008-12-30 | Sold | $226,274 |
 View on Zillow