



208 Oakland Avenue, Monroe, NY, 10950
About This Home
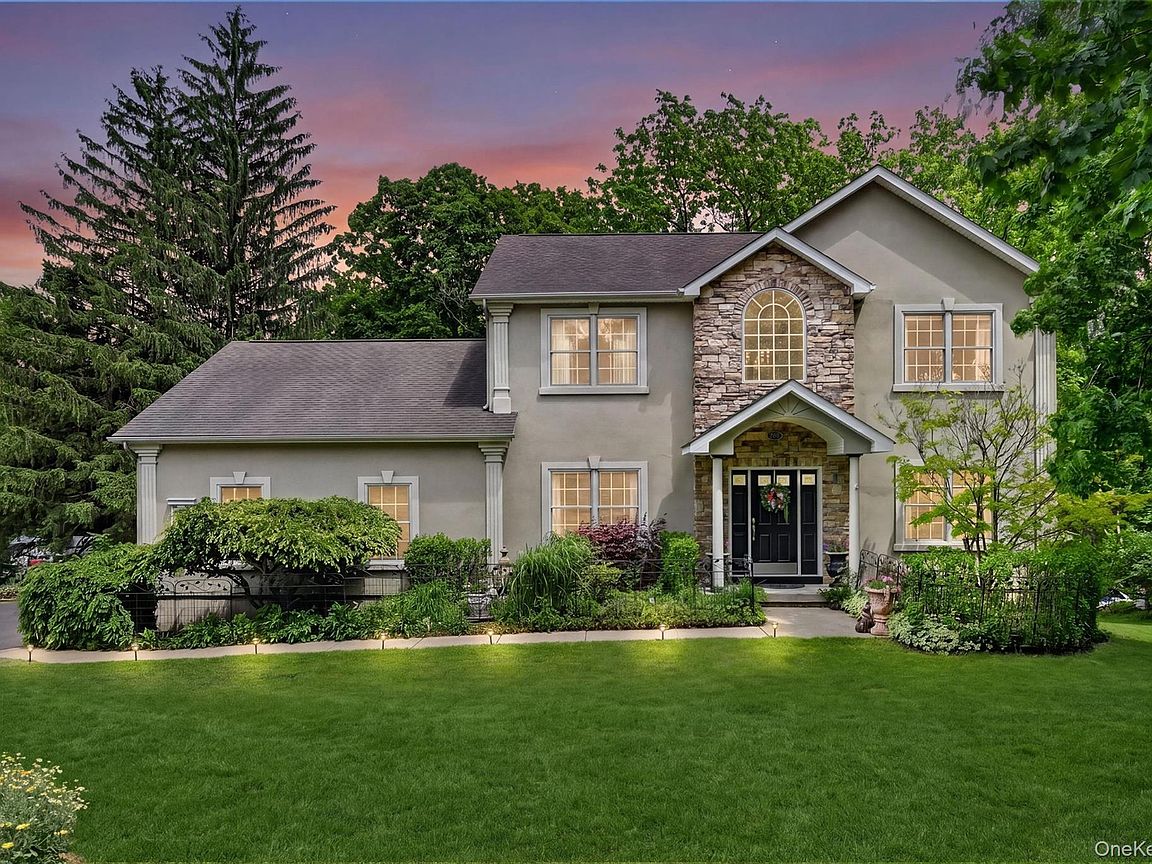
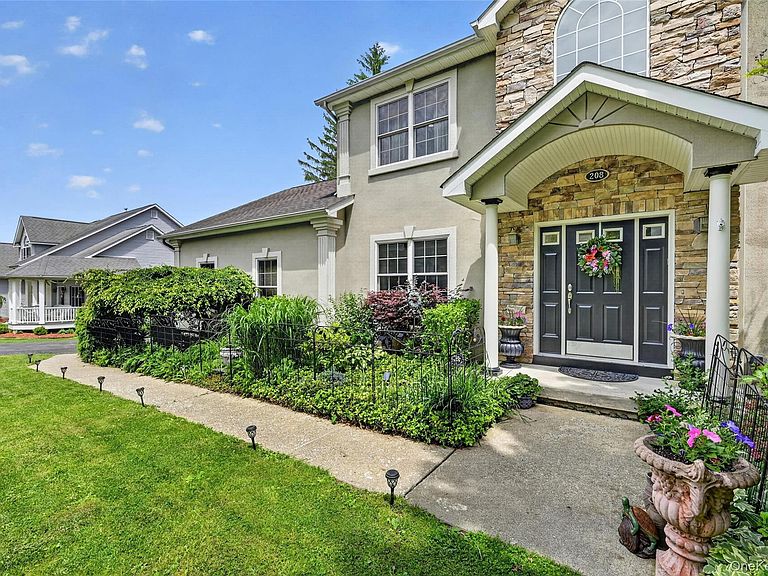
208 Oakland, Monroe Specifications: 4 Bedrooms | 4.5 Bathrooms | 2 Kitchens | 2-Car Garage Key Layout Features: Interior Residential Elevator(Basement to First Floor)l Lower-Level Accessory Apartment with Walk-Out Welcome to 208 Oakland, a beautifully maintained 2004 residence offering private living and exceptional layout flexibility. Spanning three finished levels, this property is uniquely tailored for multi-generational living or guest accommodations. A standout mechanical feature is the fully integrated residential elevator, providing seamless internal transit directly from the the lower level to the main first floor. Main Level Living Spaces The home opens into a grand two-story foyer featuring double-height ceilings that maximize natural light. Hardwood flooring extends throughout the principal formal and casual areas: Formal Living Room: Located immediately to the left of the foyer, this bright and inviting sitting room features large front-facing windows and an elegant pocket glass paned door, providing a quiet space separate from the main living areas. Formal Dining Room: Positioned to the right of the entryway, this sophisticated space features French doors, offering an ideal setting for hosting dinners and large gatherings. Epicurean Kitchen: Moving toward the rear of the home, the spacious kitchen is outfitted with custom wood cabinetry, premium granite countertops, a unique handmade backsplash, and stainless steel appliances. The eat-in kitchen is perfectly designed for seamless indoor-outdoor living. The dining area flows through a sliding glass door onto a spacious elevated deck. Enjoy peaceful views of your private tree-lined backyard. Family Room: Directly open to the kitchen area, this relaxing everyday living space features a clean gas fireplace and a large bank of windows framing views of the private rear property. Main Floor Conveniences: A dedicated laundry room, the elevator access station, and an updated powder room are all conveniently located on this level. Upper Level Private Quarters An open staircase leads to the second floor, which serves as the main sleeping area and includes a large hallway linen closet: Primary Bedroom Suite: A spacious master retreat featuring a vaulted ceiling and an expansive, custom-organized walk-in closet. The attached en-suite bathroom is equipped with a deep soaking tub, a separate stall shower, and a large vanity. Secondary Bedrooms: Two additional nice-sized bedrooms offer excellent natural light and generous closet storage, sharing access to a pristine full hallway bathroom. Lower Level (Legal Accessory Apartment) The finished walk-out basement functions as a complete, independent living space equipped with its own dedicated systems and layout: Living & Dining Area: An open-concept living space centered around a tile-surround fireplace, complete with a walk-out straight to the backyard patio area. Second Kitchen: A fully operational custom kitchen featuring matching wood cabinetry, granite countertops and premium stainless steel appliances. The central peninsula provides casual counter seating. Bed & Bath: Includes one private, spacious bedroom and two beautifully tiled full bathrooms. Elevator Station: The residential elevator begins on this floor, offering effortless internal transport straight up to the first floor. Top Two Floors: Serviced by traditional baseboard heating and a central air conditioning system. Basement Level: Operates completely independently, powered by its own dedicated forced-air heating system and separate central AC unit. Situated on a private, landscaped lot, the exterior features manicured lawns, mature trees, and elegant stone-paver walkways. Outdoor entertaining is anchored by a large upper deck complete with a permanent, hard-top gazebo pavilion for covered dining, the two sheds in backyard are included in the sale, two kitchens, deck, gazebo. Wired Alarm System in the Entire house,
Getting Around
 Somewhat Walkable
 Very Limited Transit
 Somewhat Bikeable
Schools
Construction
Condition
- Property condition: Actual
- Year built: 2004
Materials
- Construction materials: Stone,Stucco,Vinyl Siding
Type & Style
- Home type: SingleFamily
- Architectural style: Colonial
- Property subType: Single Family Residence,Residential
Interior
Appliances
- Appliances included: Dishwasher,Dryer,Microwave,Oven,Range,Refrigerator,Stainless Steel Appliance(s),Washer,Gas Water Heater
- Laundry features: Inside,Laundry Room
Basement
- Has basement: Yes
- Basement: Finished,Full,See Remarks,Walk-Out Access
Bathroom2
- Level: Second
Bathroom3
- Level: Basement
Bathroom4
- Level: Basement
Bedroom2
- Level: Second
Bedroom3
- Level: Second
Bedroom4
- Level: Basement
Bedrooms & Bathrooms
- Bedrooms: 4
- Bathrooms: 5
- Full bathrooms: 4
- 1/2 bathrooms: 1
Den
- Level: First
Dining Room
- Level: First
Family Room
- Level: First
Features
- Breakfast Bar,Chandelier,Chefs Kitchen,Crown Molding,Elevator,Entrance Foyer,Formal Dining,Granite Counters,High Ceilings,In-Law Floorplan,Natural Woodwork,Open Floorplan,Open Kitchen,Primary Bathroom,Master Downstairs,Recessed Lighting,Storage,Walk-In Closet(s)
- Window features: Blinds,Drapes
- Flooring: Carpet,Ceramic Tile,Hardwood
- Number of fireplaces: 2
- Fireplace features: Basement,Family Room,Gas
- Fireplace: Yes
- Attic: Pull Stairs,Storage,Unfinished
Heating & Cooling
- Heating features: Baseboard,Natural Gas
- Cooling features: Central Air
Interior Area
- Total structure area: 3,510
- Total interior livable area: 3,510 sqft
Kitchen
- Level: First
Kitchen
- Level: Basement
Laundry
- Level: First
Lavatory
- Level: First
Living Room
- Level: Basement
Master Bathroom
- Level: Second
Master Bedroom
- Level: Second
Property
Accessibility
- Accessibility features: Accessible Elevator Installed
Details
- Parcel number: 3340012110000002002.1000000
- Special condition: None
- Exclusions: Curtains from the bedrooms,the Freezer from Garage
Features
- Levels: Three Or More
- Patio & porch: Deck,Patio
- Exterior features: Mailbox
Lot
- Lot size: 0.39 Acres
- Features: Back Yard,Front Yard,Garden,Landscaped,Near Golf Course,Near Public Transit,Near School,Near Shops,Sloped
Parking
- Total spaces: 2
- Parking features: Driveway,Garage,Garage Door Opener,Parking Lot
- Has garage: Yes
- Attached garage spaces: 2
- Covered spaces: 2
- Has uncovered spaces: Yes
Climate Risk is Financial Risk
Every home has a financial story beyond the listing price. Below, you’ll see the climate risks that could affect this property — and in Bills & Affordability, how those risks may influence repairs, insurance, utilities, and long-term value.
Biggest Threats for This Home
- Strong Wind

- Winter Weather

- Cold Wave

- Hurricane

- Inland Flooding

- Lightning

- Tornado

How This Home’s Risks Compare
FEMA Declared Disasters in Orange County and New York
Understanding the Costs
Financial advisors generally recommend spending no more than 30% of your gross household income on housing costs. In practice, many households stretch to 35% or beyond — especially in high-cost markets.
Estimated Costs Today
| Monthly | Annual | |
|---|---|---|
| Mortgage | $4,293 | $51,516 |
| Home Insurance * | $269 | $3,228 |
| Property Taxes | $1,429 | $17,148 |
| Electricity | $580 | $6,960 |
| Total | $6,571 | $78,852 |
Income You'd Need if You Spent...
New York FAIR Plan Programs


How Costs Could Change Over Time
Climate risk is quickly impacting all of the major home ownership costs. Adjust the growth rates and percentage of income spent on housing below to see how your housing costs could change over the next 10 years — and what income you'd need to keep up.
Comparing Against the Market
Price Per Sq Ft
vs Other Active Listings
Avg $/sqft
vs Homes Sold Last Month
Median $/sqft
Current Market Trends
Median Price Per Square Foot
The median price per square foot of homes sold in this area each month. Compare this to this listing's price per square foot to gauge whether the home is priced in line with recent sales.
Historicals for This Listing
Zestimate History ($/sqft)
Price History
| Date | Event | Price |
|---|---|---|
| 2026-06-30 | Price change | $849,000 |
| 2026-06-02 | Listed for sale | $874,000 |
| 2026-04-28 | Listing removed | $924,000 |
| 2026-04-06 | Price change | $924,000 |
| 2025-10-30 | Listed for sale | $929,000 |
 View on Zillow