



56 Koster Way, Salem, NY, 12865
About This Home
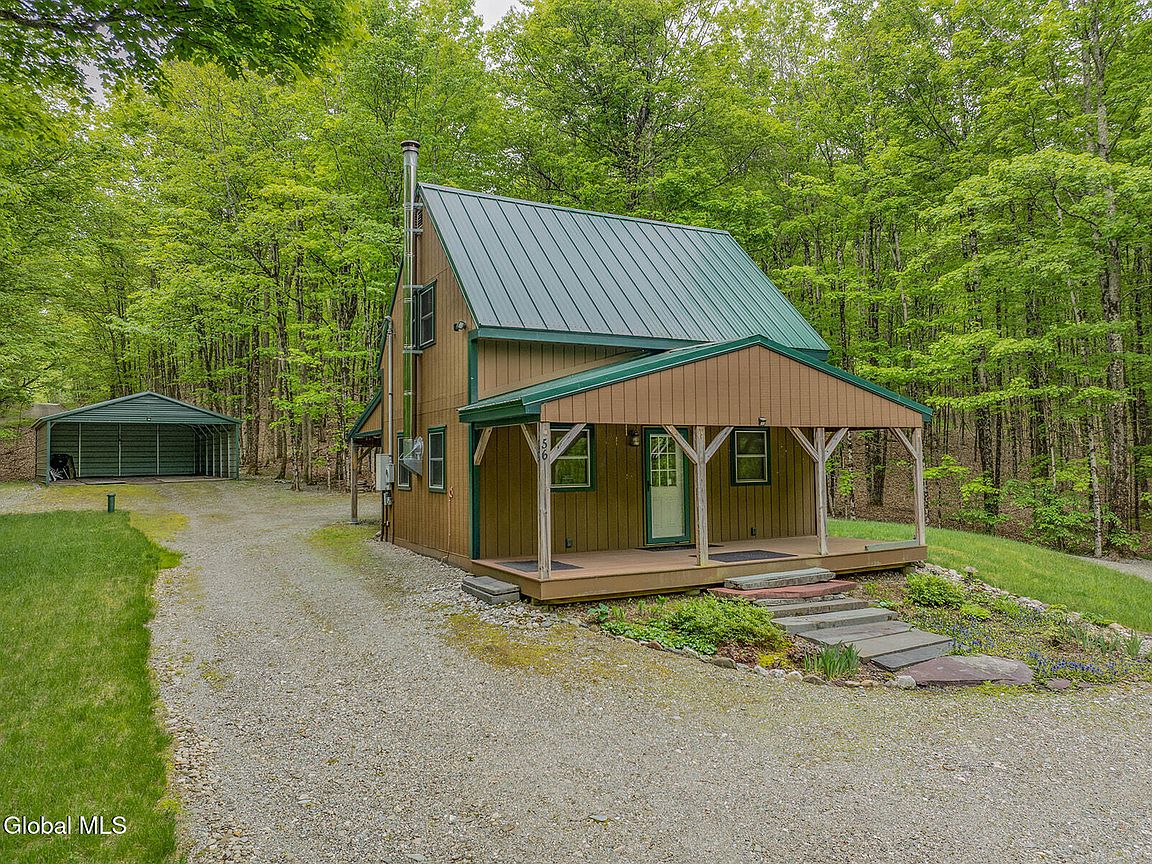
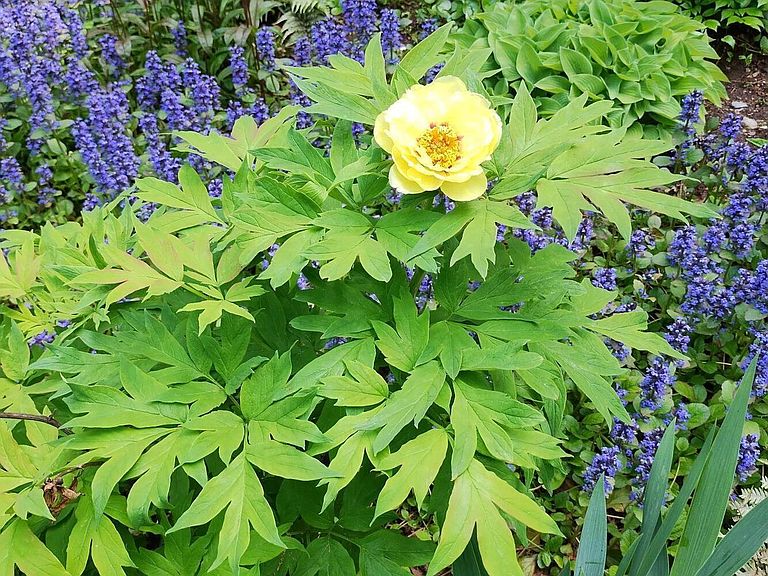
Tucked away on a privately maintained lane, this secluded off-grid cabin offers the perfect setting for self-reliant living on 5.39 wooded acres. Pride of ownership shines throughout this well-constructed and meticulously maintained 1 bedroom, 1.5 bath retreat. The first floor features gleaming wood floors, a cozy open floor plan, well-appointed kitchen, woodstove, shiplap paneled walls, laundry area, and full bathroom. Upstairs, the spacious bedroom offers vaulted ceilings and a half bath. Rustic charm and thoughtful comforts blend seamlessly throughout. Relax on the rocking chair front porch overlooking the manicured lawn and perennial gardens, while a seasonal stream and pond add to the property's natural beauty. A surrounding hardwood forest provides outstanding privacy along with a steady source of firewood. The home is equipped with a 200 amp electrical panel powered by either a whole-house generator or photovoltaic battery bank, with optional propane lighting as an additional feature. A standing seam metal roof, covered rear storage area ideal for firewood, oversized 2-car garage, and two 12'x12' sheds provide excellent functionality and storage. An exceptional opportunity to embrace a peaceful, self-sustainable lifestyle. Additional pictures coming soon.
Getting Around
 Car-Dependent
 Very Limited Transit
 Not Bike Friendly
Schools
Construction
Condition
- Property condition: Updated/Remodeled
- Year built: 2012
Materials
- Foundation: Pillar/Post/Pier
- Roof: Metal
- Construction materials: Tex 11 Siding,Wood Siding
Type & Style
- Home type: SingleFamily
- Architectural style: Chalet
- Property subType: Cabin,Residential
Interior
Appliances
- Appliances included: Dryer,Electric Water Heater,Range,Refrigerator,Washer
- Laundry features: Main Level
Basement
- Has basement: Yes
- Basement: None,Pillar/Post/Pier
Bedroom
- Level: Second
Bedrooms & Bathrooms
- Bedrooms: 1
- Bathrooms: 2
- Full bathrooms: 1
- 1/2 bathrooms: 1
Features
- Ceiling Fan(s)
- Window features: Insulated Windows
- Flooring: Wood
- Number of fireplaces: 1
- Fireplace features: Wood Burning Stove,Living Room
- Fireplace: Yes
- Finished area below ground: 0
- Finished area above ground: 864
Full Bathroom
- Level: First
Half Bathroom
- Level: Second
Heating & Cooling
- Heating features: Propane,Wood Stove
- Cooling features: None
Interior Area
- Total structure area: 864
- Total interior livable area: 864 sqft
Kitchen
- Level: First
Living Room
- Level: First
Property
Details
- Parcel number: 534000 185.126
- Zoning description: None
- Special condition: Standard
Features
- Patio & porch: Covered,Front Porch
- Exterior features: Garden
- Has view: Yes
- View description: Forest,Hills
- Waterfront features: Pond,Stream
Lot
- Lot size: 5.39 Acres
- Features: Secluded,Private,Sloped,Wooded,Cleared,Garden,Landscaped
Parking
- Total spaces: 10
- Parking features: Off Street,Detached,Driveway
- Has garage: Yes
- Attached garage spaces: 2
- Covered spaces: 2
- Has uncovered spaces: Yes
Climate Risk is Financial Risk
Every home has a financial story beyond the listing price. Below, you’ll see the climate risks that could affect this property — and in Bills & Affordability, how those risks may influence repairs, insurance, utilities, and long-term value.
Biggest Threats for This Home
- Cold Wave

- Lightning

How This Home’s Risks Compare
FEMA Declared Disasters in Washington County and New York
Understanding the Costs
Financial advisors generally recommend spending no more than 30% of your gross household income on housing costs. In practice, many households stretch to 35% or beyond — especially in high-cost markets.
Estimated Costs Today
| Monthly | Annual | |
|---|---|---|
| Mortgage | $1,364 | $16,368 |
| Home Insurance * | $235 | $2,820 |
| Property Taxes | $389 | $4,668 |
| Electricity | $246 | $2,954 |
| Total | $2,234 | $26,808 |
Income You'd Need if You Spent...
New York FAIR Plan Programs



How Costs Could Change Over Time
Climate risk is quickly impacting all of the major home ownership costs. Adjust the growth rates and percentage of income spent on housing below to see how your housing costs could change over the next 10 years — and what income you'd need to keep up.
Comparing Against the Market
Price Per Sq Ft
vs Other Active Listings
Avg $/sqft
vs Homes Sold Last Month
Median $/sqft
Current Market Trends
Median Price Per Square Foot
The median price per square foot of homes sold in this area each month. Compare this to this listing's price per square foot to gauge whether the home is priced in line with recent sales.
Historicals for This Listing
Zestimate History ($/sqft)
Price History
| Date | Event | Price |
|---|---|---|
| 2026-05-14 | Listed for sale | $269,900 |
| 2012-02-08 | Sold | $9,750 |
| 2009-08-07 | Sold | $7,000 |
 View on Zillow