

83 Deerfield Lane, Ossining, NY, 10562
About This Home
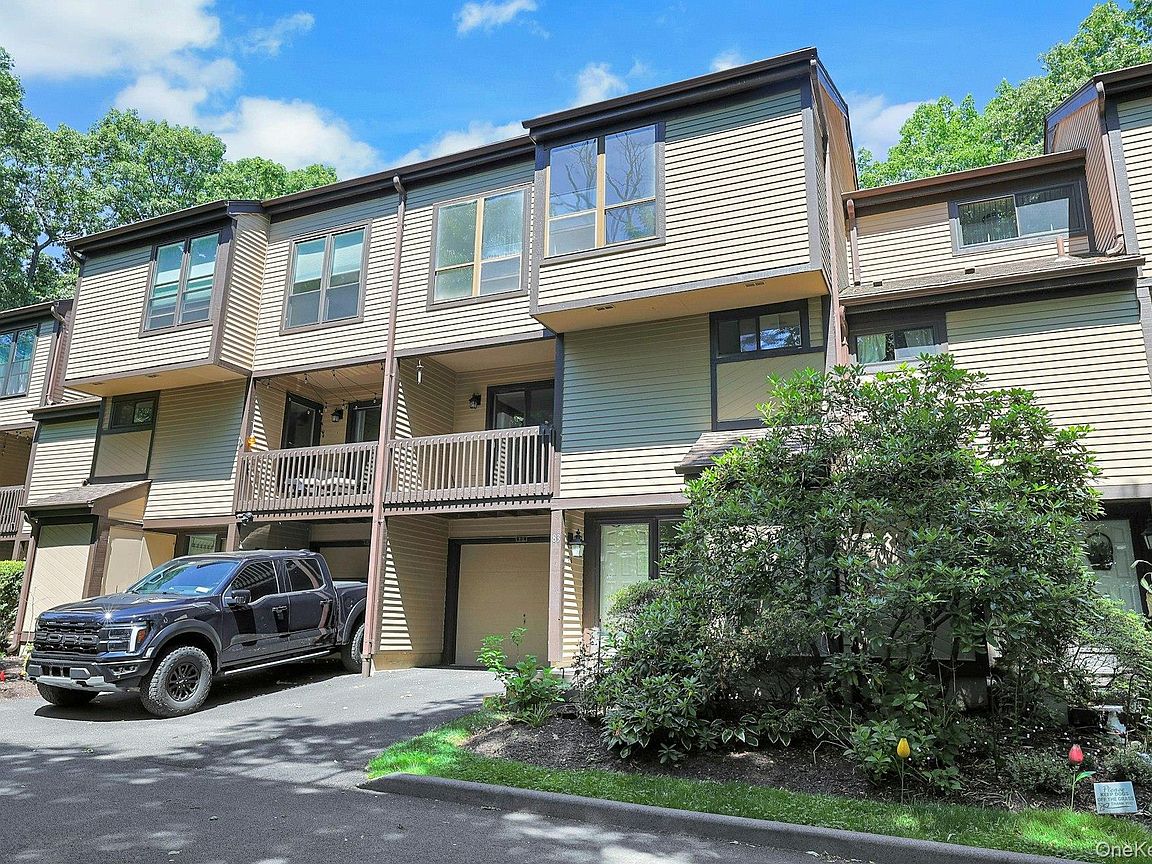
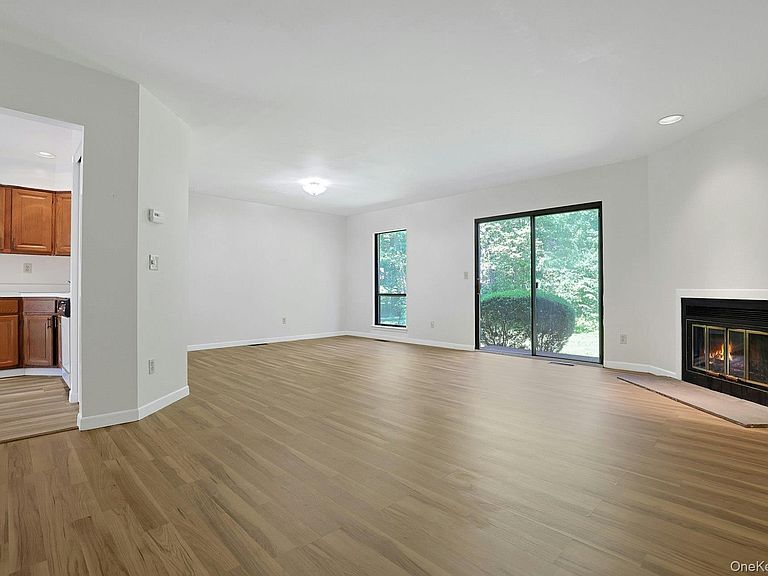
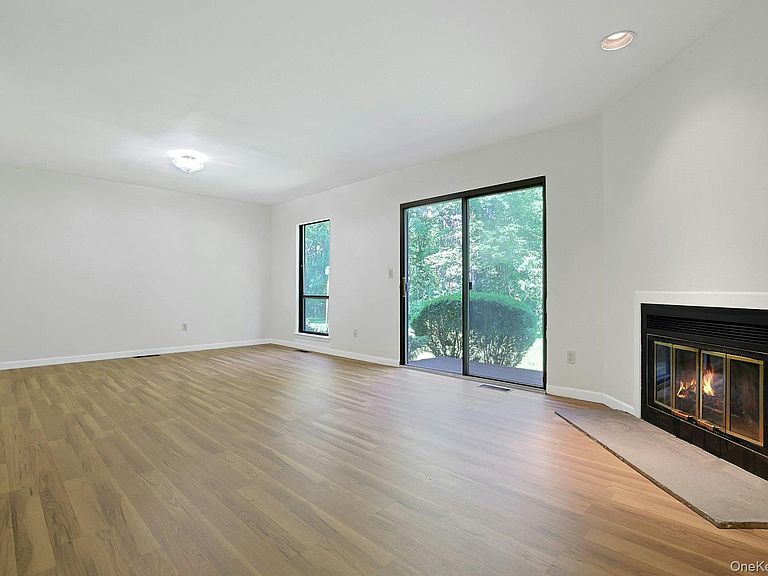
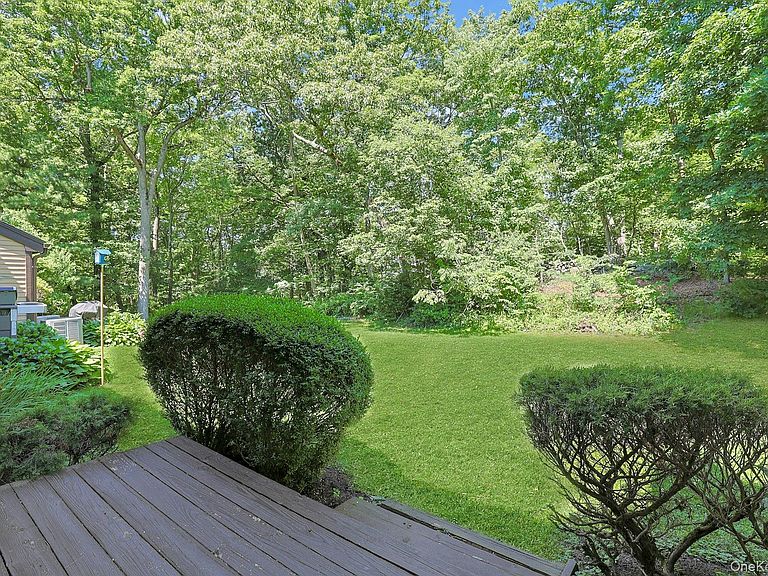
A tri-level gem, just minutes from downtown Ossining, this three bedroom home is perfect for those who need more space, but want less maintenance. Park either in the driveway or pull into the garage (with extra storage space). There is additional parking shortly down the street. Entering the home on the first floor, you will find a flexible bonus room, great for storage, an office or more. There are multiple closets here as well. Up one level is the open living and dining room. Centered on a wood-burning fireplace with granite hearth and featuring new floors, this is a wonderful space. There are sliding doors here, out to the rear deck and tree ensconced lawn beyond. The eat-in kitchen is well laid out, with good counter and cabinet space. Off of the kitchen, find the large balcony - a great place to enjoy a cup of tea in the early morning, or something a little stronger at the end of the day. Also on this floor is the hall bathroom and the large laundry closet. Up one more level, we reach the bedrooms. The primary bedroom, with an ensuite bathroom that has a tub and a shower, has a deep walk-in closet. In this room, and every bedroom, natural light shines through oversized windows with views out to trees. The second and third bedrooms share a full hall bath with a tub. In Ossining, there are few options for three bedroom condominiums. The Deerfield community has a beautiful, large pool - a perfect place to sunbathe even if you don't swim. There are also walking trails, easily accessible from this unit. All of this, just a short drive to shopping, restaurants and parks, and easily accessible to commuting by train or highway. What more can you ask for?
Getting Around
 Car-Dependent
 Minimal Transit
 Somewhat Bikeable
Schools
Construction
Condition
- Property condition: Actual
- Year built: 1986
Materials
- Foundation: Concrete Perimeter
- Construction materials: Frame,Wood Siding
Type & Style
- Home type: Condo
- Property subType: Condominium,Residential
Interior
Appliances
- Appliances included: Dishwasher,Electric Cooktop,Electric Oven,Refrigerator,Washer
- Laundry features: Washer/Dryer Hookup,In Hall
Bathroom1
- Level: Second
Bathroom3
- Level: Third
Bedroom2
- Level: Third
Bedroom3
- Level: Third
Bedrooms & Bathrooms
- Bedrooms: 3
- Bathrooms: 3
- Full bathrooms: 2
- 1/2 bathrooms: 1
Dining Room
- Level: Second
Features
- Breakfast Bar,Eat-in Kitchen,Entrance Foyer,Open Floorplan,Primary Bathroom,Recessed Lighting,Walk-In Closet(s)
- Window features: Aluminum Frames,Double Pane Windows
- Flooring: Carpet,Vinyl
- Number of fireplaces: 1
- Fireplace features: Living Room,Wood Burning Stove
- Fireplace: Yes
- Attic: Scuttle
- Common walls with other units/homes: 2+ Common Walls
Heating & Cooling
- Heating features: Hot Air,Natural Gas
- Cooling features: Central Air
Interior Area
- Total structure area: 1,539
- Total interior livable area: 1,539 sqft
Kitchen
- Level: Second
Living Room
- Level: Second
Master Bathroom
- Level: Third
Master Bedroom
- Level: Third
Office
- Level: First
Property
Details
- Parcel number: 42890800200000000000160008031
- Attached to another structure: Yes
- Special condition: None
- Exclusions: Personal Items in Garage
Features
- Levels: Tri-Level
- Pool features: Community,In Ground
- Patio & porch: Deck
- Exterior features: Balcony,Mailbox
- Has view: Yes
- View description: Trees/Woods
Lot
- Lot size: 436 sqft
- Features: Near Public Transit,Wooded
Parking
- Total spaces: 2
- Parking features: Driveway,Garage,Off Street
- Has garage: Yes
- Attached garage spaces: 1
- Covered spaces: 1
- Has uncovered spaces: Yes
Climate Risk is Financial Risk
Every home has a financial story beyond the listing price. Below, you’ll see the climate risks that could affect this property — and in Bills & Affordability, how those risks may influence repairs, insurance, utilities, and long-term value.
Biggest Threats for This Home
- Cold Wave

- Hurricane

- Inland Flooding

- Lightning

- Strong Wind

- Winter Weather

- Tsunami

How This Home’s Risks Compare
FEMA Declared Disasters in Westchester County and New York
Understanding the Costs
Financial advisors generally recommend spending no more than 30% of your gross household income on housing costs. In practice, many households stretch to 35% or beyond — especially in high-cost markets.
Estimated Costs Today
| Monthly | Annual | |
|---|---|---|
| Mortgage | $3,160 | $37,920 |
| Home Insurance * | $191 | $2,292 |
| Property Taxes | $958 | $11,496 |
| Electricity | $254 | $3,052 |
| Total | $4,563 | $54,756 |
Income You'd Need if You Spent...
New York FAIR Plan Programs


How Costs Could Change Over Time
Climate risk is quickly impacting all of the major home ownership costs. Adjust the growth rates and percentage of income spent on housing below to see how your housing costs could change over the next 10 years — and what income you'd need to keep up.
Comparing Against the Market
Price Per Sq Ft
vs Other Active Listings
Avg $/sqft
vs Homes Sold Last Month
Median $/sqft
Current Market Trends
Median Price Per Square Foot
The median price per square foot of homes sold in this area each month. Compare this to this listing's price per square foot to gauge whether the home is priced in line with recent sales.
Historicals for This Listing
Zestimate History ($/sqft)
Price History
| Date | Event | Price |
|---|---|---|
| 2026-07-11 | Price change | $625,000 |
| 2026-06-17 | Listed for sale | $645,000 |
| 2001-03-08 | Sold | $298,000 |
 View on Zillow