




9 Stable Lane, Saratoga Springs, NY, 12866
About This Home
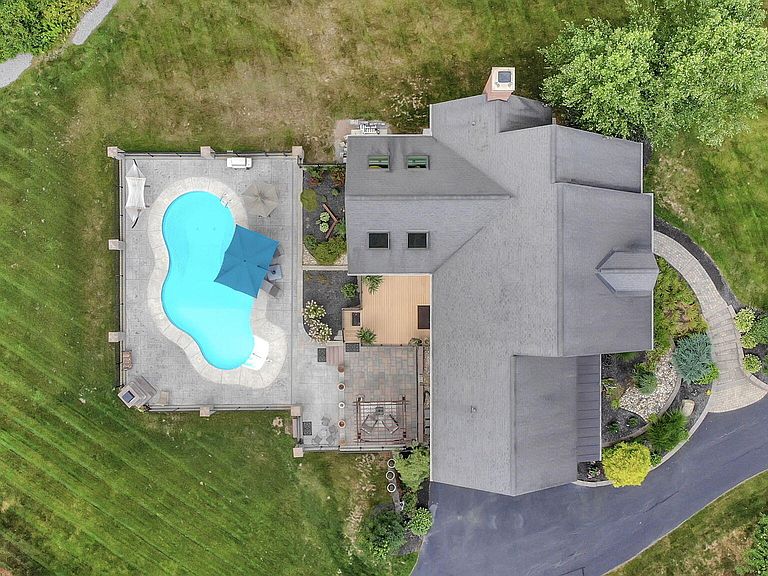
Privately nestled on 3.25 acres in the prestigious Ironwood Stables community, this award-winning Georgian Colonial showcases timeless craftsmanship, sophisticated design, and resort-style amenities just three miles from Saratoga Race Course, SPAC, and vibrant downtown Saratoga Springs. Designed for refined everyday living and effortless entertaining, this exceptional residence offers 5 spacious bedrooms, 4.5 luxurious bathrooms, 9-foot ceilings on both the first and second floors, and solid oak hardwood flooring throughout. Every detail reflects uncompromising quality, with no expense spared in the home's construction. A gracious floor plan features elegant formal and informal living spaces, including a dining room with coffered ceilings and a dramatic two-story sunroom with natural slate flooring. The inviting family room is anchored by a Rumford fireplace, celebrated for its radiant heating efficiency and classic architectural design. A first-floor en-suite bedroom with French doors provides ideal accommodations for guests or multigenerational living. The luxurious primary suite offers a spa-inspired bath with a glass-enclosed shower, soaking tub, and custom black walnut vanities with marble tops. A guest bath features a traditional Japanese soaking tub, while each additional bedroom is generously sized for comfort and privacy. The finished walkout lower level includes a newly installed home theater system, and a state-of-the-art Smart Home system seamlessly integrates entertainment and security throughout the residence. Outside, enjoy your own private resort featuring a heated saltwater pool, Trex decking, custom lighting, a brand new weatherproof all-season TV, integrated sound system, and a wood-burning fireplace creating an exceptional setting for entertaining or relaxing in complete privacy. Offering a rare combination of privacy, exceptional craftsmanship, and an unbeatable Saratoga Springs location at this one-of-a-kind estate! 2 new Carrier high efficiency HVAC units, new sprinkler system, new generator, new driveway, new upgrade to the entire home AV system. Homes of this quality and craftsmanship are rarely built today.
Getting Around
 Car-Dependent
 No Nearby Transit
 Somewhat Bikeable
Schools
Construction
Condition
- Year built: 2004
Materials
- Foundation: Concrete Perimeter,Pillar/Post/Pier
- Roof: Asphalt,Copper
- Construction materials: Brick,Cedar,Clapboard
Type & Style
- Home type: SingleFamily
- Architectural style: Colonial
- Property subType: Single Family Residence,Residential
Interior
Appliances
- Appliances included: Dishwasher,Disposal,ENERGY STAR Qualified Appliances,Microwave,Oven,Range,Range Hood,Refrigerator,Washer/Dryer,Wine Cooler
- Laundry features: Laundry Room,Main Level
Basement
- Level: Basement
Basement
- Has basement: Yes
- Basement: Exterior Entry,Finished,Full,Heated,Interior Entry,Walk-Out Access
Bedroom
- Level: First
Bedroom
- Level: Second
Bedroom
- Level: Second
Bedroom
- Level: Second
Bedrooms & Bathrooms
- Bedrooms: 5
- Bathrooms: 5
- Full bathrooms: 4
- 1/2 bathrooms: 1
Dining Room
- Level: First
Features
- High Speed Internet,Home Protection Plan,Ceiling Fan(s),Tray Ceiling(s),Walk-In Closet(s),Wired for Sound,Built-in Features,Central Vacuum,Ceramic Tile Bath,Crown Molding
- Door features: ENERGY STAR Qualified Doors,French Doors,Storm Door(s)
- Window features: Screens,Blinds,Curtain Rods,ENERGY STAR Qualified Windows
- Flooring: Slate,Carpet,Hardwood
- Number of fireplaces: 2
- Fireplace features: Living Room,Wood Burning
- Fireplace: Yes
- Finished area below ground: 1,000
- Finished area above ground: 4,300
Foyer
- Level: First
Full Bathroom
- Level: First
Full Bathroom
- Level: Second
Full Bathroom
- Level: Second
Great Room
- Level: First
Half Bathroom
- Level: First
Heating & Cooling
- Heating features: Natural Gas,Zoned
- Cooling features: Central Air
Interior Area
- Total structure area: 4,300
- Total interior livable area: 4,300 sqft
Kitchen
- Level: First
Laundry
- Level: First
Mud Room
- Level: First
Other
- Level: Basement
Primary Bathroom
- Level: Second
Primary Bedroom
- Level: Second
Sun Room
- Level: First
Utility Room
- Level: Basement
Property
Details
- Parcel number: 411589 191.253
- Zoning description: Single Residence
- Special condition: Standard
- Other equipment: Home Theater
Features
- Pool features: Other,In Ground,Salt Water
- Patio & porch: Rear Porch,Composite Deck,Covered,Front Porch
- Exterior features: Other,Lighting
- Has spa: Yes
- Spa features: Bath
- Fencing: Partial
- Has view: Yes
- View description: Other
- Waterbody name: Kayaderosseras Creek
Lot
- Lot size: 3.25 Acres
- Features: Level,Private,Sprinklers In Front,Sprinklers In Rear,Cleared,Cul-De-Sac,Landscaped
Parking
- Total spaces: 6
- Parking features: Off Street,Under Residence,Paved,Attached,Driveway,Garage Door Opener
- Has garage: Yes
- Attached garage spaces: 2
- Covered spaces: 2
- Has uncovered spaces: Yes
Climate Risk is Financial Risk
Every home has a financial story beyond the listing price. Below, you’ll see the climate risks that could affect this property — and in Bills & Affordability, how those risks may influence repairs, insurance, utilities, and long-term value.
Biggest Threats for This Home
- Inland Flooding

- Ice Storm

- Lightning

- Strong Wind

- Tornado

How This Home’s Risks Compare
FEMA Declared Disasters in Saratoga County and New York
Understanding the Costs
Financial advisors generally recommend spending no more than 30% of your gross household income on housing costs. In practice, many households stretch to 35% or beyond — especially in high-cost markets.
Estimated Costs Today
| Monthly | Annual | |
|---|---|---|
| Mortgage | $9,602 | $115,224 |
| Home Insurance * | $483 | $5,796 |
| Property Taxes | $2,009 | $24,108 |
| Electricity | $710 | $8,527 |
| Total | $12,804 | $153,648 |
Income You'd Need if You Spent...
New York FAIR Plan Programs


How Costs Could Change Over Time
Climate risk is quickly impacting all of the major home ownership costs. Adjust the growth rates and percentage of income spent on housing below to see how your housing costs could change over the next 10 years — and what income you'd need to keep up.
Comparing Against the Market
Price Per Sq Ft
vs Other Active Listings
Avg $/sqft
vs Homes Sold Last Month
Median $/sqft
Current Market Trends
Median Price Per Square Foot
The median price per square foot of homes sold in this area each month. Compare this to this listing's price per square foot to gauge whether the home is priced in line with recent sales.
Historicals for This Listing
Zestimate History ($/sqft)
Price History
| Date | Event | Price |
|---|---|---|
| 2026-06-10 | Price change | $1,899,000 |
| 2026-05-18 | Listed for sale | $2,079,000 |
| 2026-04-27 | Listing removed | $2,079,000 |
| 2026-04-21 | Contingent | $2,079,000 |
| 2026-04-20 | Pending sale | $2,079,000 |
| 2026-04-17 | Listed for sale | $2,079,000 |
| 2021-12-15 | Listing removed | -- |
| 2021-02-23 | Listing removed | $1,475,000 |
| 2020-08-24 | Listed for sale | $1,475,000 |
| 2016-09-08 | Listing removed | $10,000 |
| 2015-08-30 | Listing removed | $7,000 |
| 2015-07-30 | Listed for rent | $7,000 |
| 2011-11-05 | Listing removed | $999,900 |
| 2011-07-20 | Sold | $975,000 |
| 2010-12-31 | Listed for sale | $1,100,000 |
| 2010-11-19 | Listing removed | $1,100,000 |
| 2010-05-19 | Listed for sale | $1,100,000 |
| 2009-11-03 | Listing removed | $1,149,000 |
| 2009-04-06 | Listed for sale | $1,149,000 |
 View on Zillow