


2474 W Country Club Dr S, Fargo, ND, 58103
About This Home
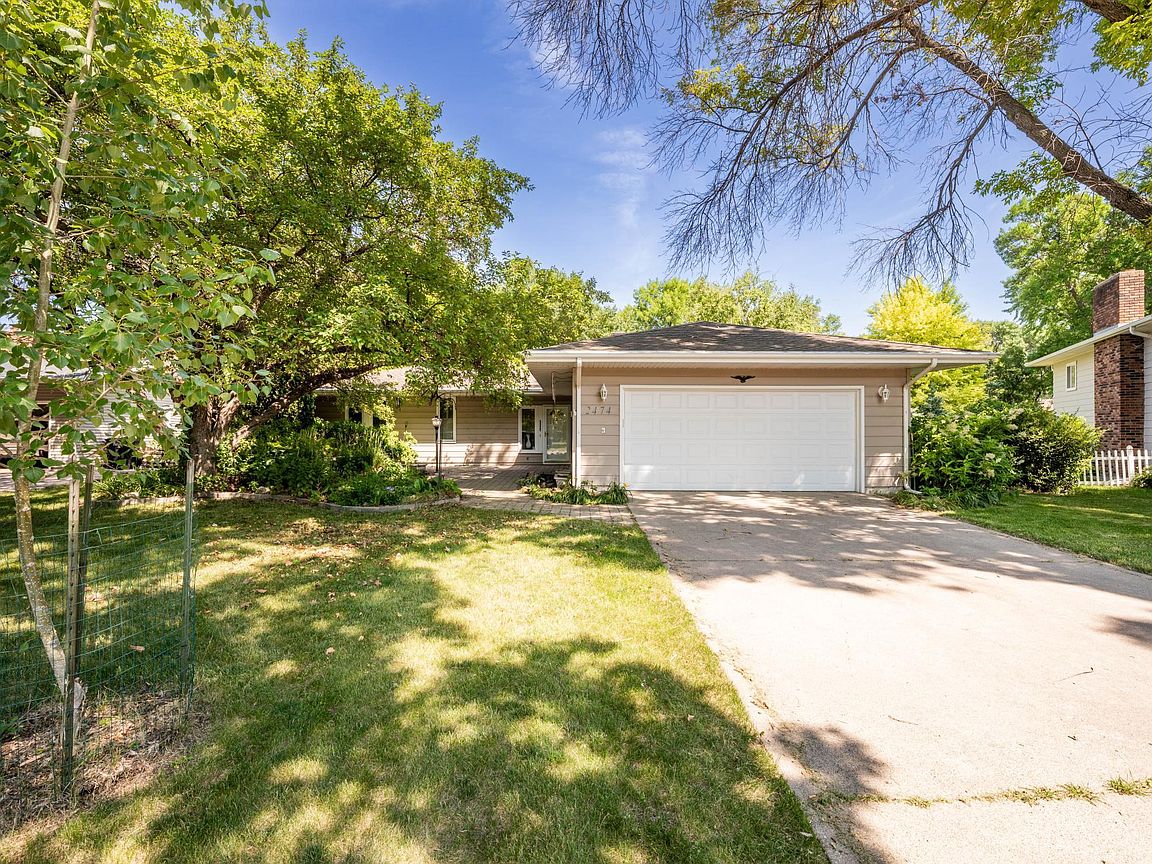
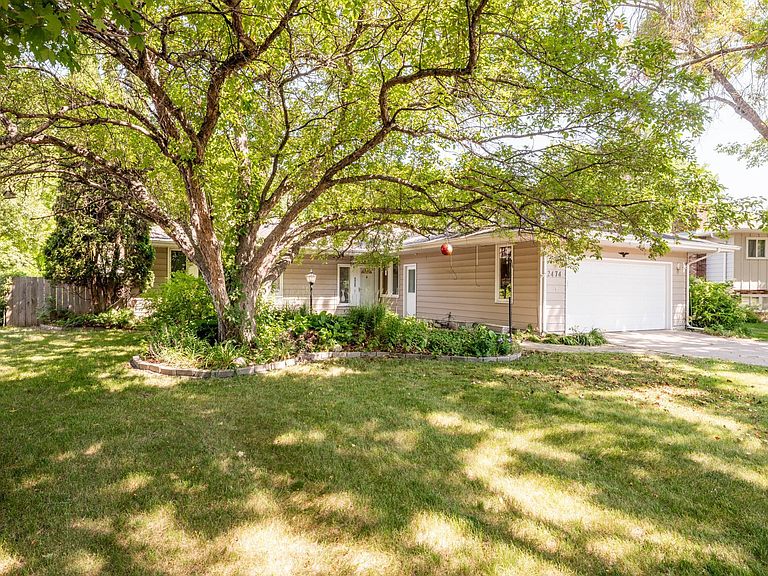
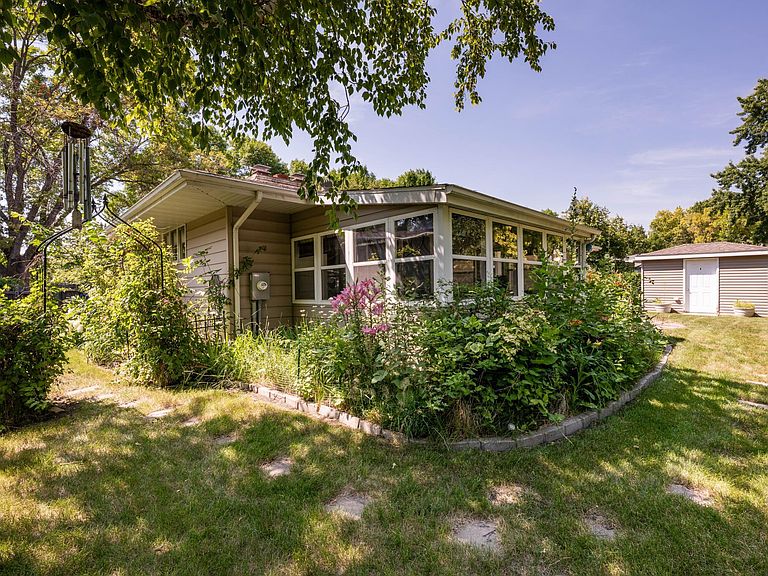
Welcome to 2474 West Country Club Drive in Fargo. This beautifully maintained home tucked into one of the city's most established and desirable neighborhoods, just moments from the Fargo Country Club. From the moment you arrive, you'll appreciate the spacious front patio, offering the perfect place to relax and enjoy the peaceful setting while benefiting from the privacy of being set back off the main road. Inside, timeless hardwood flooring adds warmth and character throughout the main living spaces, while two stunning double-sided fireplaces—one on the main level and another in the basement, both converted to convenient gas—create inviting gathering spaces for every season. The expansive sunroom is a standout feature, providing abundant natural light and year-round enjoyment with views of the beautifully landscaped backyard. Outside, you'll discover a private retreat surrounded by mature trees and established perennial gardens, creating a serene setting for entertaining, gardening, or simply unwinding. The spacious primary suite offers a comfortable escape, complete with its own private ¾ bathroom. Thoughtfully designed living spaces, mature landscaping, and an exceptional location combine to make this home a rare opportunity in a highly sought-after area of Fargo. If you've been searching for a home that offers timeless charm, generous living spaces, and a private setting in an outstanding location.
Getting Around
 Car-Dependent
 Minimal Transit
 Bikeable
Schools
Construction
Condition
- Year built: 1968
Type & Style
- Home type: SingleFamily
- Property subType: Single Family
Interior
Basement
- Has basement: Yes
- Basement: Finished,Full,Sump Pump
Bathroom
- Level: Main
Bathroom
- Level: Basement
Bedroom
- Level: Main
Bedroom2
- Level: Main
Bedroom3
- Level: Main
Bedrooms & Bathrooms
- Bedrooms: 3
- Bathrooms: 3
- Full bathrooms: 1
- 3/4 bathrooms: 1
- 1/2 bathrooms: 1
Dining Room
- Level: Main
Features
- Number of fireplaces: 2
- Fireplace features: Double Sided,Gas
- Fireplace: Yes
- Finished area below ground: 1,214
- Finished area above ground: 1,644
Heating & Cooling
- Heating features: Forced Air
- Cooling features: Central Air
Interior Area
- Total structure area: 3,288
- Total interior livable area: 2,858 sqft
Kitchen
- Level: Main
Living Room
- Level: Main
Living Room
- Level: Basement
Primary Bathroom
- Level: Main
Storage
- Level: Basement
Sun Room
- Level: Main
Utility Room
- Level: Basement
Property
Accessibility
- Accessibility features: None
Details
- Parcel number: 01050100620000
- Zoning description: Residential-Single Family
- Foundation area: 1644
Features
- Levels: One
- Stories: 1
Lot
- Lot size: 0.26 Acres
- Lot size dimensions: 80 x 142
Parking
- Total spaces: 2
- Parking features: Attached
- Has garage: Yes
- Attached garage spaces: 2
- Covered spaces: 2
Climate Risk is Financial Risk
Every home has a financial story beyond the listing price. Below, you’ll see the climate risks that could affect this property — and in Bills & Affordability, how those risks may influence repairs, insurance, utilities, and long-term value.
Biggest Threats for This Home
- Winter Weather

- Cold Wave

- Hail

- Inland Flooding

- Ice Storm

- Strong Wind

- Tornado

- Lightning

How This Home’s Risks Compare
FEMA Declared Disasters Across North Dakota Counties
Understanding the Costs
Financial advisors generally recommend spending no more than 30% of your gross household income on housing costs. In practice, many households stretch to 35% or beyond — especially in high-cost markets.
Estimated Costs Today
| Monthly | Annual | |
|---|---|---|
| Mortgage | $2,017 | $24,204 |
| Home Insurance | $182 | $2,184 |
| Property Taxes | $403 | $4,836 |
| Electricity | $184 | $2,216 |
| Total | $2,786 | $33,432 |
Income You'd Need if You Spent...
How Costs Could Change Over Time
Climate risk is quickly impacting all of the major home ownership costs. Adjust the growth rates and percentage of income spent on housing below to see how your housing costs could change over the next 10 years — and what income you'd need to keep up.
Comparing Against the Market
Price Per Sq Ft
vs Other Active Listings
Avg $/sqft
vs Homes Sold Last Month
Median $/sqft
Current Market Trends
No market data available for this area
Historicals for This Listing
Zestimate History ($/sqft)
Price History
| Date | Event | Price |
|---|---|---|
| 2026-08-14 | Price change | $398,000 |
| 2026-07-16 | Listed for sale | $399,000 |
| 2006-05-16 | Sold | -- |
 View on Zillow