

2878 Lilac Ln N, Fargo, ND, 58102
About This Home
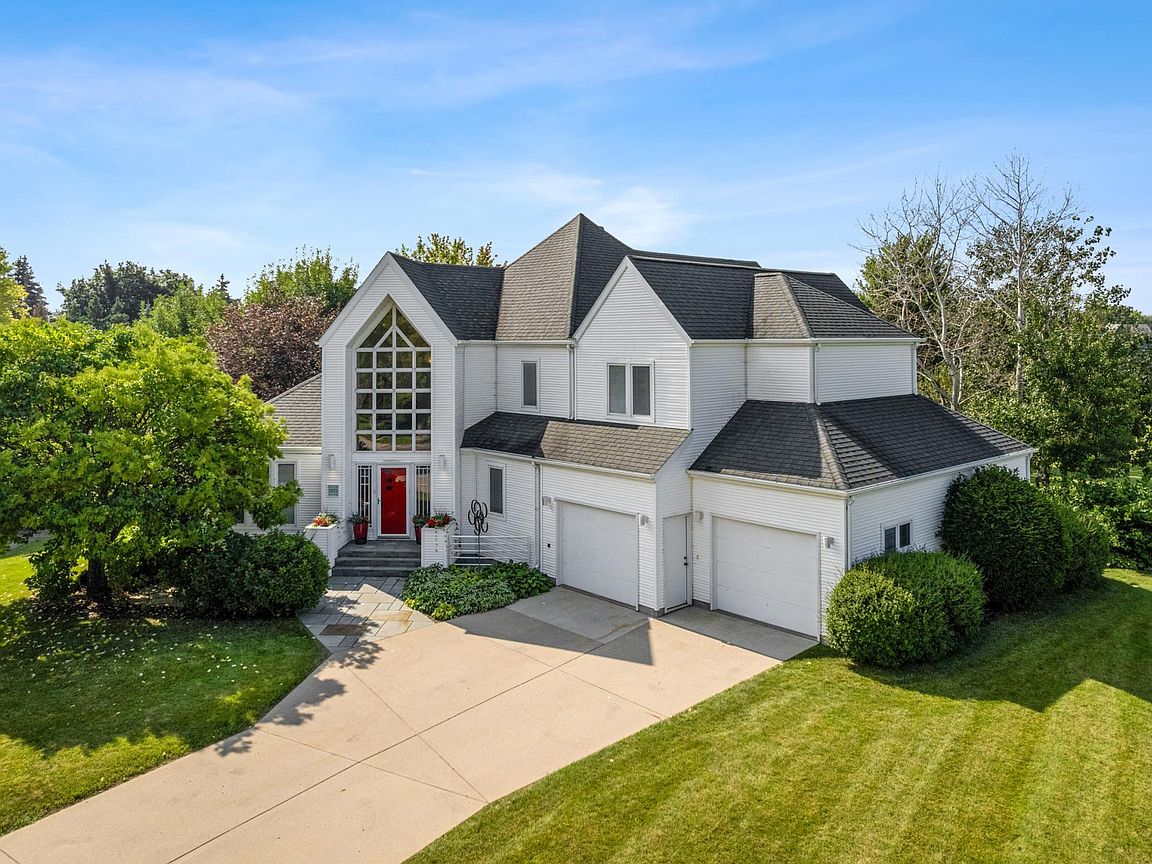
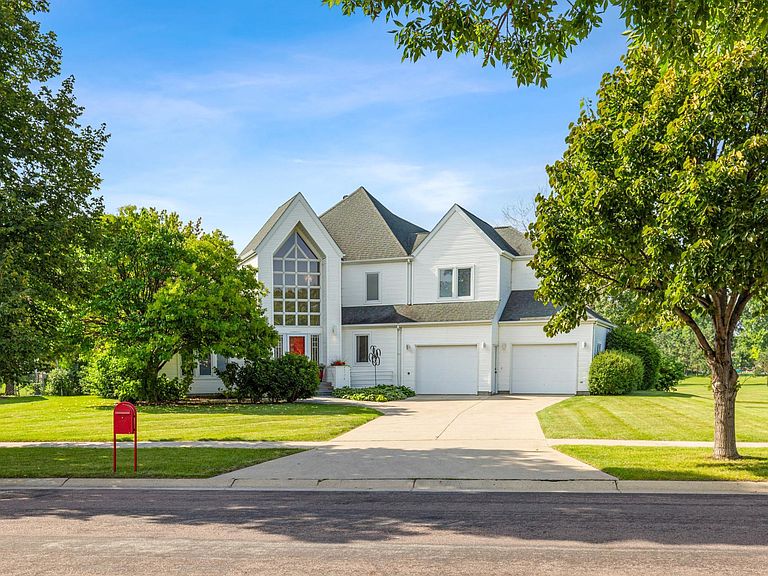
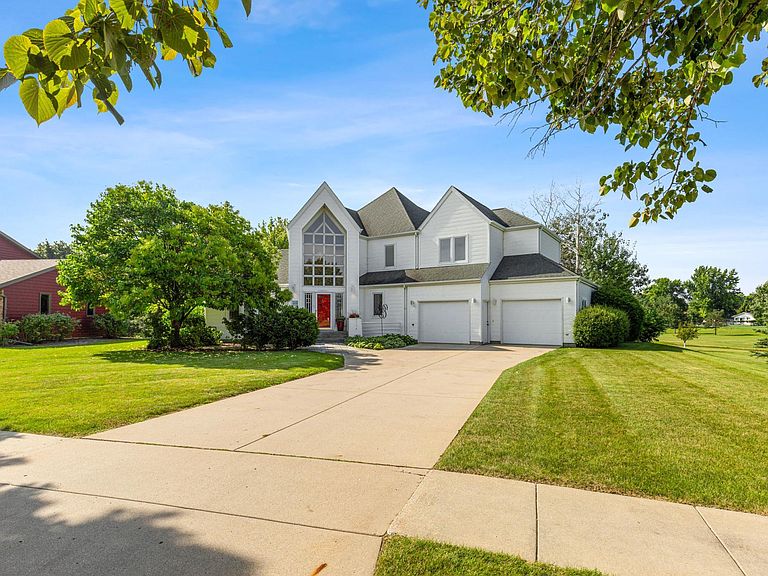
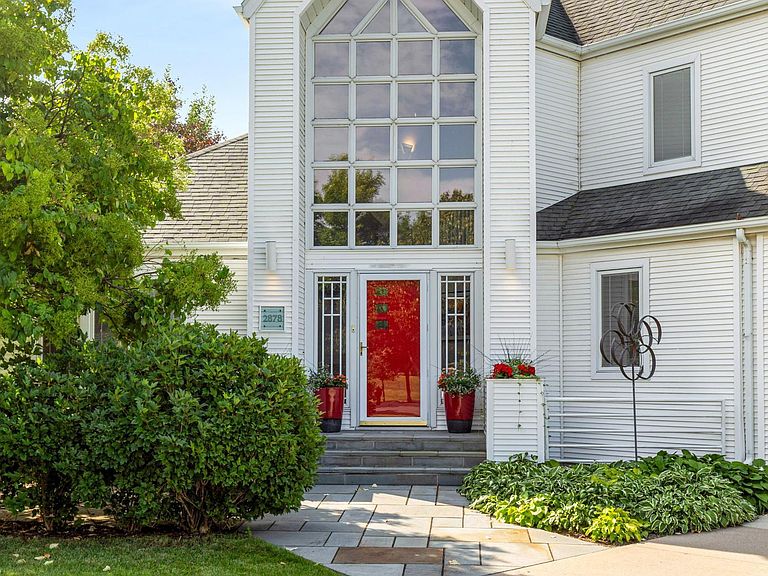
This is the one! Here’s your chance to own one of North Fargo’s finest homes! Architecturally designed, quality built, 1-owner, 2-story home featuring soaring ceilings, light filled spaces, tons of windows, high end finishes, and so many extras with a setting that can’t be beat! The grand open foyer and sweeping staircase set the stage for this contemporary stunner with so much room and a surprise around every corner including a gourmet style kitchen, hardwood floors, granite tops, extra storage everywhere with style x 10 throughout! Must see in person! You’ll absolutely love all the space with 5 large bedrooms(4 up!) w/ WIC’s, 5 baths- plus a den/office and large 3 season room right off of the kitchen offering panoramic views of lush landscaping and your very own personal sanctuary- (This yard and location are unbelievable!) Finished top to bottom boasting a large 3 stall garage with extra storage- this gem has everything you need and want in your next home! Call your favorite agent for more details (too many to list) and info!
Getting Around
 Car-Dependent
 Minimal Transit
 Somewhat Bikeable
Schools
Construction
Condition
- Year built: 1991
Materials
- Roof: Architectural Shingle
Type & Style
- Home type: SingleFamily
- Property subType: Single Family
Interior
Appliances
- Appliances included: Dishwasher,Double Oven,Microwave,Refrigerator,Wall Oven
- Laundry features: Electric Dryer Hookup,Laundry Room,Main Level
Basement
- Has basement: Yes
- Basement: Egress Window(s),Finished,Storage Space,Sump Pump
Bathroom
- Level: Main
Bathroom
- Level: Second
Bathroom
- Level: Second
Bathroom
- Level: Basement
Bedroom
- Level: Second
Bedroom2
- Level: Second
Bedroom3
- Level: Second
Bedroom4
- Level: Second
Bedroom5
- Level: Basement
Bedrooms & Bathrooms
- Bedrooms: 5
- Bathrooms: 5
- Full bathrooms: 3
- 3/4 bathrooms: 1
- 1/2 bathrooms: 1
Den
- Level: Second
Dining Room
- Level: Main
Family Room
- Level: Main
Family Room
- Level: Basement
Features
- Number of fireplaces: 1
- Fireplace features: Double Sided,Gas
- Fireplace: Yes
- Finished area below ground: 1,116
- Finished area above ground: 3,112
Heating & Cooling
- Heating features: Forced Air
- Cooling features: Central Air
Informal Dining Room
- Level: Main
Interior Area
- Total structure area: 4,416
- Total interior livable area: 4,416 sqft
Kitchen
- Level: Main
Laundry
- Level: Main
Living Room
- Level: Main
Mud Room
- Level: Main
Office
- Level: Basement
Patio
- Level: Main
Primary Bathroom
- Level: Second
Storage
- Level: Basement
Sun Room
- Level: Main
Utility Room
- Level: Basement
Property
Accessibility
- Accessibility features: None
Details
- Parcel number: 01211500220000
- Zoning description: Residential-Single Family
- Foundation area: 2588
Features
- Levels: Two
- Stories: 2
- Patio & porch: Patio
- Fencing: Partial
Lot
- Lot size: 0.49 Acres
- Features: Irregular Lot
- Lot size dimensions: Irregular
Parking
- Total spaces: 3
- Parking features: Attached,Concrete,Tandem Garage
- Has garage: Yes
- Attached garage spaces: 3
- Covered spaces: 3
Climate Risk is Financial Risk
Every home has a financial story beyond the listing price. Below, you’ll see the climate risks that could affect this property — and in Bills & Affordability, how those risks may influence repairs, insurance, utilities, and long-term value.
Biggest Threats for This Home
- Winter Weather

- Ice Storm

- Strong Wind

- Cold Wave

- Hail

- Inland Flooding

- Tornado

How This Home’s Risks Compare
FEMA Declared Disasters Across North Dakota Counties
Understanding the Costs
Financial advisors generally recommend spending no more than 30% of your gross household income on housing costs. In practice, many households stretch to 35% or beyond — especially in high-cost markets.
Estimated Costs Today
| Monthly | Annual | |
|---|---|---|
| Mortgage | $4,246 | $50,952 |
| Home Insurance | $185 | $2,220 |
| Property Taxes | $771 | $9,252 |
| Electricity | $285 | $3,425 |
| Total | $5,487 | $65,844 |
Income You'd Need if You Spent...
How Costs Could Change Over Time
Climate risk is quickly impacting all of the major home ownership costs. Adjust the growth rates and percentage of income spent on housing below to see how your housing costs could change over the next 10 years — and what income you'd need to keep up.
Comparing Against the Market
Price Per Sq Ft
vs Other Active Listings
Avg $/sqft
vs Homes Sold Last Month
Median $/sqft
Current Market Trends
No market data available for this area
Historicals for This Listing
Zestimate History ($/sqft)
Price History
| Date | Event | Price |
|---|---|---|
| 2026-04-24 | Price change | $859,900 |
| 2025-08-14 | Price change | $849,900 |
| 2025-05-30 | Price change | $884,900 |
| 2025-05-12 | Price change | $905,000 |
| 2025-04-03 | Price change | $920,000 |
| 2024-10-02 | Price change | $935,000 |
| 2024-09-18 | Listed for sale | $950,000 |
 View on Zillow