
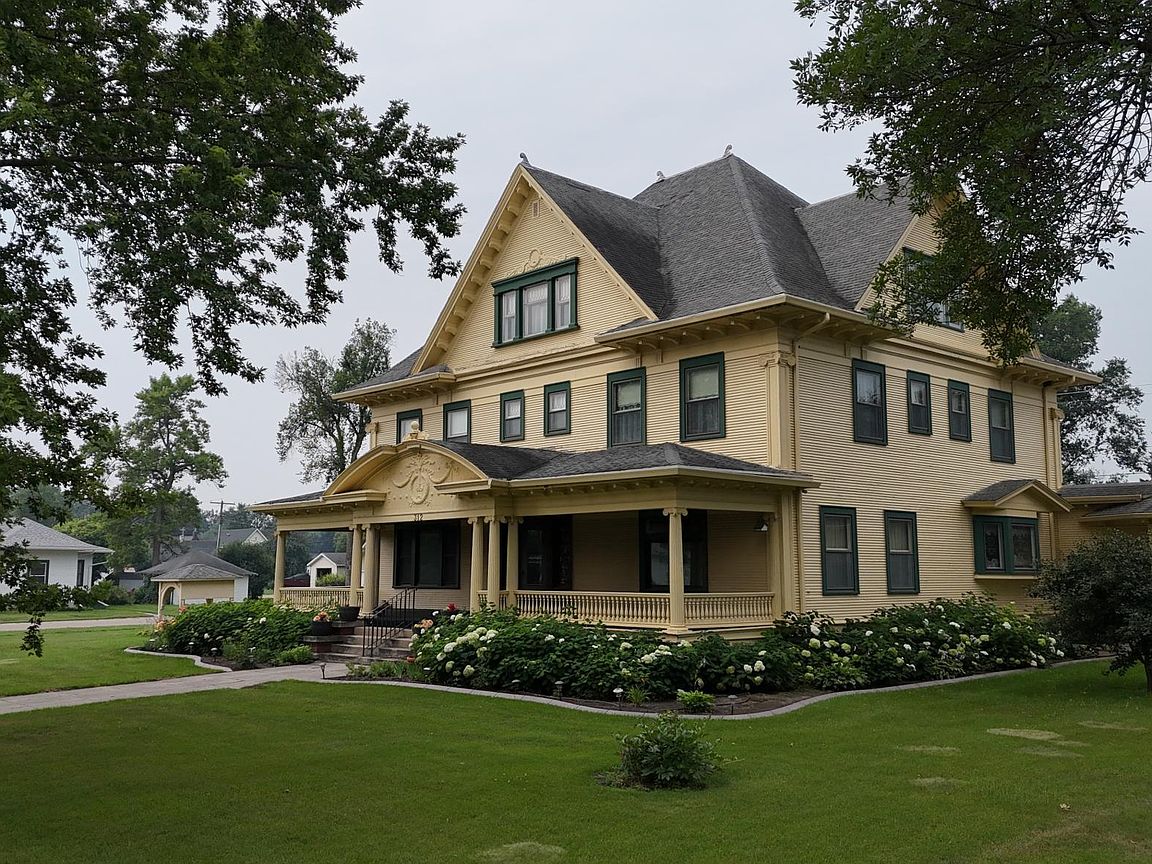
312 10th Ave N, Casselton, ND, 58012
About This Home
Step into timeless elegance when you step into the iconic Woell Mansion, an architectural masterpiece nestled in the heart of Casselton. Designed and built in 1909 by visionary Wallace Grosvenor, this three-story estate combines early 20th-century innovation with enduring charm. The home features original craftsmanship including hand-selected lumber, and custom hand-carved woodwork finishes throughout that will leave your guests in awe. The home was purchased by John and Inez Woell in 1994, and has since been extensively finished and remodeled by Inez including texturing walls and ceilings, sanding and staining the wood floors to match the woodwork and removing of 7 layers of paint from the fine detail carvings of the woodwork by use of dentists tools and patience to reveal its natural beauty. Inside, you’ll find spacious formal rooms, a grand staircase, original woodwork, and a stunning third-floor ballroom perfect for hosting, entertaining or utilize the entire home to accommodate a wide range of events. The layout includes a large kitchen, formal dining and music rooms, a main-level parlor, and seven bedrooms all with vintage touches that have been meticulously maintained over the years. Recent updates include a modernized bathroom, fireplace installation, and kitchen enhancements, offering the comforts you’d expect to find in more modern architecture without sacrificing the home's historical integrity. This home is completely unique with rich heritage, grand design, and modern amenities giving it the versatility to serve your family as a private residence, well equipped to suit the needs required of the finest event venues, or both! The Woell Mansion presents a rare opportunity to own a cornerstone of Casselton’s history.
Getting Around
 Car-Dependent
 Very Limited Transit
 Somewhat Bikeable
Schools
Construction
Condition
- Year built: 1910
Materials
- Roof: Asphalt
Type & Style
- Home type: SingleFamily
- Property subType: Single Family
Interior
Appliances
- Appliances included: Dishwasher,Double Oven,Dryer,Gas Water Heater,Range,Refrigerator,Washer
- Laundry features: Main Level
Basement
- Has basement: Yes
- Basement: Concrete
Bathroom
- Level: Main
Bathroom
- Level: Second
Bathroom
- Level: Third
Bedroom
- Level: Second
Bedroom2
- Level: Second
Bedroom3
- Level: Second
Bedroom4
- Level: Second
Bedroom5
- Level: Second
Bedroom6
- Level: Second
Bedrooms & Bathrooms
- Bedrooms: 6
- Bathrooms: 3
- Full bathrooms: 2
- 1/2 bathrooms: 1
Den
- Level: Main
Den
- Level: Third
Dining Room
- Level: Main
Dining Room
- Level: Main
Family Room
- Level: Main
Features
- Number of fireplaces: 1
- Fireplace: Yes
- Finished area below ground: 0
- Finished area above ground: 7,687
Foyer
- Level: Main
Heating & Cooling
- Heating features: Hot Water,Radiator
- Cooling features: Central Air
Interior Area
- Total structure area: 10,498
- Total interior livable area: 10,498 sqft
Kitchen
- Level: Main
Laundry
- Level: Main
Mud Room
- Level: Main
Recreation Room
- Level: Third
Storage
- Level: Third
Property
Accessibility
- Accessibility features: Other
Details
- Parcel number: 03050000240020
- Zoning description: Residential-Single Family
- Foundation area: 2811
Features
- Levels: More Than 2 Stories
- Patio & porch: Covered,Porch
Lot
- Lot size: 0.48 Acres
- Features: Corner Lot
- Lot size dimensions: 150 x 140 x 150 x 140
Parking
- Total spaces: 2
- Parking features: Attached
- Has garage: Yes
- Attached garage spaces: 2
- Covered spaces: 2
Climate Risk is Financial Risk
Every home has a financial story beyond the listing price. Below, you’ll see the climate risks that could affect this property — and in Bills & Affordability, how those risks may influence repairs, insurance, utilities, and long-term value.
Biggest Threats for This Home
- Hail

- Strong Wind

- Winter Weather

- Cold Wave

- Ice Storm

- Tornado

- Inland Flooding

How This Home’s Risks Compare
FEMA Declared Disasters Across North Dakota Counties
Understanding the Costs
Financial advisors generally recommend spending no more than 30% of your gross household income on housing costs. In practice, many households stretch to 35% or beyond — especially in high-cost markets.
Estimated Costs Today
| Monthly | Annual | |
|---|---|---|
| Mortgage | $3,514 | $42,168 |
| Home Insurance | $205 | $2,460 |
| Property Taxes | $655 | $7,860 |
| Electricity | $678 | $8,142 |
| Total | $5,052 | $60,624 |
Income You'd Need if You Spent...
How Costs Could Change Over Time
Climate risk is quickly impacting all of the major home ownership costs. Adjust the growth rates and percentage of income spent on housing below to see how your housing costs could change over the next 10 years — and what income you'd need to keep up.
Comparing Against the Market
Price Per Sq Ft
vs Other Active Listings
Avg $/sqft
vs Homes Sold Last Month
Median $/sqft
Current Market Trends
No market data available for this area
Historicals for This Listing
Zestimate History ($/sqft)
Price History
| Date | Event | Price |
|---|---|---|
| 2026-03-11 | Price change | $695,000 |
| 2025-10-03 | Listed for sale | $749,900 |
 View on Zillow