

1911 Princeton Ln, West Fargo, ND, 58078
About This Home
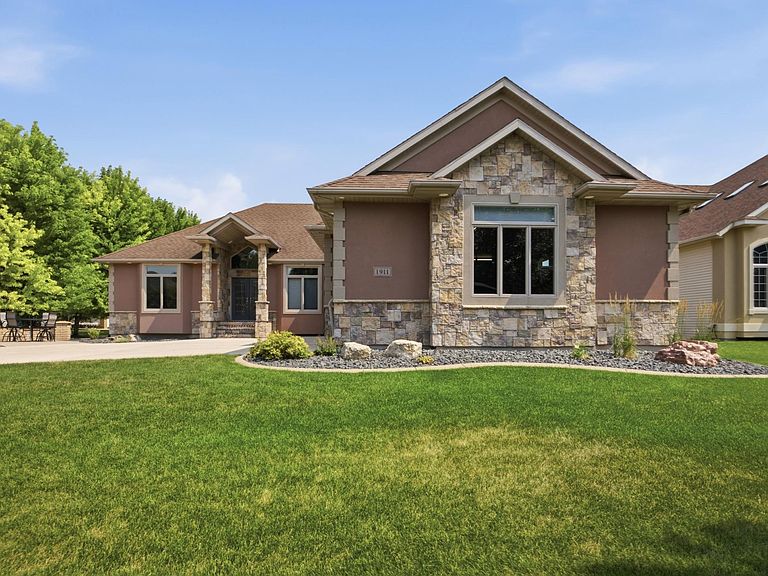
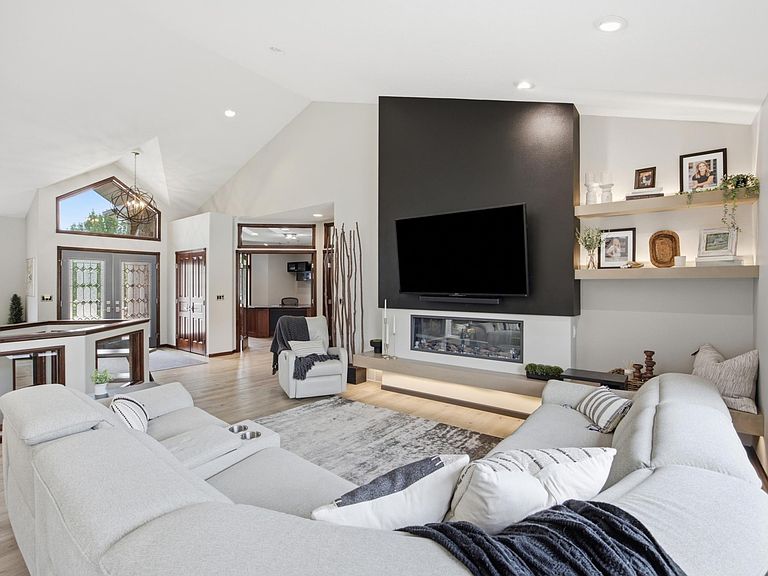
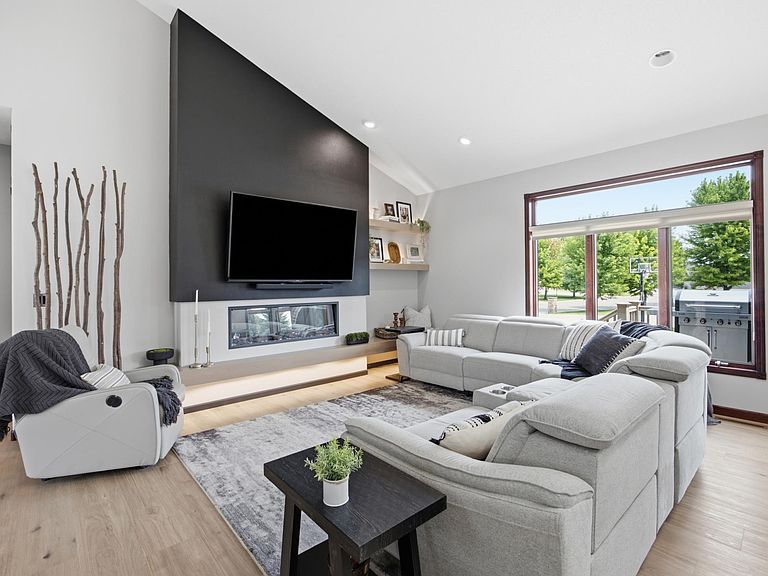
Welcome to this exceptional luxury rambler in the highly sought-after Charleswood development, where timeless design meets modern elegance. This stunning five-bedroom, four-bath home has heated concrete floors throughout the main level and thoughtfully updated, offering the perfect blend of sophisticated finishes and everyday comfort. The beautifully kitchen is the heart of the home, featuring gorgeous quartz countertops, quality finishes, and an inviting layout that flows into the living area highlighted by a cozy fireplace. Every detail has been considered, making this home truly move-in ready. Designed for entertaining, the lower level is nothing short of spectacular. Host unforgettable gatherings with a custom theater, stylish wet bar, wine room, and an expansive entertainment space perfect for game days, movie nights, or special celebrations. The lower level has 2 bedrooms, a bathroom also features heated floors, adding another touch of comfort, while a massive storage room provides all the space you'll ever need. Step outside to professionally landscaped grounds and outstanding outdoor living spaces that are perfect for relaxing or entertaining. The oversized three-stall heated garage with a floor drain offers plenty of room for vehicles, toys, and hobbies.
Getting Around
 Car-Dependent
 Very Limited Transit
 Somewhat Bikeable
Schools
Construction
Condition
- Year built: 2002
Type & Style
- Home type: SingleFamily
- Property subType: Single Family
Interior
Appliances
- Appliances included: Air-To-Air Exchanger,Central Vacuum,Dishwasher,Disposal,Dryer,Gas Water Heater,Water Filtration System,Microwave,Range,Refrigerator,Stainless Steel Appliance(s),Washer,Water Softener Owned,Wine Cooler
- Laundry features: Upper Level
Basement
- Has basement: Yes
- Basement: Finished,Full
Bathroom
- Level: Main
Bedroom
- Level: Main
Bedroom2
- Level: Main
Bedroom3
- Level: Main
Bedroom4
- Level: Basement
Bedroom5
- Level: Basement
Bedrooms & Bathrooms
- Bedrooms: 5
- Bathrooms: 4
- Full bathrooms: 2
- 3/4 bathrooms: 1
- 1/2 bathrooms: 1
Deck
- Level: Main
Dining Room
- Level: Main
Family Room
- Level: Basement
Features
- Central Vacuum
- Number of fireplaces: 1
- Fireplace features: Electric,Living Room
- Fireplace: Yes
- Finished area below ground: 2,023
- Finished area above ground: 2,023
Heating & Cooling
- Heating features: Forced Air,In-Floor Heating
- Cooling features: Central Air
Informal Dining Room
- Level: Main
Interior Area
- Total structure area: 4,046
- Total interior livable area: 4,046 sqft
Kitchen
- Level: Main
Laundry
- Level: Main
Living Room
- Level: Main
Other
- Level: Basement
Other
- Level: Basement
Other
- Level: Basement
Primary Bathroom
- Level: Main
Storage
- Level: Basement
Walk In Closet
- Level: Main
Property
Accessibility
- Accessibility features: Roll-In Shower
Details
- Parcel number: 02006200310000
- Zoning description: Residential-Single Family
- Foundation area: 2023
Features
- Levels: One
- Stories: 1
- Patio & porch: Composite Decking,Deck
Lot
- Lot size: 0.31 Acres
- Lot size dimensions: 80 x 151, 100 x 151
Parking
- Total spaces: 3
- Parking features: Attached
- Has garage: Yes
- Attached garage spaces: 3
- Covered spaces: 3
Climate Risk is Financial Risk
Every home has a financial story beyond the listing price. Below, you’ll see the climate risks that could affect this property — and in Bills & Affordability, how those risks may influence repairs, insurance, utilities, and long-term value.
Biggest Threats for This Home
- Winter Weather

- Cold Wave

- Hail

- Ice Storm

- Strong Wind

- Tornado

- Inland Flooding

- Lightning

How This Home’s Risks Compare
FEMA Declared Disasters Across North Dakota Counties
Understanding the Costs
Financial advisors generally recommend spending no more than 30% of your gross household income on housing costs. In practice, many households stretch to 35% or beyond — especially in high-cost markets.
Estimated Costs Today
| Monthly | Annual | |
|---|---|---|
| Mortgage | $4,298 | $51,576 |
| Home Insurance | $203 | $2,436 |
| Property Taxes | $918 | $11,016 |
| Electricity | $261 | $3,138 |
| Total | $5,680 | $68,160 |
Income You'd Need if You Spent...
How Costs Could Change Over Time
Climate risk is quickly impacting all of the major home ownership costs. Adjust the growth rates and percentage of income spent on housing below to see how your housing costs could change over the next 10 years — and what income you'd need to keep up.
Comparing Against the Market
Price Per Sq Ft
vs Other Active Listings
Avg $/sqft
vs Homes Sold Last Month
Median $/sqft
Current Market Trends
No market data available for this area
Historicals for This Listing
Zestimate History ($/sqft)
Price History
| Date | Event | Price |
|---|---|---|
| 2026-07-30 | Listed for sale | $850,000 |
For Sale by Agent
 View on Zillow