


129 Highway 82 E, Shelbyville, TN, 37020
About This Home
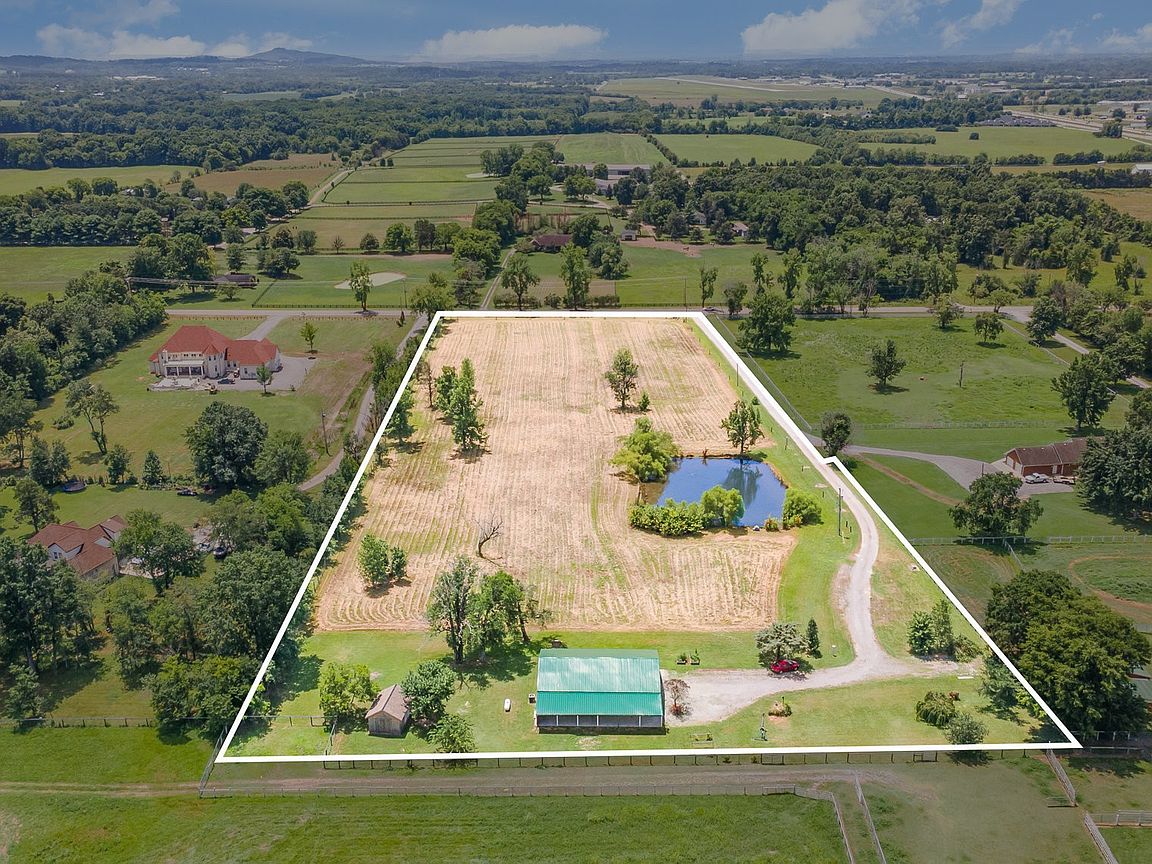
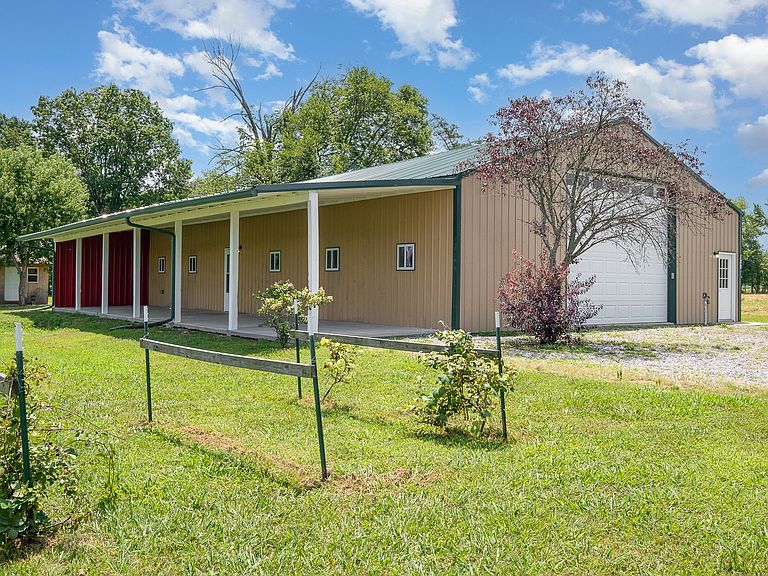
OPEN HOUSE THIS SUNDAY, 17 MAY 2026, FROM 12pm TO 4pm! This fantastic barndominium sits on 7 level, picturesque acres on the outskirts of beautiful Bell Buckle. Originally built as a 40’ x 60’ barn, the property was thoughtfully transformed in 2016 into a warm and inviting 1-bedroom, 1-bath home with a spacious loft, full kitchen, laundry area, and attached garage. (Additionally, while it currently has 1 bedroom, the existing septic site is approved for 3 bedrooms, so the possibility for expansion exists!) Inside, you’ll find custom kitchen cabinetry, stainless steel appliances, and smartly designed storage throughout. The open-concept layout blends rustic character with modern comfort, making it both functional and full of charm. Step outside to enjoy the expansive covered porch, perfect for taking in peaceful Tennessee sunrises and sunsets while enjoying your private acreage. The property also features a stocked fishing pond, offering relaxation and recreation just steps from your door. Recent upgrades totaling over $65,000 add exceptional value and peace of mind, including a new roof with 40-year materials and a 5-year labor warranty, professional interior and exterior painting, a new bedroom window, updated smoke detectors, fire-rated garage doors, and more. Additional highlights include a 15’ x 20’ storage shed, partially outfitted as a chicken coop, giving you flexibility for hobbies, storage, or small-scale homesteading. With only county taxes, you’ll enjoy meaningful savings compared to properties within city limits. Ideally located just minutes from downtown Bell Buckle, Murfreesboro, and major travel routes, this property offers the perfect balance of quiet country living and convenient access to nearby amenities. Whether you’re looking for a full-time residence, weekend retreat, or investment opportunity, this unique barndominium delivers comfort, character, and space to make it your own!
Getting Around
 Car-Dependent
 Very Limited Transit
 Somewhat Bikeable
Schools
Construction
Condition
- Year built: 1999
Materials
- Roof: Metal
- Construction materials: Other
Type & Style
- Home type: SingleFamily
- Architectural style: Barndominium
- Property subType: Single Family Residence,Residential
Interior
Appliances
- Appliances included: Gas Oven,Gas Range,Dishwasher,Refrigerator,Stainless Steel Appliance(s)
- Laundry features: Electric Dryer Hookup,Washer Hookup
Basement
- Basement: None
Bedroom1
- Features: Walk-In Closet(s)
- Level: Walk-In Closet(s)
- Area: 231
- Dimensions: 11x21
Bedrooms & Bathrooms
- Bedrooms: 1
- Bathrooms: 1
- Full bathrooms: 1
- Main level bedrooms: 1
Features
- Ceiling Fan(s),Entrance Foyer,High Ceilings,Open Floorplan,Pantry,Redecorated,Walk-In Closet(s),Kitchen Island
- Flooring: Concrete,Laminate
- Finished area above ground: 2,400
Heating & Cooling
- Heating features: Central,Electric,Propane
- Cooling features: Central Air,Electric
Interior Area
- Total structure area: 2,400
- Total interior livable area: 2,400 sqft
Kitchen
- Area: 204
- Dimensions: 12x17
Living Room
- Features: Great Room
- Level: Great Room
- Area: 1026
- Dimensions: 27x38
Master Bathroom
- Features: None
- Level: None
Other
- Features: Office
- Level: Office
- Area: 209
- Dimensions: 11x19
Other
- Features: Utility Room
- Level: Utility Room
- Area: 36
- Dimensions: 6x6
Property
Details
- Parcel number: 040 00909 000
- Special condition: Standard
Features
- Levels: One
- Stories: 1
- Patio & porch: Porch,Covered
- Waterfront features: Pond
- Topography of land: Level
Lot
- Lot size: 7 Acres
- Features: Level
Parking
- Total spaces: 2
- Parking features: Garage Door Opener,Attached
- Has garage: Yes
- Attached garage spaces: 2
- Covered spaces: 2
Climate Risk is Financial Risk
Every home has a financial story beyond the listing price. Below, you’ll see the climate risks that could affect this property — and in Bills & Affordability, how those risks may influence repairs, insurance, utilities, and long-term value.
Biggest Threats for This Home
- Cold Wave

- Strong Wind

- Tornado

- Winter Weather

- Earthquake

- Hail

- Inland Flooding

- Ice Storm

- Lightning

How This Home’s Risks Compare
FEMA Declared Disasters Across Tennessee Counties
Understanding the Costs
Financial advisors generally recommend spending no more than 30% of your gross household income on housing costs. In practice, many households stretch to 35% or beyond — especially in high-cost markets.
Estimated Costs Today
| Monthly | Annual | |
|---|---|---|
| Mortgage | $2,426 | $29,112 |
| Home Insurance | $223 | $2,676 |
| Property Taxes | $927 | $11,124 |
| Electricity | $195 | $2,340 |
| Total | $3,771 | $45,252 |
Income You'd Need if You Spent...
How Costs Could Change Over Time
Climate risk is quickly impacting all of the major home ownership costs. Adjust the growth rates and percentage of income spent on housing below to see how your housing costs could change over the next 10 years — and what income you'd need to keep up.
Comparing Against the Market
Price Per Sq Ft
vs Other Active Listings
Avg $/sqft
vs Homes Sold Last Month
Median $/sqft
Current Market Trends
Median Price Per Square Foot
The median price per square foot of homes sold in this area each month. Compare this to this listing's price per square foot to gauge whether the home is priced in line with recent sales.
Historicals for This Listing
Zestimate History ($/sqft)
Price History
| Date | Event | Price |
|---|---|---|
| 2026-04-28 | Listed for sale | $524,900 |
| 2025-10-01 | Listing removed | $515,000 |
| 2025-09-14 | Price change | $515,000 |
| 2025-08-25 | Price change | $525,000 |
| 2025-08-05 | Price change | $545,000 |
| 2025-07-12 | Listed for sale | $565,000 |
| 2021-08-06 | Sold | $385,000 |
| 2021-06-18 | Contingent | $385,000 |
| 2021-06-08 | Listed for sale | $385,000 |
| 2017-10-24 | Sold | $185,000 |
| 2017-07-11 | Price change | $209,900 |
| 2017-05-19 | Listed for sale | $225,900 |
| 2016-07-15 | Sold | $95,000 |
| 2014-01-31 | Listing removed | $145,000 |
| 2013-11-09 | Price change | $145,000 |
| 2013-08-02 | Listed for sale | $160,000 |
| 1996-09-17 | Sold | $65,000 |
 View on Zillow