


205 Summer Rose Ln, Johnson City, TN, 37601
About This Home
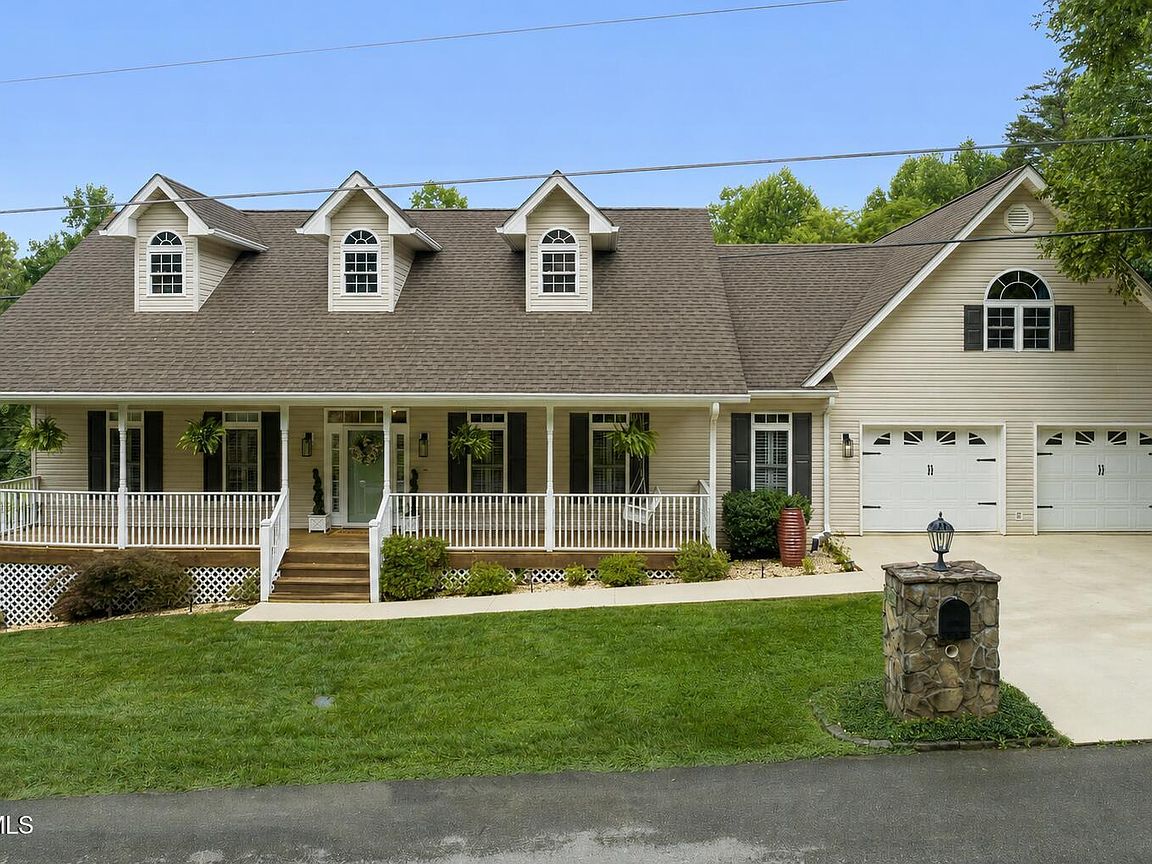
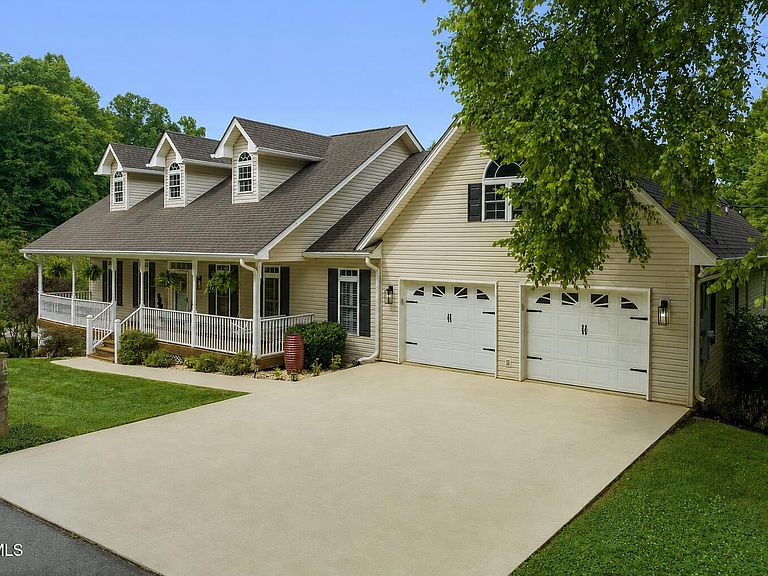
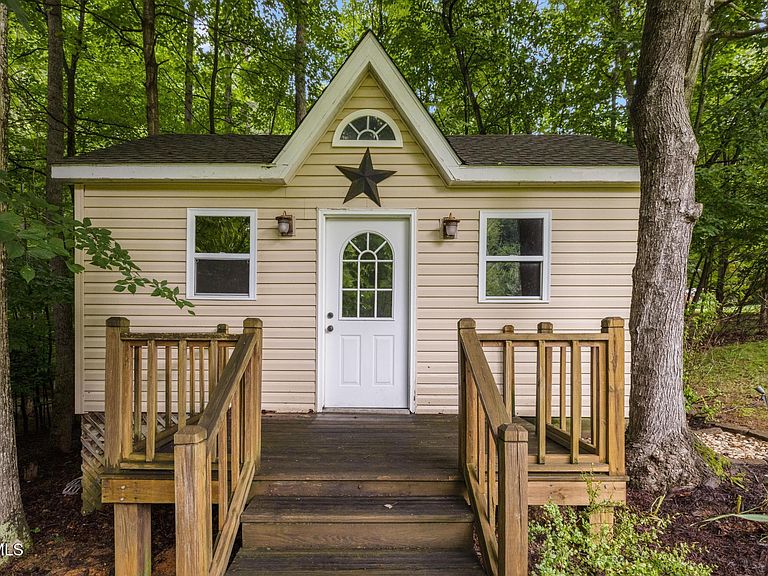
Luxury, flexibility, and mountain views come together at 205 Summer Rose Lane. Nestled on 0.98 beautifully landscaped acres in the desirable Scenic View neighborhood at the foothills of Buffalo Mountain, this exceptional home offers the perfect blend of privacy, convenience, and versatile living. Just minutes from Johnson City and Elizabethton, this property truly lives like two homes under one roof. A welcoming front porch invites you inside, where soaring ceilings, abundant natural light, hardwood floors, and a stunning stone fireplace create an unforgettable first impression. The beautifully updated kitchen features quartz countertops, soft-close cabinetry, an oversized island, under-cabinet lighting, and a large walk-in pantry. The formal dining room, breakfast area, and spacious living room create an ideal layout for everyday living and entertaining. The split-bedroom floor plan offers privacy, while the bonus room above the garage provides flexible space for a home office, playroom, or additional guest accommodations. The finished lower level offers incredible flexibility with its own exterior entrances, a full kitchen, dining area, spacious living room with a second stone fireplace, one private bedroom, full bath, and two additional finished flex rooms ideal for a home office, gym, hobby room, or media space. Perfect for multi-generational living, extended guests, or endless possibilities to fit your lifestyle. Outdoor living is just as impressive with a spacious upper deck overlooking Buffalo Mountain, a lower patio, mature landscaping, irrigation system for the landscaping and hanging plants, wooded privacy, and multiple spaces to relax or entertain. Kids will love the charming playhouse, while the 12' x 20' storage building provides abundant space for lawn equipment, tools, and hobbies. Bonus if you are seeking a private school experience for your kiddos, Ashley Academy is 3.9 short miles away. This meticulously maintained home offers approximately 4,900± finished square feet and combines timeless craftsmanship with exceptional functionality. If you've been searching for a home with space to grow, entertain, and accommodate every stage of life, 205 Summer Rose Lane is one you won't want to miss. All information deemed reliable but not guaranteed. Buyer and buyer's agent to verify all information.
Getting Around
 Car-Dependent
 Very Limited Transit
 Not Bike Friendly
Schools
Construction
Condition
- Property condition: Above Average
- Year built: 2003
Materials
- Roof: Shingle
- Construction materials: Vinyl Siding
Type & Style
- Home type: SingleFamily
- Architectural style: Traditional
- Property subType: Single Family Residence,Residential
Interior
Basement
- Has basement: Yes
- Basement: Exterior Entry,Finished,Heated,Interior Entry,Plumbed,Walk-Out Access,Workshop
Bedrooms & Bathrooms
- Bedrooms: 5
- Bathrooms: 3
- Full bathrooms: 3
Features
- Window features: Double Pane Windows
- Number of fireplaces: 2
- Fireplace features: Basement,Living Room
- Fireplace: Yes
- Finished area below ground: 2,236
Heating & Cooling
- Heating features: Fireplace(s),Heat Pump,Natural Gas
- Cooling features: Ceiling Fan(s),Heat Pump
Interior Area
- Total structure area: 5,096
- Total interior livable area: 5,096 sqft
Property
Details
- Parcel number: 072e B 00900 000
- Zoning: Residential
Features
- Levels: Two
- Stories: 2
- Patio & porch: Back,Covered,Deck,Front Porch,Porch,Rear Porch
- Has view: Yes
- View description: Mountain(s)
- Topography of land: Level, Sloped, Wooded
Lot
- Lot size: 0.98 Acres
- Lot size dimensions: 220 x 214 IRR
Parking
- Total spaces: 2
- Parking features: Driveway
- Has garage: Yes
- Attached garage spaces: 2
- Covered spaces: 2
- Has uncovered spaces: Yes
Climate Risk is Financial Risk
Every home has a financial story beyond the listing price. Below, you’ll see the climate risks that could affect this property — and in Bills & Affordability, how those risks may influence repairs, insurance, utilities, and long-term value.
Biggest Threats for This Home
- Strong Wind

- Cold Wave

- Lightning

How This Home’s Risks Compare
FEMA Declared Disasters Across Tennessee Counties
Understanding the Costs
Financial advisors generally recommend spending no more than 30% of your gross household income on housing costs. In practice, many households stretch to 35% or beyond — especially in high-cost markets.
Estimated Costs Today
| Monthly | Annual | |
|---|---|---|
| Mortgage | $4,244 | $50,928 |
| Home Insurance | $386 | $4,632 |
| Property Taxes | $1,523 | $18,276 |
| Electricity | $414 | $4,968 |
| Total | $6,567 | $78,804 |
Income You'd Need if You Spent...
How Costs Could Change Over Time
Climate risk is quickly impacting all of the major home ownership costs. Adjust the growth rates and percentage of income spent on housing below to see how your housing costs could change over the next 10 years — and what income you'd need to keep up.
Comparing Against the Market
Price Per Sq Ft
vs Other Active Listings
Avg $/sqft
vs Homes Sold Last Month
Median $/sqft
Current Market Trends
Median Price Per Square Foot
The median price per square foot of homes sold in this area each month. Compare this to this listing's price per square foot to gauge whether the home is priced in line with recent sales.
Historicals for This Listing
Zestimate History ($/sqft)
Price History
| Date | Event | Price |
|---|---|---|
| 2026-07-17 | Listed for sale | $839,500 |
| 2024-11-01 | Sold | $738,000 |
| 2024-10-02 | Pending sale | $749,900 |
| 2024-09-29 | Price change | $749,900 |
| 2024-09-20 | Listed for sale | $774,900 |
| 2022-07-08 | Sold | $682,000 |
| 2022-05-18 | Contingent | $649,900 |
| 2022-05-17 | Price change | $649,900 |
| 2022-05-13 | Listed for sale | $665,000 |
| 2021-11-30 | Sold | $590,000 |
| 2021-10-29 | Listed for sale | $550,000 |
| 2003-04-04 | Sold | $244,000 |
 View on Zillow