


132 Amanda Dr, Oak Ridge, TN, 37830
About This Home
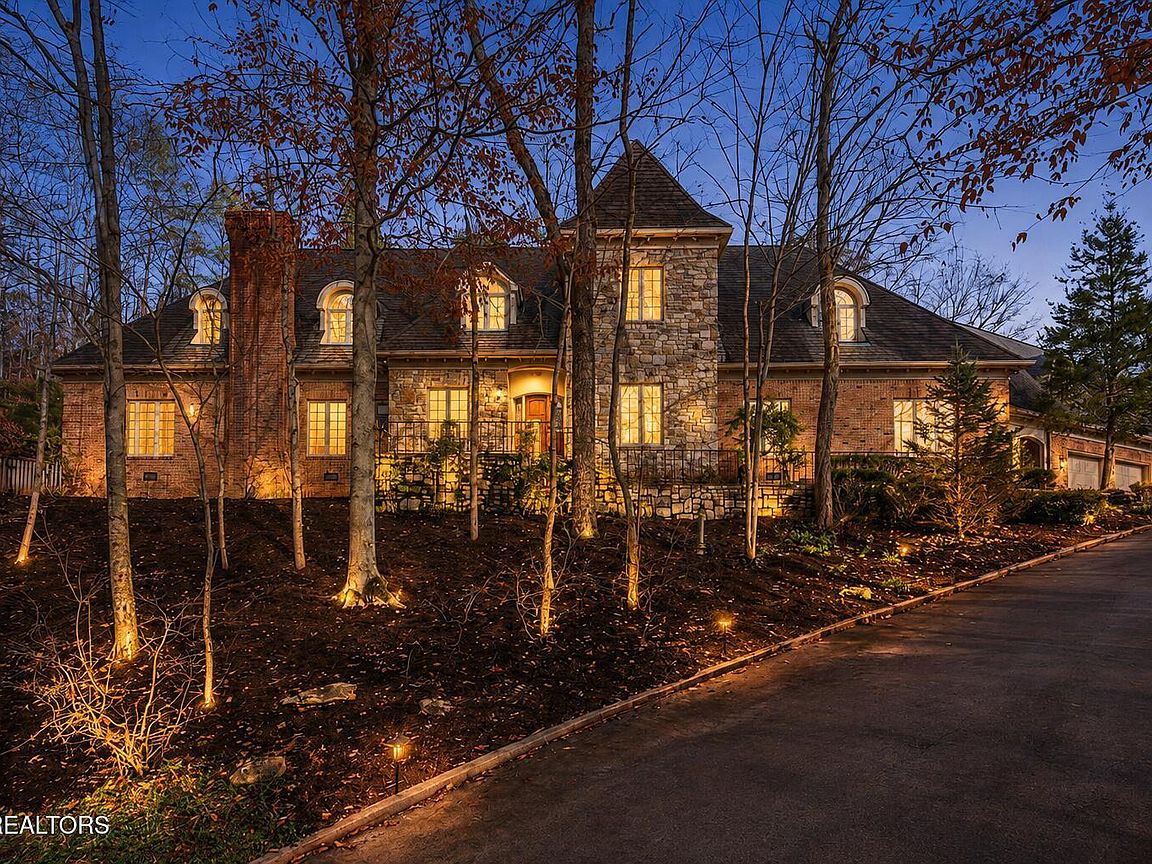
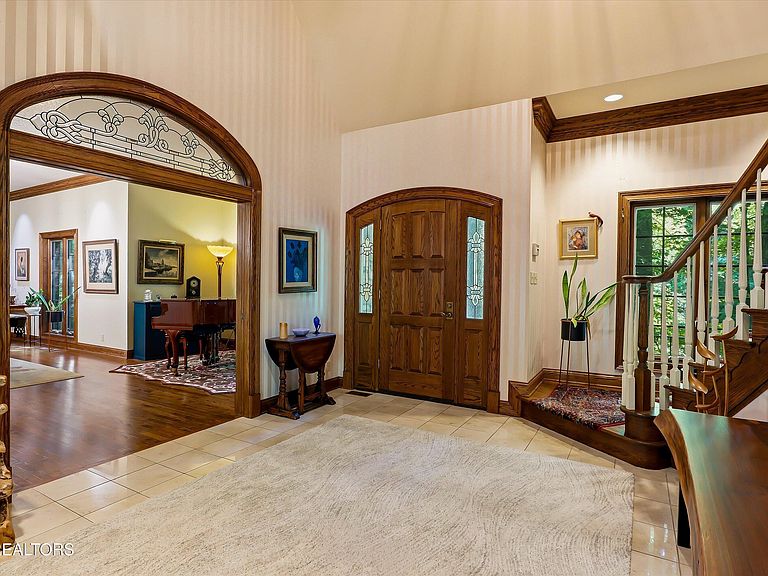
Tucked beneath a private wooded canopy in Oak Ridge's Riverbend community, this custom-built estate offers a rare combination of architectural character, main-level living, lake-area convenience, and access to one of East Tennessee's most important technology and research corridors. Set on over an acre near the Clinch River and Melton Hill Lake, the home feels private without feeling removed. Spacious interiors, 10- to 12-foot ceilings, solid oak doors, custom built-ins, bookshelves, glass pocket doors, and thoughtful room-to-room transitions create a home with substance, warmth, and individuality. The main-level owner's suite has a generous amount of space and privacy. Just outside the bedroom, a private fireside sitting room offers a quiet place to read, unwind, and transition into the evening.. It offers a quiet retreat within the home and adds a distinctive feature not often available. Built by Master Builder Jack Forseman and designed by architect M.H. ''Bill'' Kunselman, the residence reflects a level of craftsmanship and permanence that sets it apart. Every room has its own personality, yet the home maintains a cohesive, timeless feel. Located near Melton Hill Lake, Melton Lake Park, rowing, boating, walking trails, ORNL, Oak Ridge's technology corridor, and downtown Knoxville, this property offers a lifestyle that blends privacy, recreation, and convenience. Please call us directly with any questions or to schedule your private tour and discover what makes this Riverbend home such a unique East TN offering.
Getting Around
 Car-Dependent
 Very Limited Transit
 Somewhat Bikeable
Schools
Construction
Condition
- Year built: 1992
Materials
- Construction materials: Stone,Brick
Type & Style
- Home type: SingleFamily
- Architectural style: Contemporary
- Property subType: Single Family Residence
Interior
Appliances
- Appliances included: Gas Range,Dishwasher,Disposal,Microwave,Refrigerator,Self Cleaning Oven
Basement
- Basement: Crawl Space Sealed
Bedrooms & Bathrooms
- Bedrooms: 5
- Bathrooms: 6
- Full bathrooms: 4
- 1/2 bathrooms: 2
Features
- Walk-In Closet(s),Cathedral Ceiling(s),Kitchen Island,Eat-in Kitchen,Bonus Room
- Window features: Wood Frames,Drapes
- Flooring: Marble,Carpet,Hardwood,Tile
- Number of fireplaces: 2
- Fireplace features: Gas,Stone,Masonry,Gas Log
- Fireplace: Yes
Heating & Cooling
- Heating features: Central,Forced Air,Natural Gas,Zoned
- Cooling features: Central Air,Ceiling Fan(s),Zoned
Interior Area
- Total structure area: 5,897
- Total interior livable area: 5,897 sqft
Property
Details
- Parcel number: 094L A 004.00
Features
- Exterior features: Prof Landscaped
- Has view: Yes
- View description: Trees/Woods
Lot
- Lot size: 1.35 Acres
- Features: Cul-De-Sac,Private,Wooded,Irregular Lot,Level,Rolling Slope
Parking
- Total spaces: 3
- Parking features: Garage Faces Side,Off Street,Garage Door Opener,Attached,Main Level
- Has garage: Yes
- Attached garage spaces: 3
- Covered spaces: 3
Climate Risk is Financial Risk
Every home has a financial story beyond the listing price. Below, you’ll see the climate risks that could affect this property — and in Bills & Affordability, how those risks may influence repairs, insurance, utilities, and long-term value.
Biggest Threats for This Home
- Cold Wave

- Inland Flooding

- Lightning

- Strong Wind

- Tornado

- Winter Weather

- Earthquake

- Hail

- Ice Storm

How This Home’s Risks Compare
FEMA Declared Disasters Across Tennessee Counties
Understanding the Costs
Financial advisors generally recommend spending no more than 30% of your gross household income on housing costs. In practice, many households stretch to 35% or beyond — especially in high-cost markets.
Estimated Costs Today
| Monthly | Annual | |
|---|---|---|
| Mortgage | $5,562 | $66,744 |
| Home Insurance | $457 | $5,484 |
| Property Taxes | $531 | $6,372 |
| Electricity | $479 | $5,749 |
| Total | $7,029 | $84,348 |
Income You'd Need if You Spent...
How Costs Could Change Over Time
Climate risk is quickly impacting all of the major home ownership costs. Adjust the growth rates and percentage of income spent on housing below to see how your housing costs could change over the next 10 years — and what income you'd need to keep up.
Comparing Against the Market
Price Per Sq Ft
vs Other Active Listings
Avg $/sqft
vs Homes Sold Last Month
Median $/sqft
Current Market Trends
Median Price Per Square Foot
The median price per square foot of homes sold in this area each month. Compare this to this listing's price per square foot to gauge whether the home is priced in line with recent sales.
Historicals for This Listing
Zestimate History ($/sqft)
Price History
| Date | Event | Price |
|---|---|---|
| 2026-08-03 | Price change | $1,100,000 |
| 2026-07-11 | Listed for sale | $1,200,000 |
| 2021-03-30 | Sold | $830,000 |
| 2021-02-13 | Pending sale | $865,000 |
| 2020-12-18 | Listed for sale | $865,000 |
 View on Zillow