



3706 Salem Rd, Parrottsville, TN, 37843
About This Home
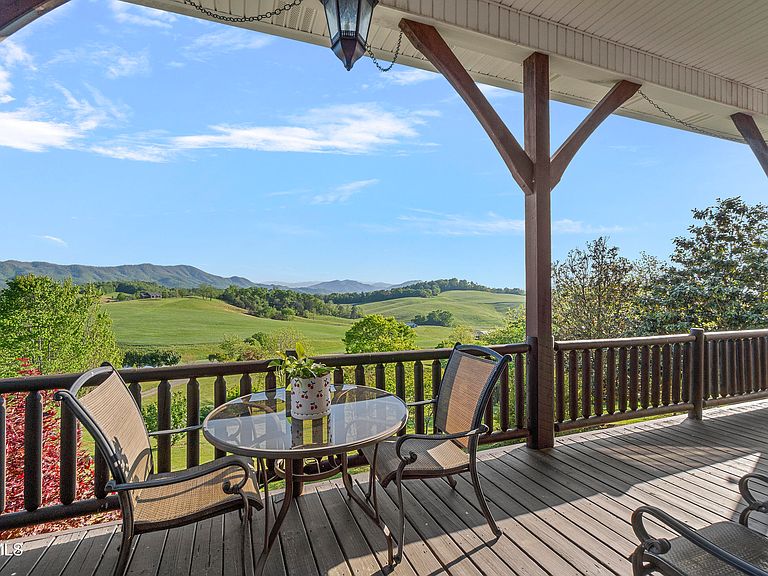
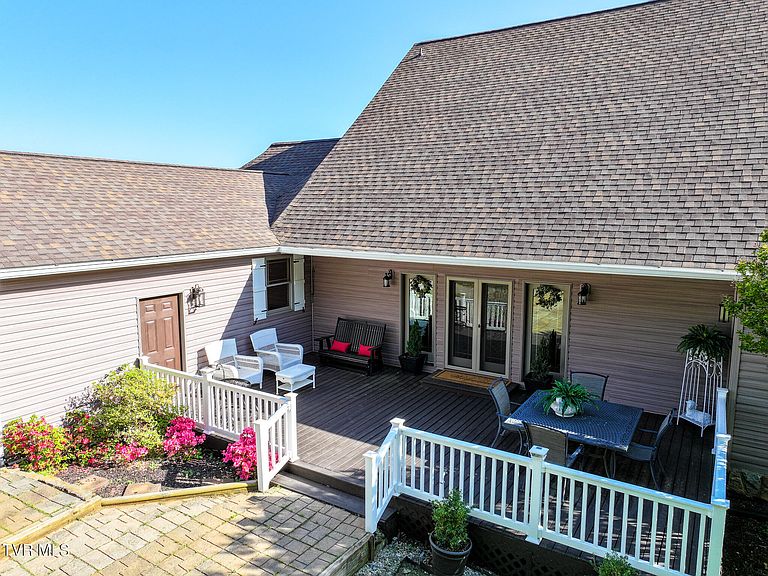
Price Amendment! Mountain Views, Privacy, and Craftsmanship on 7+ Unrestricted Acres Wake up each morning to sweeping panoramic, long-range mountain views. In the peaceful countryside of Parrottsville, TN sits this beautifully crafted custom home offering 5 bedrooms and 4 full baths in 4,500+ finished square feet of thoughtfully designed living space. The main level welcomes you with a lodge-like feel as you step into the stunning great room featuring soaring 12-foot ceilings and an impressive stone fireplace, perfectly framed by the breathtaking mountain scenery through large windows. Step out onto the deck or expansive porch and enjoy a peaceful morning or an evening sunset surrounded by nature. The chef's kitchen is cheery, light-filled, and functional, featuring solid hickory cabinetry, granite counters, a gas cooktop, double built-in ovens, and reverse osmosis water filtration. A bright breakfast room captures the mountains and the spectacular changes to enjoy in every season, while the dining room provides the perfect setting for gatherings and special occasions. Rich hardwood floors flow throughout the main living areas. With 5 spacious bedrooms and 4 full bathrooms, the layout offers flexibility for guests or multi-generational living. The main level has two primary suites, with the main suite featuring two oversized walk-in closets, along with an additional main-floor bedroom and bath. The fully finished walk-out lower level provides two bedrooms with large closets, a full bath, and a gathering space overlooking rolling farmland. Designed for both comfort and efficiency, the home includes geo-thermal heating and cooling, whole-house water filtration, high-speed fiber internet availability, and 2×6 exterior wall framing. Quality Pella doors and windows and abundant storage throughout reflect the thoughtful construction of this home, and the roof is only two years old. This property offers 7+ landscaped, unrestricted acres, highlighted by a peaceful seven-fall waterfall. The home includes an attached two-car garage with additional storage, along with a detached 24×28 garage/workshop featuring a 10-foot ceiling and 120/220 electrical service, ideal for hobbies, projects, or additional storage. This property combines privacy, craftsmanship, and stunning natural beauty, offering a rare opportunity to enjoy relaxing mountain living while still having access to Dollywood, Gatlinburg, and the Great Smoky Mountains. Homes with this combination of views, acreage, and square footage rarely come available in this area. Schedule your private showing to experience it in person.
Getting Around
 Car-Dependent
 Very Limited Transit
 Not Bike Friendly
Schools
Construction
Condition
- Property condition: Above Average
- Year built: 2006
Materials
- Roof: Composition
- Construction materials: Stone,Vinyl Siding
Type & Style
- Home type: SingleFamily
- Architectural style: Raised Ranch
- Property subType: Single Family Residence,Residential
Interior
Appliances
- Appliances included: Disposal,Double Oven,Gas Range,Refrigerator
- Laundry features: Washer Hookup
Basement
- Has basement: Yes
- Basement: Finished
Bedrooms & Bathrooms
- Bedrooms: 5
- Bathrooms: 4
- Full bathrooms: 4
Features
- Granite Counters,Open Floorplan,Walk-In Closet(s)
- Door features: French Doors
- Flooring: Carpet,Hardwood
- Finished area below ground: 1,830
Heating & Cooling
- Heating features: Geothermal
- Cooling features: Geothermal
Interior Area
- Total structure area: 4,554
- Total interior livable area: 4,554 sqft
Property
Details
- Parcel number: 035 010.01
- Zoning: Residential
Features
- Patio & porch: Front Porch,Rear Patio
- Exterior features: Balcony
- Topography of land: Rolling Slope
Lot
- Lot size: 7.27 Acres
- Lot size dimensions: 7.27
Parking
- Total spaces: 3
- Parking features: Asphalt
- Has garage: Yes
- Attached garage spaces: 3
- Covered spaces: 3
Climate Risk is Financial Risk
Every home has a financial story beyond the listing price. Below, you’ll see the climate risks that could affect this property — and in Bills & Affordability, how those risks may influence repairs, insurance, utilities, and long-term value.
Biggest Threats for This Home
- Inland Flooding

- Lightning

- Strong Wind

- Cold Wave

- Hail

- Landslide

- Tornado

How This Home’s Risks Compare
FEMA Declared Disasters Across Tennessee Counties
Understanding the Costs
Financial advisors generally recommend spending no more than 30% of your gross household income on housing costs. In practice, many households stretch to 35% or beyond — especially in high-cost markets.
Estimated Costs Today
| Monthly | Annual | |
|---|---|---|
| Mortgage | $4,753 | $57,036 |
| Home Insurance | $463 | $5,556 |
| Property Taxes | $1,133 | $13,596 |
| Electricity | $370 | $4,440 |
| Total | $6,719 | $80,628 |
Income You'd Need if You Spent...
How Costs Could Change Over Time
Climate risk is quickly impacting all of the major home ownership costs. Adjust the growth rates and percentage of income spent on housing below to see how your housing costs could change over the next 10 years — and what income you'd need to keep up.
Comparing Against the Market
Price Per Sq Ft
vs Other Active Listings
Avg $/sqft
vs Homes Sold Last Month
Median $/sqft
Current Market Trends
Median Price Per Square Foot
The median price per square foot of homes sold in this area each month. Compare this to this listing's price per square foot to gauge whether the home is priced in line with recent sales.
Historicals for This Listing
Zestimate History ($/sqft)
Price History
| Date | Event | Price |
|---|---|---|
| 2026-05-06 | Price change | $1,100,000 |
| 2025-12-22 | Listed for sale | $1,200,000 |
| 2019-09-24 | Sold | $420,000 |
| 2019-07-26 | Pending sale | $439,900 |
| 2019-07-13 | Listed for sale | $439,900 |
| 2004-08-26 | Sold | $47,255 |
 View on Zillow