


600 Hidden Hills Cir, Lexington, TN, 38351
About This Home
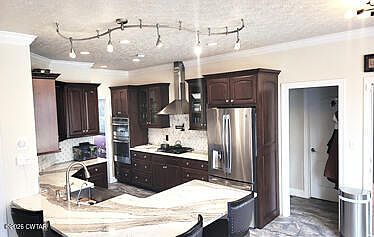
Stunning Fully Remodeled Home in Hidden Hills Subdivision Welcome to your dream home in the highly sought-after Rolling Hills neighborhood! This beautifully remodeled property has been upgraded with all the stops, offering a perfect blend of modern luxury. Key Features: Spacious Open-Concept Layout: Bright and airy living spaces designed for comfort and entertainment. Gourmet Kitchen: Elegant granite countertops, custom cabinetry, and high-end stainless steel appliances. Luxurious Bedrooms & Bathrooms: Freshly updated with premium finishes and thoughtful details throughout. Equipt with an office or formal sitting room, Dinning room, a Large Bonus room & a Sun Room. Outdoor Oasis: Large swimming pool perfect for summer days, surrounded by lush landscaping and ample patio space. Premium Location: offering tranquility and a friendly environment. This home is truly move-in ready, presenting the perfect opportunity to enjoy upscale living in a serene setting. Don't miss your chance to claim this incredible property! Call Rudy Grice for more info 731 431 4230 Located in Lexington TN about 30 min East of Jackson TN and in between Nashville and Memphis. Henderson Co is home of 7 recreational lakes and minutes from Natchez Trace State Park. Info deemed accurate, not warranted by co, seller or agent. Sq footage and taxes to be determined by appraiser and tax assessor.
Getting Around
 Car-Dependent
 Very Limited Transit
 Somewhat Bikeable
Schools
Construction
Condition
- Property condition: false
- Year built: 1998
Materials
- Foundation: Combination
- Roof: Shingle
- Construction materials: Brick,Vinyl Siding
Type & Style
- Home type: SingleFamily
- Property subType: Single Family Residence
Interior
Appliances
- Appliances included: Dishwasher,Gas Range,Refrigerator
- Laundry features: Washer Hookup
Bedroom
- Level: Upper
- Area: 168
- Dimensions: 14.0 x 12.0
Bedroom
- Level: Upper
- Area: 144
- Dimensions: 12.0 x 12.0
Bedrooms & Bathrooms
- Bedrooms: 3
- Bathrooms: 3
- Full bathrooms: 2
- 1/2 bathrooms: 1
- Main level bathrooms: 1
Bonus Room
- Level: Upper
- Area: 208
- Dimensions: 16.0 x 13.0
Dining Room
- Level: Main
- Area: 156
- Dimensions: 13.0 x 12.0
Features
- Blown/Textured Ceilings,Breakfast Bar,Double Vanity,Eat-in Kitchen,Entrance Foyer
- Window features: Vinyl Frames
- Flooring: Carpet,Ceramic Tile,Hardwood,Tile
Heating & Cooling
- Heating features: Forced Air
- Cooling features: Ceiling Fan(s),Central Air,Electric
Interior Area
- Total interior livable area: 2,969 sqft
Kitchen
- Level: Main
- Area: 252
- Dimensions: 21.0 x 12.0
Laundry
- Level: Main
- Area: 49
- Dimensions: 7.0 x 7.0
Living Room
- Level: Main
- Area: 255
- Dimensions: 17.0 x 15.0
Master Bedroom
- Level: Upper
- Area: 234
- Dimensions: 18.0 x 13.0
Sun Room
- Level: Main
- Area: 144
- Dimensions: 16.0 x 9.0
Property
Details
- Parcel number: 090 060.10
- Special condition: Standard
Features
- Levels: Two
- Private pool: Yes
- Pool features: In Ground,Outdoor Pool,Private
- Patio & porch: Front Porch
- Exterior features: Rain Gutters
Lot
- Lot size: 1.20 Acres
- Features: Wooded
- Lot size dimensions: 1.2
Parking
- Total spaces: 2
- Parking features: Garage - Attached
- Has garage: Yes
- Attached garage spaces: 2
- Covered spaces: 2
Climate Risk is Financial Risk
Every home has a financial story beyond the listing price. Below, you’ll see the climate risks that could affect this property — and in Bills & Affordability, how those risks may influence repairs, insurance, utilities, and long-term value.
Biggest Threats for This Home
- Cold Wave

- Lightning

- Strong Wind

- Tornado

- Earthquake

- Heat Wave

- Landslide

How This Home’s Risks Compare
FEMA Declared Disasters Across Tennessee Counties
Understanding the Costs
Financial advisors generally recommend spending no more than 30% of your gross household income on housing costs. In practice, many households stretch to 35% or beyond — especially in high-cost markets.
Estimated Costs Today
| Monthly | Annual | |
|---|---|---|
| Mortgage | $2,780 | $33,360 |
| Home Insurance | $493 | $5,916 |
| Property Taxes | $715 | $8,580 |
| Electricity | $241 | $2,894 |
| Total | $4,229 | $50,748 |
Income You'd Need if You Spent...
How Costs Could Change Over Time
Climate risk is quickly impacting all of the major home ownership costs. Adjust the growth rates and percentage of income spent on housing below to see how your housing costs could change over the next 10 years — and what income you'd need to keep up.
Comparing Against the Market
Price Per Sq Ft
vs Other Active Listings
Avg $/sqft
vs Homes Sold Last Month
Median $/sqft
Current Market Trends
Median Price Per Square Foot
The median price per square foot of homes sold in this area each month. Compare this to this listing's price per square foot to gauge whether the home is priced in line with recent sales.
Historicals for This Listing
Zestimate History ($/sqft)
Price History
| Date | Event | Price |
|---|---|---|
| 2026-08-17 | Price change | $524,900 |
| 2026-07-01 | Listed for sale | $549,900 |
| 2021-10-06 | Listing removed | -- |
| 2021-10-02 | Listed for sale | $379,900 |
| 2018-05-04 | Sold | $255,450 |
| 2018-04-10 | Listed for sale | $269,900 |
| 2017-07-26 | Listing removed | $295,000 |
| 2017-04-27 | Listed for sale | $295,000 |
 View on Zillow