


545 McMillan Rd, Midway, TN, 37809
About This Home
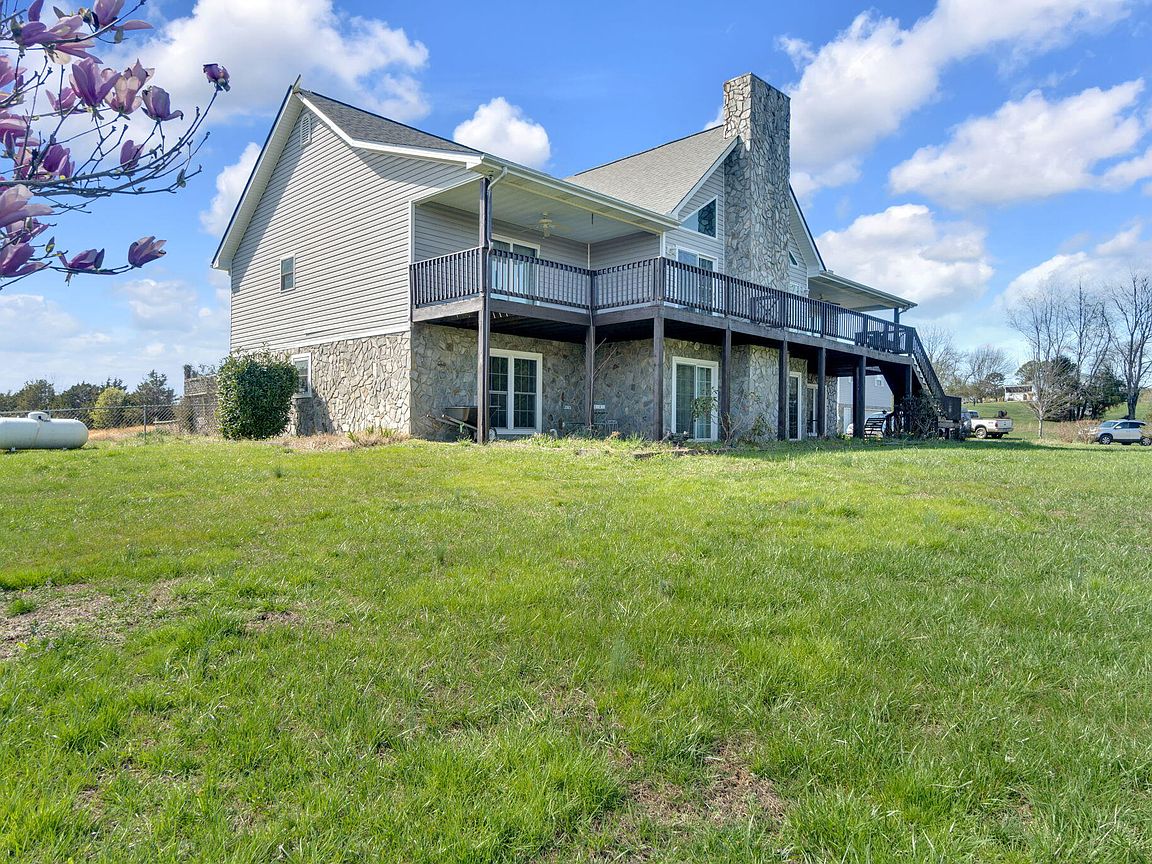
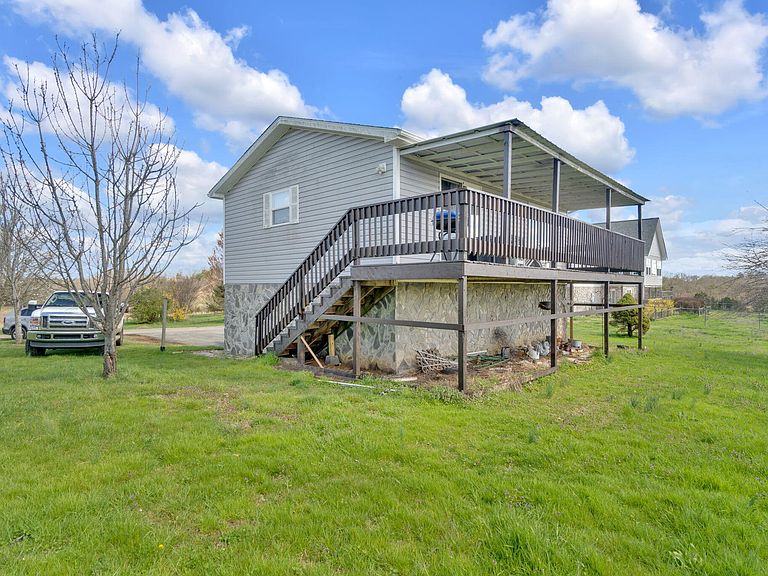
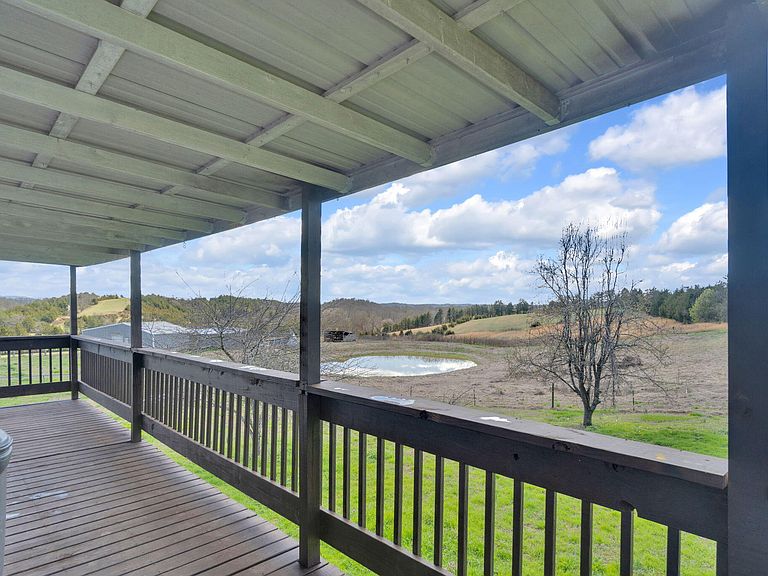
Nestled in the foothills of the beautiful East Tennessee Mountain, this 25 acre farm sits on gently rolling land with 2 ponds and fenced pastures. The primary house is situated to take advantage of the beautiful landscape views of the property. The primary house has so much to offer! The upper story features a great room flooded with natural light and is anchored by a stone fireplace. Hardwood floors flow throughout this level. The great room is open to the kitchen and breakfast area. Plenty of room for you and your guests in this space. Step through the french doors and take in the views from the 3 season sun-room. The sunroom overlooks one of the ponds and the fenced in back yard. The main living space divides that bedrooms with the primary ensuite with dedicated office on one side and 2 bedrooms, hall bath and sitting area on the other. The lower level has a spacious multi-purpose room currently being used as a game space and den. A wood burning fireplace in this area can keep you warm and cozy on those cold winter nights. Two additional bedrooms , combination laundry/full bath and a 2 car garage make up the lower level. Outdoor space is abundant in the primary space with a patio on the lower level and 44-foot-long deck on the upper level. A separate 2 car garage with guest/ in-law suite or housing for your farm hand is just steps away from the primary house. The 720 sf in-law suite has a full bath, separate laundry area, bedroom and kitchen living combination. A back deck overlooking a pond is off the main living space. A 30x60 farm shop with storage area and workshop is located just beyond the fenced in back yard. The workshop has a separate storage area that is stubbed out to add a half bath. Just outside the farm shop is a barn area with stalls for animals. An implement shed is just beyond the barn area. An additional shed is out near the back pond. Fencing in along the back perimeter of the property and divides the back acreage into separate fields. The long driveway is lined with Bradford pears that are currently in bloom. If you are looking to get away to the country, then your search is over.
Getting Around
 Car-Dependent
 Very Limited Transit
 Somewhat Bikeable
Schools
Construction
Condition
- Year built: 2004
Materials
- Foundation: Block
- Roof: Asphalt,Shingle
- Construction materials: Vinyl Siding
Type & Style
- Home type: SingleFamily
- Architectural style: Traditional
- Property subType: Single Family Residence,Residential
Interior
Appliances
- Appliances included: Dishwasher,Electric Range,Microwave,Range Hood,Refrigerator
- Laundry features: Laundry Room,Lower Level
Bathroom2
- Level: Upper
Bathroom3
- Level: Main
Bedroom2
- Level: Upper
Bedroom3
- Level: Upper
Bedroom4
- Level: Main
Bedroom5
- Level: Main
Bedrooms & Bathrooms
- Bedrooms: 3
- Bathrooms: 3
- Full bathrooms: 3
Den
- Level: Main
Dining Room
- Level: Upper
Features
- Eat-in Kitchen,Breakfast Bar,Cathedral Ceiling(s),Chandelier,Laminate Counters,Pantry,Storage,Walk-In Closet(s)
- Window features: Double Pane Windows,Wood Frames
- Flooring: Hardwood,Tile
- Number of fireplaces: 2
- Fireplace features: Family Room,Gas Log,Great Room,Wood Burning
- Fireplace: Yes
- Finished area below ground: 0
- Finished area above ground: 3,840
Great Room
- Level: Upper
Heating & Cooling
- Heating features: Central,Heat Pump
- Cooling features: Central Air,Electric
Interior Area
- Total structure area: 4,608
- Total interior livable area: 3,840 sqft
Kitchen
- Level: Upper
Master Bathroom
- Level: Upper
Master Bedroom
- Level: Upper
Office
- Level: Upper
Office
- Level: Upper
Sunroom
- Level: Upper
Property
Details
- Parcel number: 095 06610 000
Features
- Levels: Two
- Stories: 2
- Patio & porch: Deck,Glass Enclosed,Patio
- Exterior features: Rain Gutters
- Fencing: Barbed Wire,Chain Link
Lot
- Lot size: 25 Acres
- Features: Cleared,Farm,Gentle Sloping,Greenbelt,Pasture
- Lot size dimensions: Irr x 1260 x 741 x 1556
Parking
- Total spaces: 4
- Parking features: Garage - Attached
- Has garage: Yes
- Attached garage spaces: 4
- Covered spaces: 4
Climate Risk is Financial Risk
Every home has a financial story beyond the listing price. Below, you’ll see the climate risks that could affect this property — and in Bills & Affordability, how those risks may influence repairs, insurance, utilities, and long-term value.
Biggest Threats for This Home
- Lightning

- Cold Wave

- Inland Flooding

- Landslide

- Strong Wind

- Tornado

How This Home’s Risks Compare
FEMA Declared Disasters Across Tennessee Counties
Understanding the Costs
Financial advisors generally recommend spending no more than 30% of your gross household income on housing costs. In practice, many households stretch to 35% or beyond — especially in high-cost markets.
Estimated Costs Today
| Monthly | Annual | |
|---|---|---|
| Mortgage | $4,424 | $53,088 |
| Home Insurance | $618 | $7,416 |
| Property Taxes | $1,193 | $14,316 |
| Electricity | $312 | $3,744 |
| Total | $6,547 | $78,564 |
Income You'd Need if You Spent...
How Costs Could Change Over Time
Climate risk is quickly impacting all of the major home ownership costs. Adjust the growth rates and percentage of income spent on housing below to see how your housing costs could change over the next 10 years — and what income you'd need to keep up.
Comparing Against the Market
Price Per Sq Ft
vs Other Active Listings
Avg $/sqft
vs Homes Sold Last Month
Median $/sqft
Current Market Trends
Median Price Per Square Foot
The median price per square foot of homes sold in this area each month. Compare this to this listing's price per square foot to gauge whether the home is priced in line with recent sales.
Historicals for This Listing
Zestimate History ($/sqft)
No zestimate history available
Price History
| Date | Event | Price |
|---|---|---|
| 2025-06-03 | Price change | $899,000 |
| 2024-06-06 | Price change | $915,000 |
| 2024-03-17 | Listed for sale | $950,000 |
| 2005-02-23 | Sold | $140,000 |
 View on Zillow