


469 Apache Trl, Keller, TX, 76248
About This Home
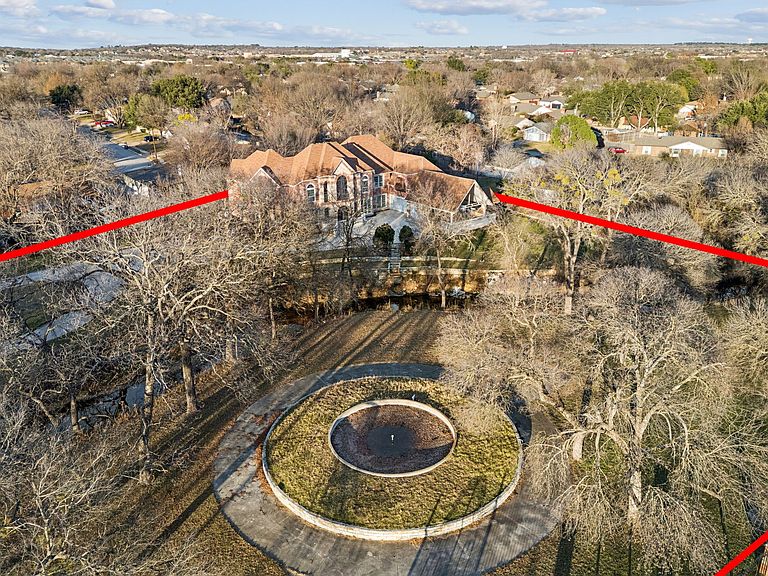
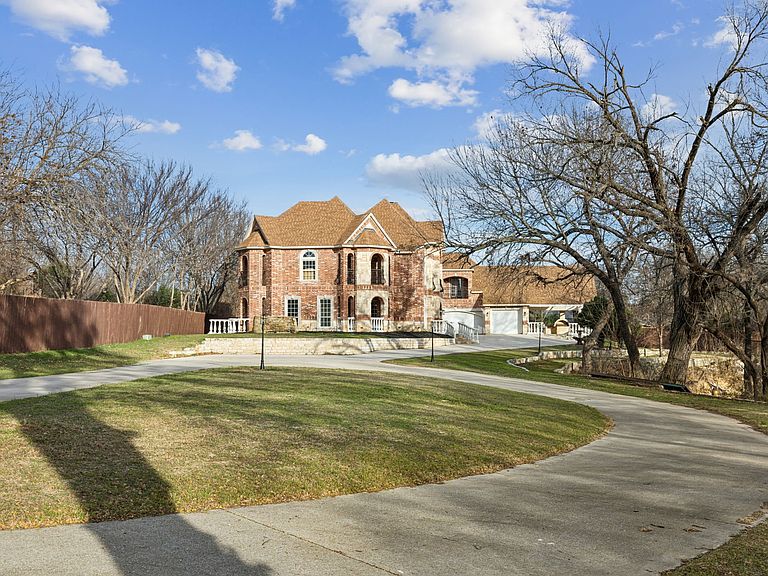
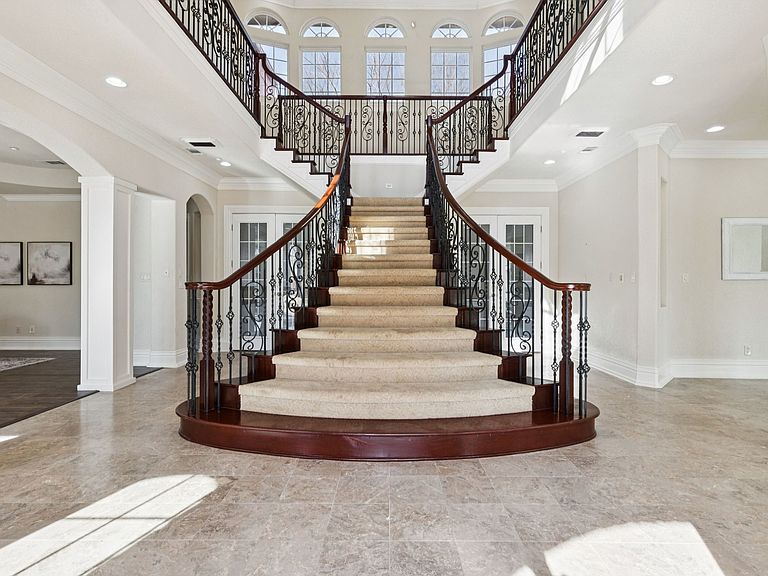
**4 ACRES!**DIRECTLY ACROSS THE STREET FROM 44 ACRE BEAR CREEK PARK!**NO HOA!** Exquisite gated estate on 4 acres in the heart of Keller. This masterfully updated residence balances grand-scale entertaining with intimate family living. Boasting 6 bedrooms, 8 baths, and 6 living areas—including a tiered home theater—the design shines with soaring ceilings, Roman arches, and meticulous custom built-ins. A chef’s dream, the gourmet kitchen features professional appliances and an expansive gathering island. Retreat to a primary suite that offers beautiful views and a spa-inspired bath. You can create your own outside lifestyle and adventures on this 4 acre lot that is heavily treed, a creek running along the property, extensive grass areas to create your own private oasis, a large covered patio perfect for entertaining and relaxing. You will love the oversized 3-car garage. Award-winning Keller ISD, great proximity to shopping, dining, and entertainment. A rare blend of privacy, luxury, and convenience. Enjoy the lifestyle offered by living directly next to Bear Creek Park - featuring the following amenities: pickleball courts, 2 playgrounds, multiple pavilions, hiking and biking trail, 4 sand volleyball courts, basketball court, restroom facility, picnic tables and grills, in-line hockey rink, 4 multi-use soccer practice areas, 5 baseball practice areas, a fire pit, drinking fountains, 2 gazebos - all within a two minute walk from this beautiful home!
Getting Around
 Somewhat Walkable
 Very Limited Transit
 Somewhat Bikeable
Schools
Construction
Condition
- Year built: 2004
Materials
- Foundation: Slab
- Roof: Composition,Shingle
- Construction materials: Brick
Type & Style
- Home type: SingleFamily
- Architectural style: Traditional,Detached
- Property subType: Single Family Residence
Interior
Appliances
- Appliances included: Built-In Gas Range,Dishwasher,Electric Oven,Disposal,Microwave,Trash Compactor
- Laundry features: Washer Hookup,Dryer Hookup,Laundry in Utility Room
Bedroom
- Features: Ceiling Fan(s),En Suite Bathroom,Walk-In Closet(s)
- Level: Second
- Dimensions: 12 x 13
Bedroom
- Features: Ceiling Fan(s),En Suite Bathroom,Walk-In Closet(s)
- Level: Second
- Dimensions: 12 x 13
Bedroom
- Features: Ceiling Fan(s),En Suite Bathroom,Walk-In Closet(s)
- Level: Second
- Dimensions: 13 x 14
Bedrooms & Bathrooms
- Bedrooms: 6
- Bathrooms: 8
- Full bathrooms: 5
- 1/2 bathrooms: 3
Breakfast Room Nook
- Level: First
- Dimensions: 13 x 13
Den
- Features: Ceiling Fan(s)
- Level: Second
- Dimensions: 15 x 15
Dining Room
- Level: First
- Dimensions: 11 x 13
Family Room
- Features: Built-in Features,Ceiling Fan(s),Fireplace
- Level: First
- Dimensions: 24 x 18
Features
- Wet Bar,Built-in Features,Cedar Closet(s),Chandelier,Cathedral Ceiling(s),Decorative/Designer Lighting Fixtures,Kitchen Island,Multiple Master Suites,Pantry,Cable TV,Vaulted Ceiling(s),Walk-In Closet(s)
- Flooring: Ceramic Tile,Hardwood,Luxury Vinyl Plank,Marble,Tile,Wood
- Number of fireplaces: 3
- Fireplace features: Bedroom,Decorative,Family Room,Gas Log,Gas Starter
- Fireplace: Yes
Great Room
- Features: Ceiling Fan(s)
- Level: First
- Dimensions: 23 x 23
Gym
- Level: Second
- Dimensions: 12 x 10
Heating & Cooling
- Heating features: Central,Fireplace(s),Natural Gas
- Cooling features: Central Air,Ceiling Fan(s),Electric
Interior Area
- Total interior livable area: 7,983 sqft
Library
- Level: Second
- Dimensions: 20 x 15
Living Room
- Features: Built-in Features,Ceiling Fan(s)
- Level: First
- Dimensions: 22 x 27
Master Bedroom
- Features: Closet Cabinetry,Cedar Closet(s),Ceiling Fan(s),Dual Sinks,En Suite Bathroom,Fireplace,Sitting Area in Primary,Separate Shower,Walk-In Closet(s)
- Level: Second
- Dimensions: 18 x 20
Master Bedroom
- Features: Ceiling Fan(s),En Suite Bathroom
- Level: First
- Dimensions: 18 x 20
Media Room
- Level: Third
- Dimensions: 16 x 18
Storage Room
- Level: Second
- Dimensions: 21 x 17
Property
Details
- Parcel number: 40372596
Features
- Levels: Three Or More
- Stories: 3
- Pool features: None
- Patio & porch: Covered
- Exterior features: Awning(s),Outdoor Grill,Outdoor Living Area
- Has view: Yes
- View description: Park/Greenbelt,Water
- Has water view: Yes
- Water view: Water
- Waterfront features: Creek
Lot
- Lot size: 4.03 Acres
- Features: Acreage,Greenbelt,Irregular Lot
Parking
- Total spaces: 3
- Parking features: Circular Driveway,Concrete,Covered,Driveway,Electric Gate,Garage Faces Front,Garage,Garage Door Opener
- Has garage: Yes
- Attached garage spaces: 3
- Covered spaces: 3
- Has uncovered spaces: Yes
Climate Risk is Financial Risk
Every home has a financial story beyond the listing price. Below, you’ll see the climate risks that could affect this property — and in Bills & Affordability, how those risks may influence repairs, insurance, utilities, and long-term value.
Biggest Threats for This Home
- Hail

- Tornado

- Heat Wave

- Inland Flooding

How This Home’s Risks Compare
FEMA Declared Disasters Across Texas Counties
Understanding the Costs
Financial advisors generally recommend spending no more than 30% of your gross household income on housing costs. In practice, many households stretch to 35% or beyond — especially in high-cost markets.
Estimated Costs Today
| Monthly | Annual | |
|---|---|---|
| Mortgage | $7,837 | $94,044 |
| Home Insurance * | $947 | $11,364 |
| Property Taxes | $2,295 | $27,540 |
| Electricity | $876 | $10,518 |
| Total | $11,955 | $143,460 |
Income You'd Need if You Spent...
Texas FAIR Plan Programs


How Costs Could Change Over Time
Climate risk is quickly impacting all of the major home ownership costs. Adjust the growth rates and percentage of income spent on housing below to see how your housing costs could change over the next 10 years — and what income you'd need to keep up.
Comparing Against the Market
Price Per Sq Ft
vs Other Active Listings
Avg $/sqft
vs Homes Sold Last Month
Median $/sqft
Current Market Trends
Median Price Per Square Foot
The median price per square foot of homes sold in this area each month. Compare this to this listing's price per square foot to gauge whether the home is priced in line with recent sales.
Historicals for This Listing
Zestimate History ($/sqft)
Price History
| Date | Event | Price |
|---|---|---|
| 2026-01-16 | Listed for sale | $1,700,000 |
| 2025-10-07 | Listing removed | $1,800,000 |
| 2024-12-09 | Price change | $1,800,000 |
| 2024-11-07 | Price change | $2,200,000 |
| 2024-06-21 | Listed for sale | $2,295,000 |
| 2013-08-15 | Listing removed | $5,900 |
| 2013-08-13 | Listed for rent | $5,900 |
| 2013-08-13 | Listing removed | $980,000 |
| 2012-12-14 | Listed for sale | $980,000 |
| 2012-12-04 | Pending sale | $980,000 |
| 2012-09-28 | Listing removed | $6,300 |
| 2012-09-28 | Listed for sale | $980,000 |
| 2012-09-12 | Price change | $6,300 |
| 2012-06-14 | Price change | $6,900 |
| 2012-06-09 | Listed for rent | $7,500 |
| 2010-07-09 | Sold | -- |
For Sale by Agent
 View on Zillow