


2520 SE Ellsworth Rd, Vancouver, WA, 98664
About This Home
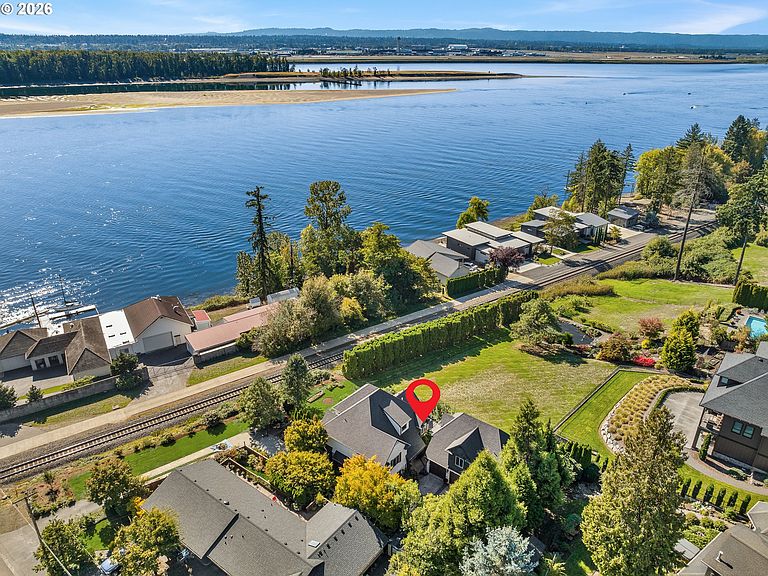
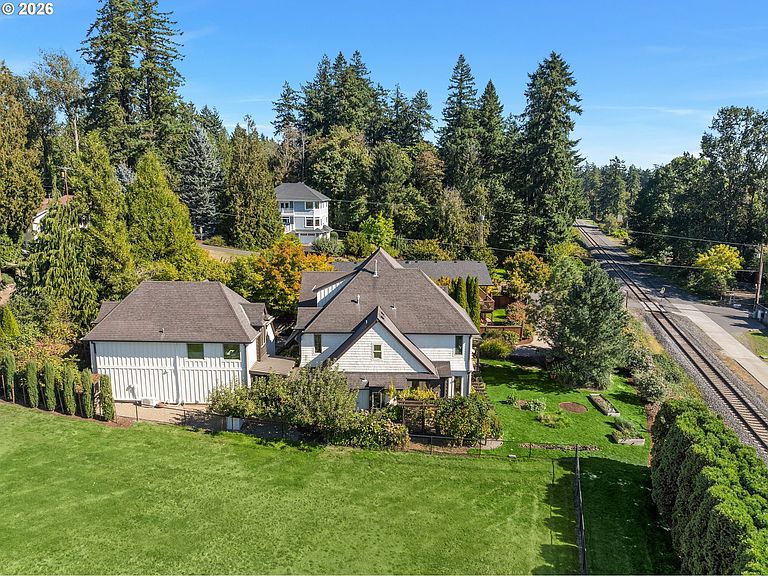
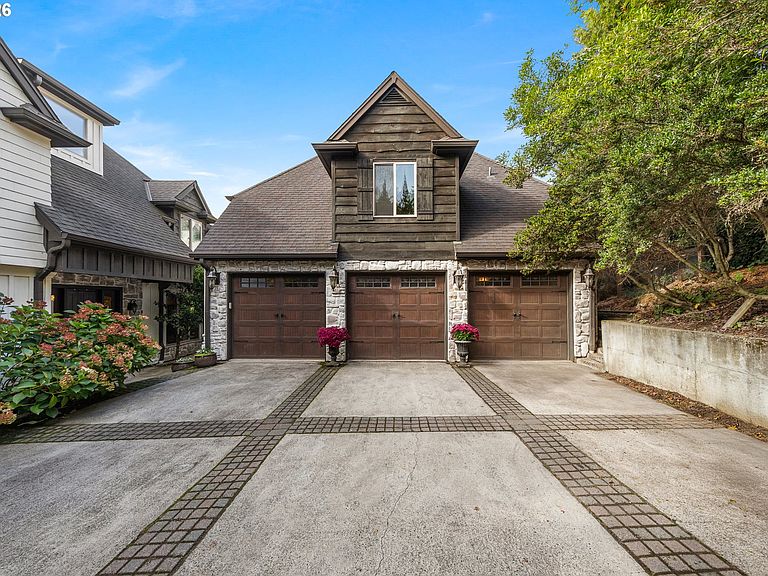
Private river-view estate in Vancouver's coveted Old Evergreen corridor featuring over 4,000 sq ft of custom living and a detached 3-car garage with ADU providing flexible multi-generational living or income-producing potential. This property combines timeless craftsmanship, modern comfort, and Columbia River views, all in a setting that feels like your own private nature retreat. The main home features 4 large bedrooms, a light-filled office, two gas fireplaces, hardwood and slate floors, and custom iron railings.The chef’s kitchen offers a Viking range, new quartz countertops and backsplash, a built-in breakfast booth and a large Ipe butcher block island. There is a formal dining room off the kitchen along with a space in the kitchen that could be used as a dining area or sitting space. The primary suite includes his and her closets and a remodeled spa bathroom with a stunning view of the river from the tub. A three-car detached garage offers ample storage, a washer and dryer for the ADU, and a full work bench. The ADU above the garage has a private entrance and features tumbled travertine floors, a gas fireplace, a full bath and kitchen, and spectacular sunset river-views — perfect for guests, a mother-in-law suite, or rental income potential. Surrounded by mature landscaping, hydrangeas, fruit trees, lavender, garden beds, a pond with a waterall, and a patio with wiring for a future hot tub, the property offers serene outdoor living. Upgraded sound mitigating windows create a calm, insulated interior environment. Situated among multimillion dollar homes, this is a rare sanctuary just minutes from city conveniences. (listing agent is related to seller).
Getting Around
 Car-Dependent
 No Nearby Transit
 Somewhat Bikeable
Schools
Construction
Condition
- Property condition: Updated/Remodeled
- Year built: 2005
Materials
- Foundation: Concrete Perimeter
- Roof: Composition
- Construction materials: Board & Batten Siding,Cedar,Shake Siding
Type & Style
- Home type: SingleFamily
- Architectural style: Cottage,Craftsman
- Property subType: Residential,Single Family Residence
Interior
Appliances
- Appliances included: Built-In Range,Built-In Refrigerator,Dishwasher,Disposal,Free-Standing Gas Range,Free-Standing Range,Gas Appliances,Microwave,Range Hood,Stainless Steel Appliance(s),Water Purifier,Wine Cooler,Washer/Dryer,Water Softener,Gas Water Heater
- Laundry features: Laundry Room
Basement
- Basement: Crawl Space
Bedroom2
- Level: Upper
Bedroom3
- Level: Upper
Bedroom4
- Level: Upper
Bedrooms & Bathrooms
- Bedrooms: 5
- Bathrooms: 4
- Full bathrooms: 3
- Partial bathrooms: 1
- Main level bathrooms: 1
Dining Room
- Level: Main
Family Room
- Level: Main
Features
- High Speed Internet,Quartz,Soaking Tub,Sound System,Kitchen Island,Pantry
- Window features: Double Pane Windows
- Flooring: Hardwood,Slate,Tile,Wall to Wall Carpet,Wood
- Number of fireplaces: 3
- Fireplace features: Gas
- Fireplace: Yes
Heating & Cooling
- Heating features: Forced Air
- Cooling features: Central Air
Interior Area
- Total structure area: 4,087
- Total interior livable area: 4,087 sqft
Kitchen
- Level: Main
Living Room
- Level: Main
Master Bedroom
- Level: Upper
Office
- Level: Main
Property
Details
- Parcel number: 113330005
Features
- Stories: 2
- Patio & porch: Porch
- Exterior features: Dog Run,Raised Beds,Yard
- Has view: Yes
- View description: Pond,River
- Has water view: Yes
- Water view: Pond,River
- Waterfront features: Pond
- Waterbody name: Columbia River Views
Lot
- Lot size: 10,454 sqft
- Features: Flag Lot,SqFt 10000 to 14999
Parking
- Total spaces: 3
- Parking features: Driveway,Parking Pad,Garage Door Opener,Detached
- Has garage: Yes
- Attached garage spaces: 3
- Covered spaces: 3
- Has uncovered spaces: Yes
Climate Risk is Financial Risk
Every home has a financial story beyond the listing price. Below, you’ll see the climate risks that could affect this property — and in Bills & Affordability, how those risks may influence repairs, insurance, utilities, and long-term value.
Biggest Threats for This Home
- Cold Wave

- Heat Wave

- Tsunami

How This Home’s Risks Compare
FEMA Declared Disasters in Clark County and Washington
Understanding the Costs
Financial advisors generally recommend spending no more than 30% of your gross household income on housing costs. In practice, many households stretch to 35% or beyond — especially in high-cost markets.
Estimated Costs Today
| Monthly | Annual | |
|---|---|---|
| Mortgage | $7,028 | $84,336 |
| Home Insurance * | $379 | $4,548 |
| Property Taxes | $1,099 | $13,188 |
| Electricity | $279 | $3,354 |
| Total | $8,785 | $105,420 |
Income You'd Need if You Spent...
Washington FAIR Plan Programs



How Costs Could Change Over Time
Climate risk is quickly impacting all of the major home ownership costs. Adjust the growth rates and percentage of income spent on housing below to see how your housing costs could change over the next 10 years — and what income you'd need to keep up.
Comparing Against the Market
Price Per Sq Ft
vs Other Active Listings
Avg $/sqft
vs Homes Sold Last Month
Median $/sqft
Current Market Trends
Median Price Per Square Foot
The median price per square foot of homes sold in this area each month. Compare this to this listing's price per square foot to gauge whether the home is priced in line with recent sales.
Historicals for This Listing
Zestimate History ($/sqft)
Price History
| Date | Event | Price |
|---|---|---|
| 2026-04-30 | Listed for sale | $1,499,000 |
| 2026-03-26 | Listing removed | $1,549,000 |
| 2026-01-15 | Price change | $1,549,000 |
| 2025-12-16 | Listed for sale | $1,625,000 |
| 2025-09-14 | Listing removed | $2,200 |
| 2025-08-28 | Price change | $2,200 |
| 2025-08-05 | Listed for rent | $2,500 |
| 2023-07-22 | Listing removed | -- |
| 2023-07-08 | Listed for rent | $1,950 |
| 2022-03-25 | Listing removed | -- |
| 2022-01-26 | Listed for rent | $1,800 |
| 2021-10-07 | Sold | $1,180,000 |
| 2004-05-06 | Sold | $102,500 |
 View on Zillow