



38622 NE 25th St, Washougal, WA, 98671
About This Home
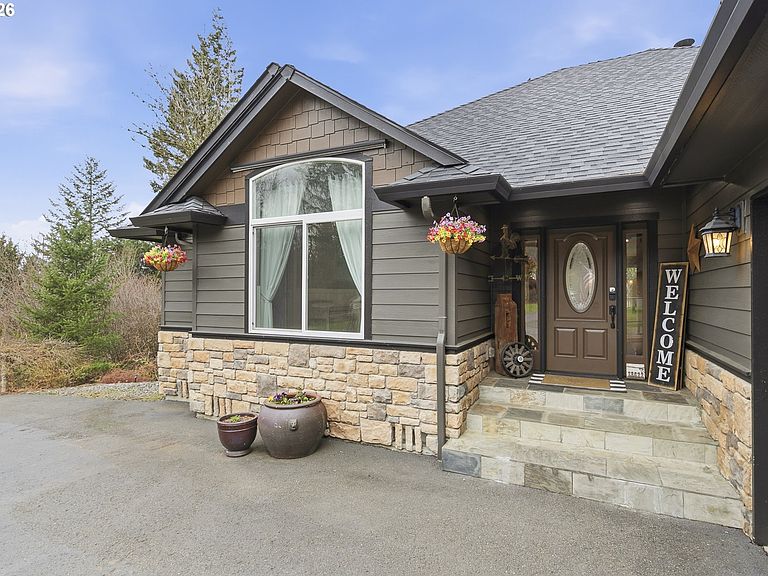
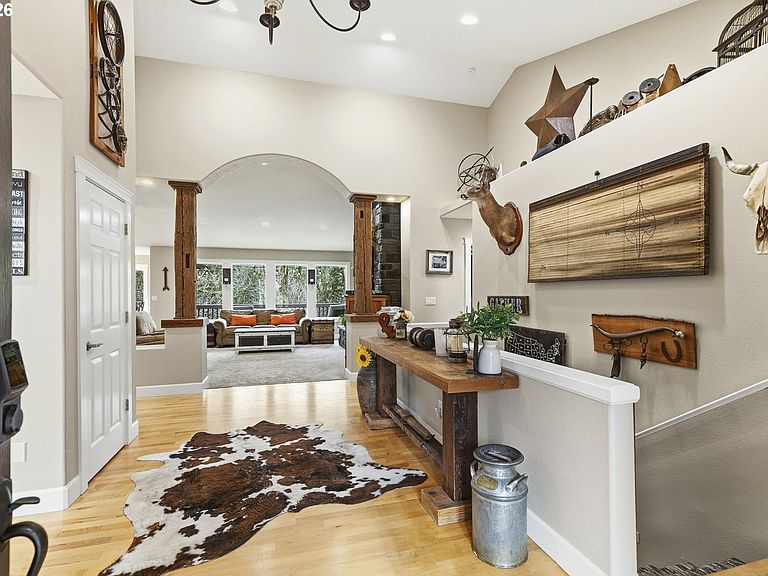
Sitting on an exceptional 5.14-acre parcel in the desirable gated Bear Prairie Estates just 10 minutes from town, this custom 3,338 sq ft daylight home delivers elevated comfort, privacy, and sweeping territorial views in one unforgettable package. A soaring entry framed by custom reclaimed wood columns opens to a dramatic vaulted living room anchored by a striking floor-to-ceiling stone fireplace - an architectural centerpiece that brings warmth and timeless presence to the space. Large windows and multiple decks capture serene, tree-lined views and create seamless indoor-outdoor living. Gorgeous maple wood floors flow into the open kitchen featuring stunning granite counters, an island, eating bar, stainless appliances, double ovens and a walk-in pantry, complemented by two dining areas off the kitchen - both opening to the deck for effortless entertaining. The spacious main-level owner’s suite offers a coved ceiling, private en-suite with double sinks, soaking tub with view, separate walk-in shower, double walk-in closets, and French doors to your deck - an ideal retreat for quiet mornings or sunset evenings. The lower level includes a large bonus/flex room with kitchenette/wet bar and French doors opening to a covered patio and yard – and ping pong table can stay! Also downstairs, a one-of-a-kind playroom, home theatre, office, and additional bedroom & bathroom. For added convenience, home includes a newer roof (late 2024) with transferrable warranty, Starlink availability (up to 400 Mbps), central vacuum, and a shop is allowed; and there’s ample room for one! Don’t miss your opportunity to own this incredible property.
Getting Around
 Car-Dependent
 Very Limited Transit
 Somewhat Bikeable
Schools
Construction
Condition
- Property condition: Resale
- Year built: 2005
Materials
- Roof: Composition
- Construction materials: Stone,Wood Siding
Type & Style
- Home type: SingleFamily
- Architectural style: Custom Style,Daylight Ranch
- Property subType: Residential,Single Family Residence
Interior
Appliances
- Appliances included: Built In Oven,Built-In Refrigerator,Convection Oven,Cooktop,Dishwasher,Disposal,Double Oven,Microwave,Stainless Steel Appliance(s),Electric Water Heater
- Laundry features: Laundry Room
Basement
- Has basement: Yes
- Basement: Daylight
Bedroom2
- Features: Vaulted Ceiling, Walkin Closet, Wallto Wall Carpet
- Level: Main
Bedroom3
- Features: Vaulted Ceiling, Walkin Closet, Wallto Wall Carpet
- Level: Main
Bedroom4
- Features: Wallto Wall Carpet
- Level: Lower
Bedrooms & Bathrooms
- Bedrooms: 4
- Bathrooms: 4
- Full bathrooms: 3
- Partial bathrooms: 1
- Main level bathrooms: 3
Dining Room
- Features: Deck, French Doors, Hardwood Floors
- Level: Main
Family Room
- Features: French Doors, Patio,Wet Bar
- Level: Lower
Features
- Ceiling Fan(s),Central Vacuum,Granite,Sound System,Vaulted Ceiling(s),Walk-In Closet(s),Wet Bar,Eat Bar,Eat-in Kitchen,Kitchen Island,Nook,Pantry,Bathroom,Double Vanity,Soaking Tub,Walkin Shower
- Door features: French Doors
- Window features: Double Pane Windows
- Flooring: Hardwood,Tile,Wall to Wall Carpet
- Number of fireplaces: 1
- Fireplace features: Wood Burning
- Fireplace: Yes
Heating & Cooling
- Heating features: Forced Air,Heat Pump,Fireplace(s)
- Cooling features: Central Air
Interior Area
- Total structure area: 3,338
- Total interior livable area: 3,338 sqft
Kitchen
- Features: Dishwasher, Eat Bar, Eating Area, Island, Microwave, Nook, Pantry,Builtin Oven, Double Oven, Granite, Vaulted Ceiling
- Level: Main
Living Room
- Features: Fireplace,Vaulted Ceiling, Wallto Wall Carpet
- Level: Main
Master Bedroom
- Features: Bathroom, Ceiling Fan, Deck, French Doors,Double Sinks, Soaking Tub, Walkin Closet, Walkin Shower, Wallto Wall Carpet
- Level: Main
Office
- Features: Hardwood Floors
- Level: Lower
Property
Accessibility
- Accessibility features: Garage On Main,Ground Level,Main Floor Bedroom Bath,Minimal Steps,Parking,Utility Room On Main,Walkin Shower,Accessibility
Details
- Parcel number: 140674000
- Zoning: R-5
- Other equipment: Home Theater
Features
- Stories: 2
- Patio & porch: Covered Deck,Covered Patio,Deck,Patio,Porch
- Exterior features: Fire Pit,Yard
- Has spa: Yes
- Spa features: Bath
- Has view: Yes
- View description: Territorial,Trees/Woods
Lot
- Lot size: 5.14 Acres
- Features: Secluded,Trees,Acres 5 to 7
Parking
- Total spaces: 3
- Parking features: Driveway,Garage Door Opener,Attached
- Has garage: Yes
- Attached garage spaces: 3
- Covered spaces: 3
- Has uncovered spaces: Yes
Climate Risk is Financial Risk
Every home has a financial story beyond the listing price. Below, you’ll see the climate risks that could affect this property — and in Bills & Affordability, how those risks may influence repairs, insurance, utilities, and long-term value.
Biggest Threats for This Home
- Cold Wave

- Inland Flooding

- Wildfire

How This Home’s Risks Compare
FEMA Declared Disasters in Clark County and Washington
Understanding the Costs
Financial advisors generally recommend spending no more than 30% of your gross household income on housing costs. In practice, many households stretch to 35% or beyond — especially in high-cost markets.
Estimated Costs Today
| Monthly | Annual | |
|---|---|---|
| Mortgage | $5,815 | $69,780 |
| Home Insurance * | $256 | $3,072 |
| Property Taxes | $940 | $11,280 |
| Electricity | $228 | $2,739 |
| Total | $7,239 | $86,868 |
Income You'd Need if You Spent...
Washington FAIR Plan Programs


How Costs Could Change Over Time
Climate risk is quickly impacting all of the major home ownership costs. Adjust the growth rates and percentage of income spent on housing below to see how your housing costs could change over the next 10 years — and what income you'd need to keep up.
Comparing Against the Market
Price Per Sq Ft
vs Other Active Listings
Avg $/sqft
vs Homes Sold Last Month
Median $/sqft
Current Market Trends
Median Price Per Square Foot
The median price per square foot of homes sold in this area each month. Compare this to this listing's price per square foot to gauge whether the home is priced in line with recent sales.
Historicals for This Listing
Zestimate History ($/sqft)
Price History
| Date | Event | Price |
|---|---|---|
| 2026-04-16 | Price change | $1,150,000 |
| 2026-03-05 | Listed for sale | $1,175,000 |
| 2021-10-07 | Sold | $950,000 |
| 2016-06-30 | Sold | $575,000 |
| 2016-04-29 | Pending sale | $589,900 |
| 2016-04-06 | Price change | $589,900 |
| 2016-03-01 | Price change | $594,900 |
| 2015-11-13 | Price change | $599,900 |
| 2015-10-19 | Price change | $619,000 |
| 2015-09-08 | Listed for sale | $629,900 |
| 2008-05-01 | Listing removed | $695,000 |
| 2008-04-11 | Listed for sale | $695,000 |
| 2008-03-01 | Listing removed | $685,000 |
| 2008-02-01 | Listed for sale | $685,000 |
| 2005-01-11 | Sold | $160,000 |
| 2003-07-01 | Sold | $105,000 |
 View on Zillow