



10515 Canary Isle Dr, Tampa, FL, 33647
About This Home
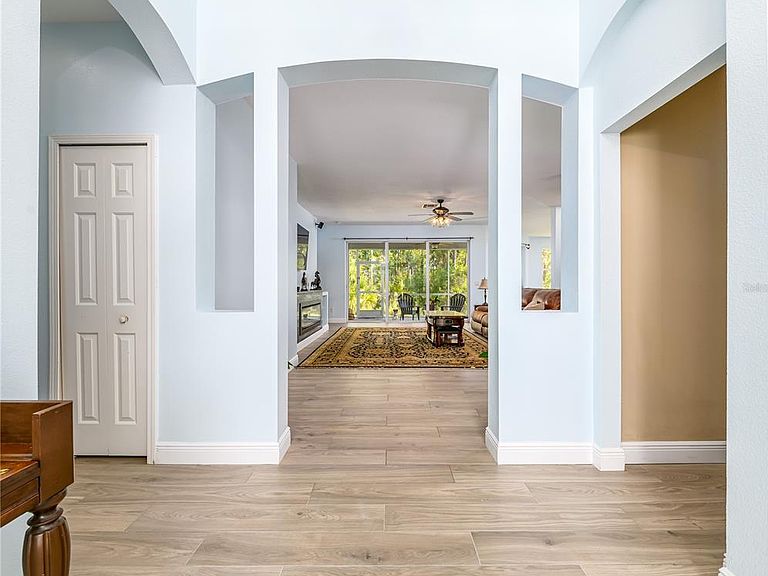
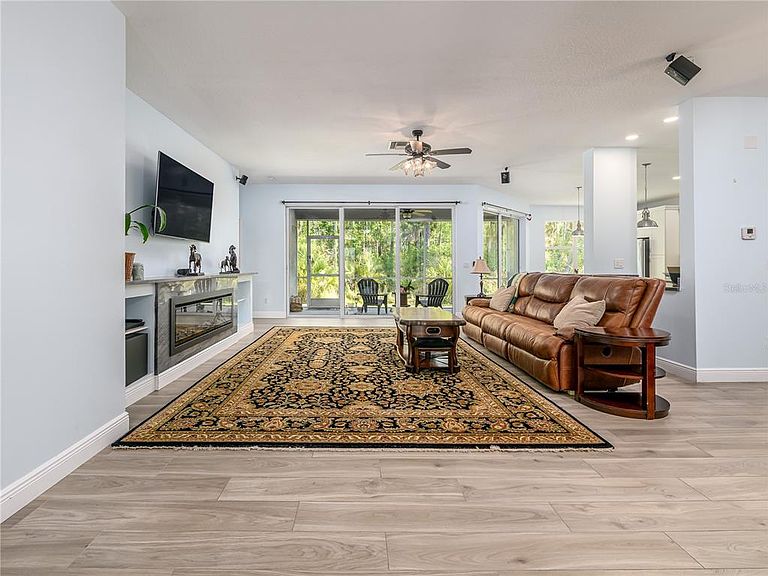
MULTIGENERATIONAL LIVING IN GATED CORY LAKE ISLES • OVER 3,700 SQ FT • DOUBLE PRIMARY SUITES • 24-HOUR GUARD GATED COMMUNITY • CONSERVATION LOT • Thoughtfully designed and extensively upgraded by a former builder, this beautifully maintained 6-bedroom, 4.5-bath residence offers quality craftsmanship, flexible living space, and a peaceful conservation setting within Cory Lakes • Step inside, and you'll notice the attention to detail throughout this well-designed, spaceous home. Natural light from a wall of sliding glass doors fills the open concept layout, with elegant porcelain plank tile flooring (2024) throughout the main living areas, including the primary suite, great room, dining room, kitchen, and foyer • The fully renovated kitchen (2024) is the heart of the home, featuring high-end Jenn-Air appliances, a 36” gas cooktop with pot filler, a wall-mounted chimney-style exhaust hood, a Jenn-Air built-in oven and microwave, solid wood cabinetry with pull-out wooden drawers, and stunning granite countertops with a stainless-steel farm-style sink • The great room is anchored by a custom electric fireplace with a granite mantle that matches the kitchen, creating a warm and inviting focal point for family gatherings. • The first-floor primary suite offers a private retreat with its own decorative electric fireplace, a single French door leading to the outside lanai, and a beautifully remodeled spa-like owner's bath (2020) with an oversized divided his & her closet • Three additional downstairs bedrooms, one with a private en-suite, and a shared remodeled hall bathroom providing flexibility for guests, home office space, or growing households. • Upstairs offers approximately 1,000 square feet of additional living space that lives like a studio apartment, complete with a DOUBLE PRIMARY SUITE with a private en-suite, a large 18x18 bonus room waiting for a kitchenette to be added, which could be used as a separate residence, or an over-the-top theater room. There is also an additional bedroom/den with a double-door entry and dual closets for additional storage. This secondary space would be ideal for extended family, long-term guests, or those needing extra space and privacy • Enjoy Florida living on the screened lanai overlooking serene conservation, with a convenient exterior half bath already in place, perfectly positioned for a future pool and effortless outdoor entertaining • Recent improvements include a new roof (2021), dual HVAC systems (2021 & 2022), a tankless gas water heater (2020), a reverse osmosis system (2019), updated lighting throughout, and a fully renovated kitchen and main living areas (2024). The expanded brick paver driveway accommodates 9+ vehicles, inviting those family gatherings at your place • Cory Lake Isles offers resort-style amenities including a 165-acre ski lake, private boat ramp and docks, clubhouse, state-of-the-art fitness center, tennis, pickleball, basketball, soccer fields, an exclusive roller hockey rink, beach volleyball, playgrounds, and a private sandy beach • Conveniently located near I-75, shopping, dining, and top-rated schools. A rare opportunity to own a home that truly brings everyone together while still offering space, comfort, and flexibility • DON'T WAIT!! • Schedule A Private Showing TODAY !!
Getting Around
 Car-Dependent
 No Nearby Transit
 Somewhat Bikeable
Schools
Construction
Condition
- Year built: 2004
Materials
- Foundation: Slab
- Roof: Shingle
- Construction materials: Block,Stucco
Other
- Builder model: Grand Cayman
- Builder name: Windward Homes
Type & Style
- Home type: SingleFamily
- Architectural style: Contemporary
- Property subType: Single Family Residence
Interior
Appliances
- Appliances included: Oven,Cooktop,Dishwasher,Disposal,Microwave,Range Hood,Refrigerator,Tankless Water Heater
- Laundry features: Inside
Balcony Porch Lanai
- Features: En Suite Bathroom
- Level: First
- Area: 200
- Dimensions: 20x10
Bathroom2
- Features: Granite Counters,Jack & Jill Bathroom,Single Vanity,Tub With Shower,Linen Closet
- Level: Second
- Area: 72
- Dimensions: 9x8
Bathroom3
- Features: Granite Counters,Single Vanity,Tub With Shower,Linen Closet
- Level: First
- Area: 64
- Dimensions: 8x8
Bedroom3
- Features: Ceiling Fan(s),En Suite Bathroom,Granite Counters,Single Vanity,Tub With Shower,Walk-In Closet(s)
- Level: First
- Area: 165
- Dimensions: 15x11
Bedroom4
- Features: Ceiling Fan(s),Built-in Closet
- Level: First
- Area: 132
- Dimensions: 12x11
Bedroom5
- Features: Ceiling Fan(s),Built-in Closet
- Level: First
- Area: 130
- Dimensions: 13x10
Bedrooms & Bathrooms
- Bedrooms: 6
- Bathrooms: 5
- Full bathrooms: 4
- 1/2 bathrooms: 1
Bonus Room
- Features: Ceiling Fan(s),Jack & Jill Bathroom,Storage Closet
- Level: Second
- Area: 324
- Dimensions: 18x18
Den
- Features: Ceiling Fan(s),Dual Closets
- Level: Second
- Area: 144
- Dimensions: 12x12
Dining Room
- Features: Bar,Granite Counters
- Level: First
- Area: 144
- Dimensions: 12x12
Features
- Built-in Features,Ceiling Fan(s),Crown Molding,Kitchen/Family Room Combo,Open Floorplan,Primary Bedroom Main Floor,Solid Surface Counters,Solid Wood Cabinets,Split Bedroom,Walk-In Closet(s),In-Law Floorplan
- Door features: French Doors,Sliding Doors
- Window features: Blinds,Double Pane Windows,Window Treatments
- Flooring: Carpet,Ceramic Tile
- Fireplace features: Decorative,Electric,Family Room,Non Wood Burning,Master Bedroom
- Fireplace: Yes
Great Room
- Features: Built-In Shelving,Ceiling Fan(s),Granite Counters,Other
- Level: First
- Area: 400
- Dimensions: 25x16
Heating & Cooling
- Heating features: Central
- Cooling features: Central Air
Interior Area
- Total structure area: 4,597
- Total interior livable area: 3,743 sqft
Kitchen
- Features: Breakfast Bar,Built-In Shelving,Pantry,Granite Counters,Kitchen Island,Tall Countertops
- Level: First
- Area: 264
- Dimensions: 22x12
Laundry
- Features: Built-In Shelving,Pantry,Granite Counters,Single Vanity,Storage Closet
- Level: First
- Area: 90
- Dimensions: 15x6
Other
- Features: Ceiling Fan(s),En Suite Bathroom,Jack & Jill Bathroom,Walk-In Closet(s)
- Level: Second
- Area: 187
- Dimensions: 17x11
Primary Bathroom
- Features: Built-In Shower Bench,Dual Sinks,Garden Bath,Granite Counters,Tall Countertops,Tub with Separate Shower Stall,Water Closet/Priv Toilet,Linen Closet
- Level: First
- Area: 143
- Dimensions: 13x11
Primary Bedroom
- Features: Ceiling Fan(s),En Suite Bathroom,Other,Walk-In Closet(s)
- Level: First
- Area: 288
- Dimensions: 18x16
Property
Details
- Parcel number: A15272062Y00000200038.0
- Zoning: PD
- Special condition: None
Features
- Levels: Two
- Stories: 2
- Patio & porch: Enclosed,Rear Porch,Screened
- Exterior features: Irrigation System,Rain Gutters
- Has view: Yes
- View description: Trees/Woods
- Residential vegetation: Mature Landscaping,Trees/Landscaped,Wooded
Lot
- Lot size: 8,800 sqft
- Features: Conservation Area,Irregular Lot,Landscaped,Oversized Lot
- Lot size dimensions: 60 x 146 x 138 x 98
Parking
- Total spaces: 3
- Parking features: Driveway,Oversized
- Has garage: Yes
- Attached garage spaces: 3
- Covered spaces: 3
- Has uncovered spaces: Yes
Climate Risk is Financial Risk
Every home has a financial story beyond the listing price. Below, you’ll see the climate risks that could affect this property — and in Bills & Affordability, how those risks may influence repairs, insurance, utilities, and long-term value.
Biggest Threats for This Home
- Cold Wave

- Hurricane

- Tornado

- Hail

- Heat Wave

- Inland Flooding

- Lightning

- Wildfire

- Tsunami

How This Home’s Risks Compare
FEMA Declared Disasters in Hillsborough County and Florida
Understanding the Costs
Financial advisors generally recommend spending no more than 30% of your gross household income on housing costs. In practice, many households stretch to 35% or beyond — especially in high-cost markets.
Estimated Costs Today
| Monthly | Annual | |
|---|---|---|
| Mortgage | $3,387 | $40,644 |
| Home Insurance * | $423 | $5,076 |
| Property Taxes | $1,372 | $16,464 |
| Electricity | $376 | $4,520 |
| Total | $5,558 | $66,696 |
Income You'd Need if You Spent...
Florida FAIR Plan Programs

How Costs Could Change Over Time
Climate risk is quickly impacting all of the major home ownership costs. Adjust the growth rates and percentage of income spent on housing below to see how your housing costs could change over the next 10 years — and what income you'd need to keep up.
Comparing Against the Market
Price Per Sq Ft
vs Other Active Listings
Avg $/sqft
vs Homes Sold Last Month
Median $/sqft
Current Market Trends
Median Price Per Square Foot
The median price per square foot of homes sold in this area each month. Compare this to this listing's price per square foot to gauge whether the home is priced in line with recent sales.
Historicals for This Listing
Zestimate History ($/sqft)
Price History
| Date | Event | Price |
|---|---|---|
| 2026-04-24 | Price change | $670,000 |
| 2026-03-21 | Listed for sale | $675,000 |
| 2025-12-19 | Listing removed | $675,000 |
| 2025-11-09 | Price change | $675,000 |
| 2025-08-22 | Price change | $680,000 |
| 2025-08-14 | Price change | $729,990 |
| 2025-07-22 | Price change | $734,990 |
| 2025-06-29 | Price change | $749,900 |
| 2025-06-09 | Listed for sale | $769,990 |
| 2019-10-31 | Sold | $342,000 |
| 2019-10-03 | Pending sale | $359,900 |
| 2019-09-07 | Price change | $359,900 |
| 2019-08-21 | Price change | $364,900 |
| 2019-07-29 | Price change | $369,900 |
| 2019-07-11 | Price change | $374,900 |
| 2019-05-30 | Price change | $379,900 |
| 2019-05-02 | Price change | $384,900 |
| 2019-04-02 | Price change | $389,900 |
| 2019-02-06 | Price change | $399,000 |
| 2019-01-16 | Price change | $409,000 |
| 2018-12-02 | Price change | $419,000 |
| 2018-11-08 | Price change | $429,000 |
| 2018-10-29 | Price change | $439,900 |
| 2018-10-13 | Listed for sale | $449,900 |
| 2018-05-31 | Listing removed | $356,138 |
| 2018-05-30 | Sold | $280,000 |
| 2004-08-31 | Sold | $300,800 |
Pre-Foreclosure - For Sale by Agent
 View on Zillow