


2011 Glen Forest Dr, Prattville, AL, 36067
About This Home
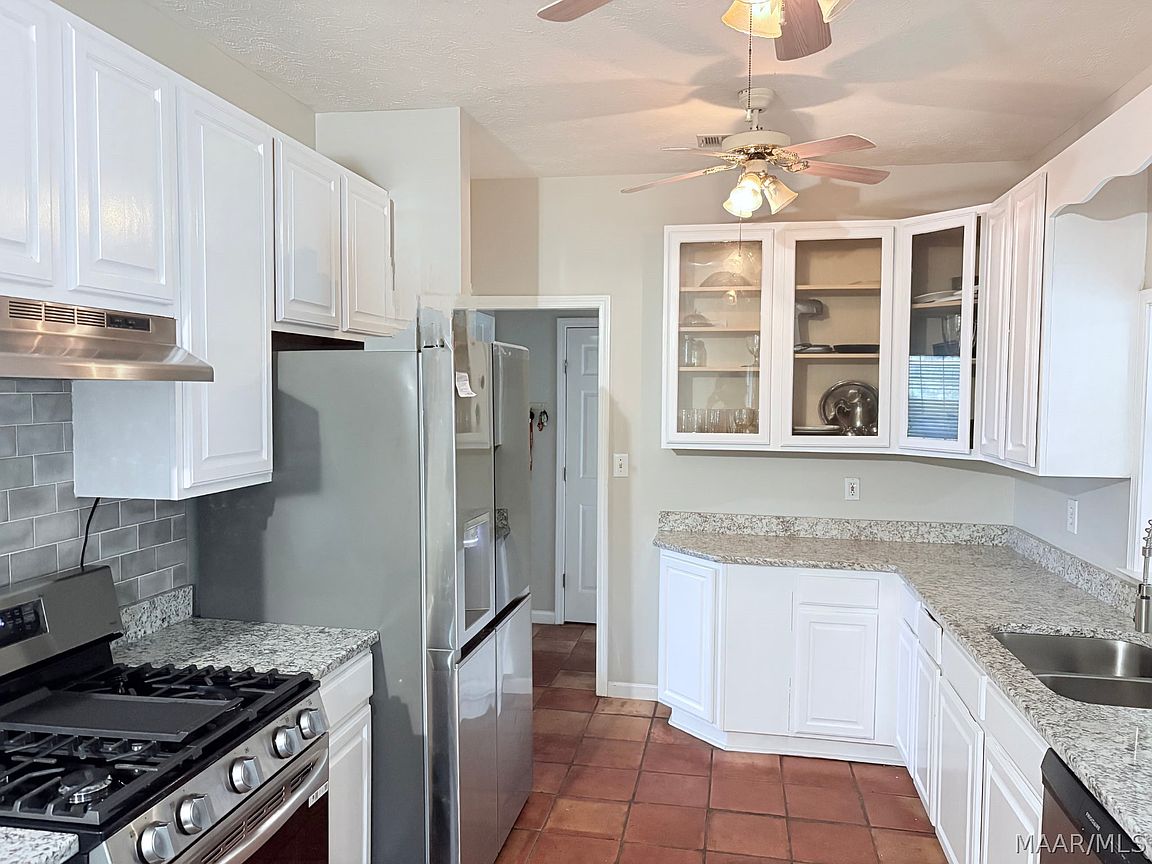
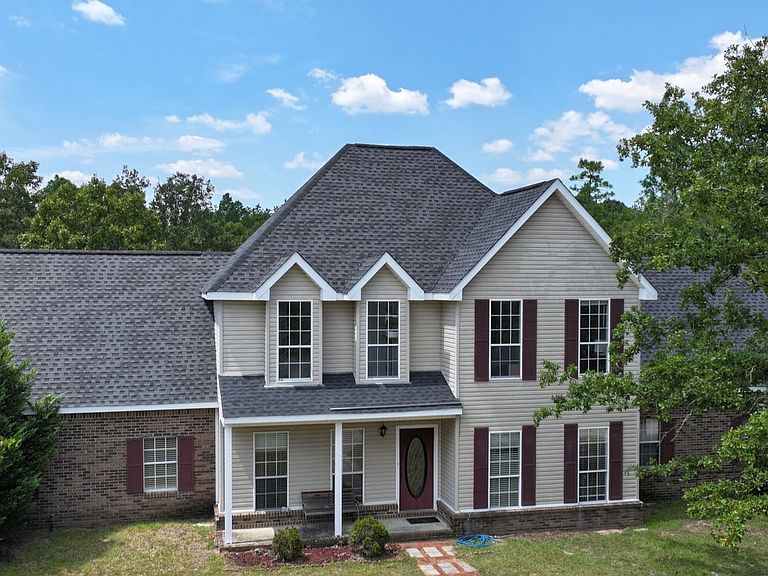
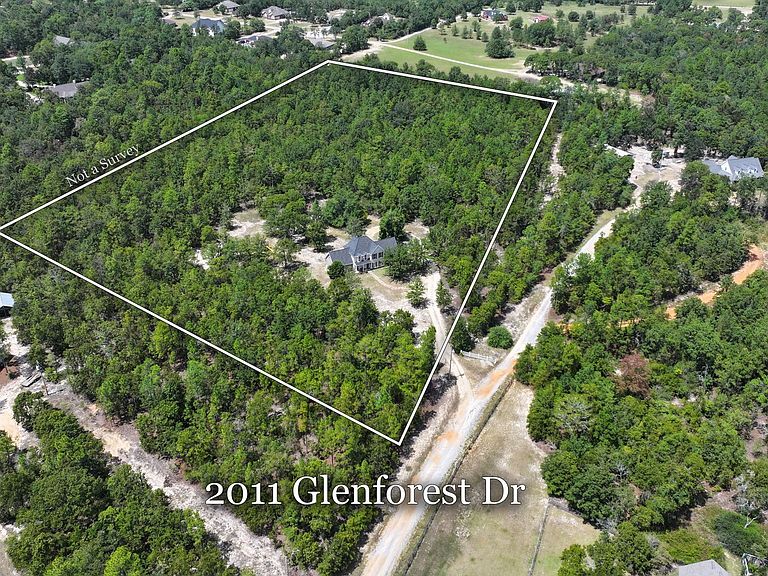
Potential equity already from the moment you move into this remodeled/updated home just far enough from the city to give you the open outdoor feel of country living yet with the convenience of being close to stores, schools, and other attractions. Beautiful sunrises and sunsets. Massive backyard perfect for BBQ's, family gatherings and other large events. Be at peace with no worries of car traffic while the children ride bikes and play outside. Come home to almost trees on every side for an abundance of privacy and a rolling front gate. Cozy up to the gas fireplace, walk into a new kitchen (just updated 16 MAY 2025) with granite countertops, a 25 year sealer warranty, 60/40 under mount sink, connect your phone to the new LG Smart technology Wi-Fi capabilities refrigerator with craft ice and new LG Smart technology Wi-Fi capabilities Air fryer built-in stove, hardwood floors from the living room throughout to the primary closet, marble at each door way in the primary bathroom, new jacuzzi tub 2024, new walk in shower built 2024, new porcelain tile 2024, new paint 2024, new 35 year architecture roof 2022, 2 new AC and heat units 2019, new water heater 2019, both units serviced 2025, 2 new vanities with tops upstairs 2021 and 2025, new tile in upstairs bathroom 2024, carpet was professionally cleaned in 2016 upstairs, double screened in back patio, double carport with large attached storage area, playset that stays with home, truly this home just keeps on going. Not enough; how about 10 acres of unrestricted land, horses allowed. Too many updates to list (See list on kitchen counter for complete updates). 5 minutes from stores, 8-10 minutes from Marbury middle school, 10 minutes to interstate 65, 15 minutes from Prattville.
Getting Around
 Car-Dependent
 Very Limited Transit
 Somewhat Bikeable
Schools
Construction
Condition
- Year built: 1998
Materials
- Foundation: Slab
- Construction materials: Brick,Vinyl Siding
Type & Style
- Home type: SingleFamily
- Architectural style: Two Story
- Property subType: Single Family Residence
Interior
Appliances
- Appliances included: Dishwasher,Electric Water Heater,Gas Range,Microwave,Plumbed For Ice Maker,Refrigerator,Range Hood,Dryer,Washer
- Laundry features: Washer Hookup,Dryer Hookup
Bathroom
- Level: First
Bathroom
- Level: Second
Bathroom
- Level: Second
Bedroom
- Level: Second
Bedroom
- Level: Second
Bedroom
- Level: Second
Bedroom
- Level: Second
Bedroom
- Level: Second
Bedrooms & Bathrooms
- Bedrooms: 6
- Bathrooms: 4
- Full bathrooms: 3
- 1/2 bathrooms: 1
Breakfast Room Nook
- Level: First
Family Room
- Level: First
Features
- Tray Ceiling(s),Double Vanity,Garden Tub/Roman Tub,High Ceilings,Jetted Tub,Pull Down Attic Stairs,Separate Shower,Walk-In Closet(s),Window Treatments
- Door features: Insulated Doors
- Window features: Blinds,Double Pane Windows,Window Treatments
- Flooring: Carpet,Plank,Tile,Vinyl,Wood
- Number of fireplaces: 1
- Fireplace features: One,Gas Log
- Fireplace: Yes
- Attic: Pull Down Stairs
Half Bath
- Level: First
Heating & Cooling
- Heating features: Heat Pump,Multiple Heating Units
- Cooling features: Ceiling Fan(s),Heat Pump,Multi Units
Interior Area
- Total interior livable area: 2,727 sqft
Kitchen
- Level: First
Living Room
- Level: First
Master Bedroom
- Level: First
Property
Details
- Parcel number: 08083400000040030
Features
- Levels: Two
- Stories: 2
- Pool features: None
- Patio & porch: Covered,Patio
- Exterior features: Covered Patio,Storage
- Residential vegetation: Wooded
Lot
- Lot size: 10 Acres
- Features: Outside City Limits,Mature Trees,Wooded
- Lot size dimensions: IRR
Parking
- Total spaces: 2
- Parking features: Attached Carport
- Covered spaces: 2
- Carport: Yes
- Carport spaces: 2
Climate Risk is Financial Risk
Every home has a financial story beyond the listing price. Below, you’ll see the climate risks that could affect this property — and in Bills & Affordability, how those risks may influence repairs, insurance, utilities, and long-term value.
Biggest Threats for This Home
- Heat Wave

- Lightning

- Tornado

- Strong Wind

How This Home’s Risks Compare
FEMA Declared Disasters Across Alabama Counties
Understanding the Costs
Financial advisors generally recommend spending no more than 30% of your gross household income on housing costs. In practice, many households stretch to 35% or beyond — especially in high-cost markets.
Estimated Costs Today
| Monthly | Annual | |
|---|---|---|
| Mortgage | $2,320 | $27,840 |
| Home Insurance * | $320 | $3,840 |
| Property Taxes | $107 | $1,284 |
| Electricity | $305 | $3,661 |
| Total | $3,052 | $36,624 |
Income You'd Need if You Spent...
Alabama FAIR Plan Programs

How Costs Could Change Over Time
Climate risk is quickly impacting all of the major home ownership costs. Adjust the growth rates and percentage of income spent on housing below to see how your housing costs could change over the next 10 years — and what income you'd need to keep up.
Comparing Against the Market
Price Per Sq Ft
vs Other Active Listings
Avg $/sqft
vs Homes Sold Last Month
Median $/sqft
Current Market Trends
Median Price Per Square Foot
The median price per square foot of homes sold in this area each month. Compare this to this listing's price per square foot to gauge whether the home is priced in line with recent sales.
Historicals for This Listing
Zestimate History ($/sqft)
Price History
| Date | Event | Price |
|---|---|---|
| 2026-04-30 | Price change | $459,000 |
| 2025-12-25 | Price change | $470,000 |
| 2025-07-19 | Price change | $489,000 |
| 2025-05-18 | Price change | $499,900 |
| 2025-03-18 | Price change | $495,000 |
| 2025-02-05 | Price change | $505,000 |
| 2024-10-11 | Price change | $518,000 |
| 2024-09-13 | Listed for sale | $537,000 |
| 2016-07-21 | Listing removed | $229,500 |
| 2016-05-18 | Pending sale | $229,500 |
| 2016-03-17 | Listed for sale | $229,500 |
| 2015-10-20 | Listing removed | $259,900 |
| 2015-08-28 | Listed for sale | $259,900 |
 View on Zillow