



2220 N Sheriff Dr, Beverly Hills, FL, 34465
About This Home
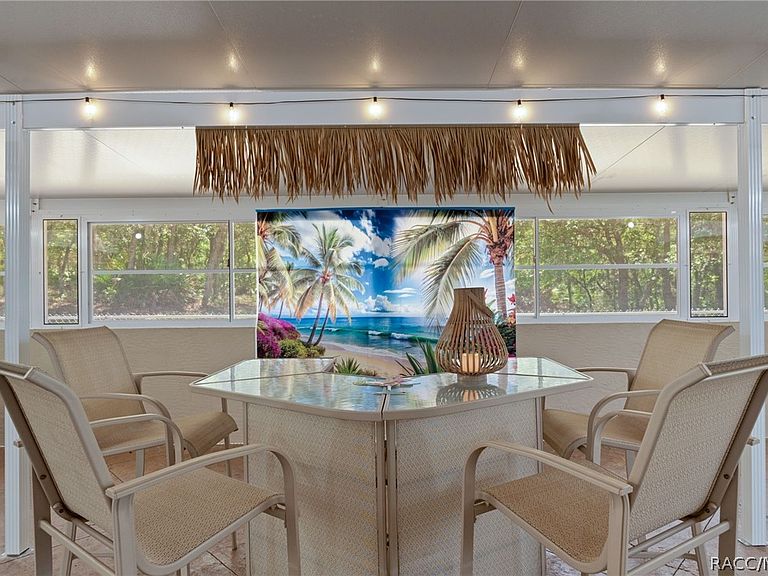
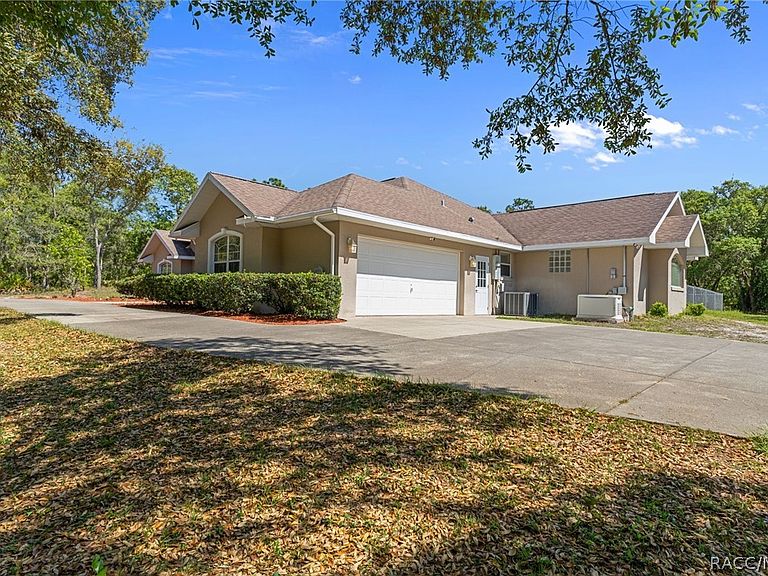
Premier home sits upon on an elevated lot of nearly 3 acres in highly sought after Pine Ridge Estates! Rare circular drive adds to the stature of the property that meanders past the home, your additional detached 2 bay garage (Man Cave) + an additional garden/tool shed on this corner lot. Primarily still wooded for privacy & nature, the home seems to have been planted within the forrest! Step inside to experience a dream house for ENTERTAINING! Stunning design with over 2,600 Living Square Ft. + a several hundred more for playing & storing your TOYS, this home has a comfortable balance of casual + formal spaces. Grand double door entrance brings you into the foyer, where the wheel will spoke off from there! Straight ahead is a spacious Great Room with volume ceilings and is situated just off your spacious Kitchen w/Breakfast Bar and Eat In Kitchen area. To the right of the front entry lies your Formal Dining Room, reserved for the very special occasions & dinners. To the left of the front door is your 4th BR/Office/Den, equipped with French Doors, light & bright for however you choose to purpose it! Down the hallway to your left you will find two Guest Bedrooms, one of which could be an In-Law's Suite, with a full bathroom within & porch access! Additional full bathroom in the hallway between these two bedrooms. Now, let's make our way back down the hallway, past the entryway, to other end of the home for the Primary Bedroom. Wow!! Great size with good lighting and an AMAZING bathroom that is fit to fulfill your DREAM bathroom---you'll look BEAUTIFUL in it! Back to the center of the home where you've had sneak peeks of the Entertainment Space of the home---HUGE 37 X 31 porch with Hot Tub & the promise that it's FIVE O'CLOCK SOMEWHERE here EVERY DAY!! Not to ignore the Detached, 2 Bay, 24 X 24 Man Cave, ideal for a car collector or hobbyist, it's fills every man's dream.... Additional 12X 24 garden or Toy Shed, as well. Home is hard wired with a GENERAC generator, in the event of loss of power in a storm. You MUST see this home to appreciate it!
Getting Around
 Car-Dependent
 Very Limited Transit
 Somewhat Bikeable
Schools
Construction
Condition
- Year built: 2003
Materials
- Foundation: Block,Slab
- Roof: Asphalt,Shingle
- Construction materials: Stucco
Type & Style
- Home type: SingleFamily
- Architectural style: Contemporary,Ranch
- Property subType: Single Family Residence
Interior
Appliances
- Appliances included: Dryer,Dishwasher,Microwave Hood Fan,Microwave,Oven,Range,Refrigerator,Water Heater,Washer
- Laundry features: Laundry - Living Area,Laundry Tub
Bedroom
- Level: Main
- Dimensions: 14.00 x 11.00
Bedroom
- Level: Main
- Dimensions: 14.00 x 13.00
Bedroom
- Level: Main
- Dimensions: 13.00 x 12.00
Bedrooms & Bathrooms
- Bedrooms: 4
- Bathrooms: 3
- Full bathrooms: 3
Dining Room
- Level: Main
- Dimensions: 13.00 x 12.00
Features
- Breakfast Bar,Bathtub,Dual Sinks,Eat-in Kitchen,Garden Tub/Roman Tub,High Ceilings,Primary Suite,Open Floorplan,Split Bedrooms,Solid Surface Counters,Separate Shower,Tub Shower,Walk-In Closet(s),Wood Cabinets,Window Treatments,First Floor Entry
- Door features: Double Door Entry
- Window features: Blinds
- Flooring: Carpet,Tile
Garage
- Level: Main
- Dimensions: 27.00 x 20.00
Great Room
- Level: Main
- Dimensions: 18.00 x 18.00
Heating & Cooling
- Heating features: Central,Electric
- Cooling features: Central Air,Electric
Interior Area
- Total structure area: 3,645
- Total interior livable area: 2,641 sqft
Kitchen
- Level: Main
- Dimensions: 24.00 x 13.00
Master Bedroom
- Features: Primary Suite
- Level: Main
- Dimensions: 18.00 x 12.00
Porch
- Level: Main
- Dimensions: 37.00 x 31.00
Property
Details
- Parcel number: 2110694
- Zoning: PDR,RUR
- Special condition: Standard,Listed As-Is
- Other equipment: Generator
- Horse amenities: Riding Trail
Features
- Stories: 1
- Pool features: None
- Exterior features: Circular Driveway,Concrete Driveway
- Fencing: Chain Link
- Topography of land: Varied
Lot
- Lot size: 2.75 Acres
- Features: Acreage,Trees
Parking
- Total spaces: 4
- Parking features: Attached,Circular Driveway,Concrete,Driveway,Detached,Garage,Garage Door Opener
- Has garage: Yes
- Attached garage spaces: 4
- Covered spaces: 4
- Has uncovered spaces: Yes
Climate Risk is Financial Risk
Every home has a financial story beyond the listing price. Below, you’ll see the climate risks that could affect this property — and in Bills & Affordability, how those risks may influence repairs, insurance, utilities, and long-term value.
Biggest Threats for This Home
- Hurricane

- Lightning

- Inland Flooding

- Strong Wind

- Tornado

- Wildfire

- Tsunami

How This Home’s Risks Compare
FEMA Declared Disasters in Citrus County and Florida
Understanding the Costs
Financial advisors generally recommend spending no more than 30% of your gross household income on housing costs. In practice, many households stretch to 35% or beyond — especially in high-cost markets.
Estimated Costs Today
| Monthly | Annual | |
|---|---|---|
| Mortgage | $2,654 | $31,848 |
| Home Insurance * | $454 | $5,448 |
| Property Taxes | $565 | $6,780 |
| Electricity | $265 | $3,189 |
| Total | $3,938 | $47,256 |
Income You'd Need if You Spent...
Florida FAIR Plan Programs

How Costs Could Change Over Time
Climate risk is quickly impacting all of the major home ownership costs. Adjust the growth rates and percentage of income spent on housing below to see how your housing costs could change over the next 10 years — and what income you'd need to keep up.
Comparing Against the Market
Price Per Sq Ft
vs Other Active Listings
Avg $/sqft
vs Homes Sold Last Month
Median $/sqft
Current Market Trends
Median Price Per Square Foot
The median price per square foot of homes sold in this area each month. Compare this to this listing's price per square foot to gauge whether the home is priced in line with recent sales.
Historicals for This Listing
Zestimate History ($/sqft)
Price History
| Date | Event | Price |
|---|---|---|
| 2026-04-17 | Listed for sale | $525,000 |
| 2001-11-09 | Sold | $44,500 |
 View on Zillow