


593 N Cherry Pop Dr, Inverness, FL, 34453
About This Home
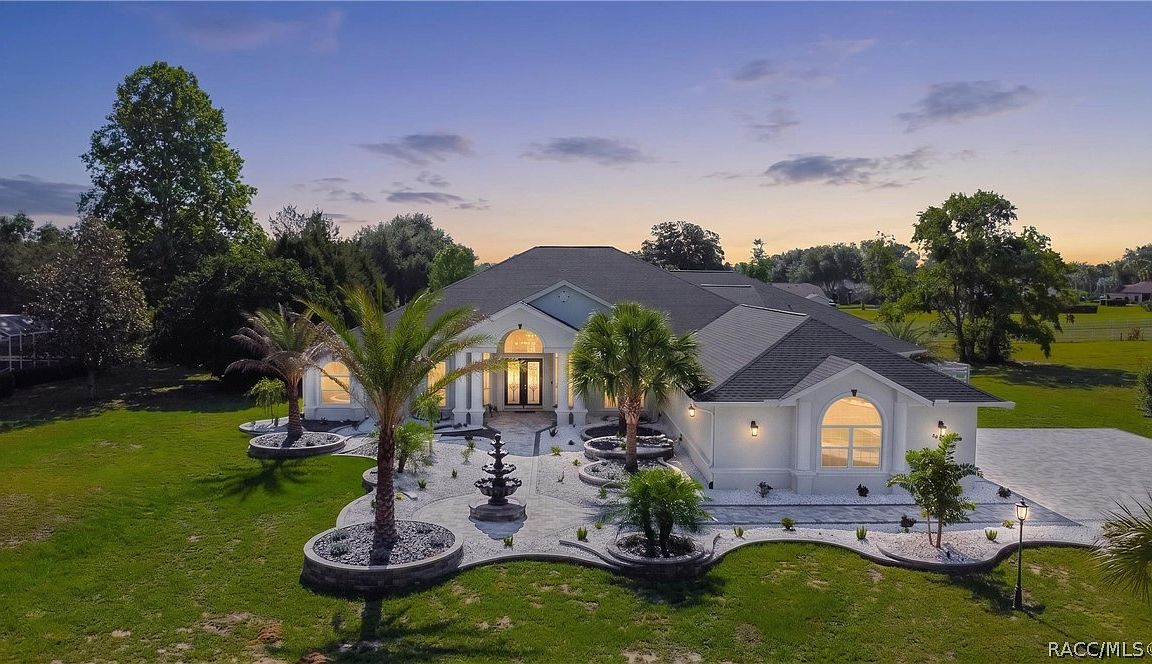
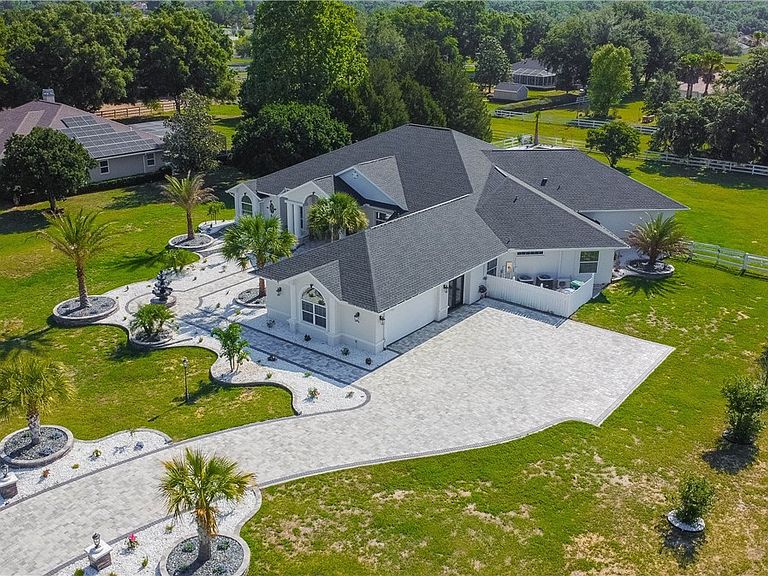
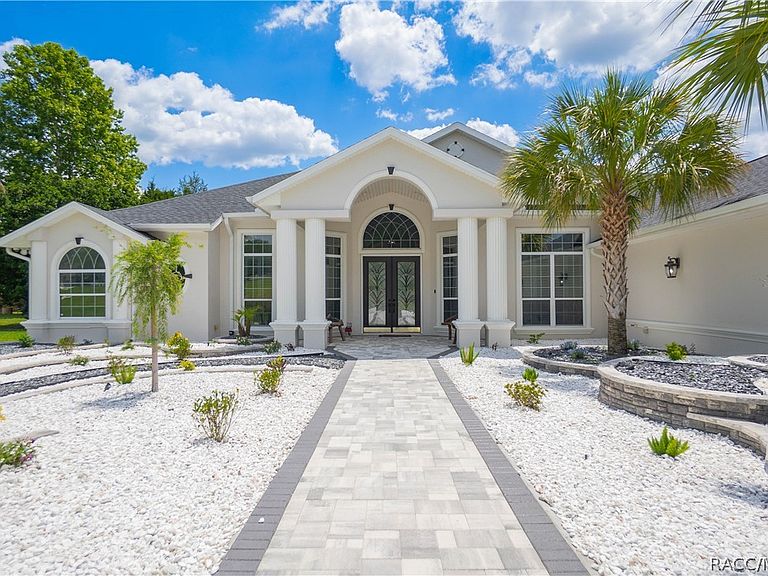
If space, flexibility, and exceptional entertaining are at the top of your list, this 4,800-square-foot Clearview Estates home delivers in every way! Unique 5-bedroom, 4-bathroom, 2-car side entry garage residence nestled on one acre within Citrus Hills—where luxury and functionality come together beautifully. Built in 2004, this thoughtfully designed home is perfectly suited for multigenerational living, comfort, and exceptional gathering spaces. The spacious open yet split floor plan features formal living and dining rooms, soaring vaulted and volume ceilings, crown molding, plantation shutters, and a generous family room complete with custom built-in entertainment center and wet bar. The updated kitchen is located in the heart of the home, showcasing wood cabinetry, quartz countertops, pantry, breakfast bar, and sunny breakfast nook. The expansive primary suite offers a sizeable sitting area, tray ceiling, complete bathroom with garden tub, shower, dual sinks, and oversized his-and-her walk-in closets with custom organizational systems. Additionally the home features guest rooms with a jack-n-jill bathroom, junior suite, a versatile flex room/gym, interior laundry with cabinetry plus washer and dryer, extended driveway parking, exterior lighting, a newly installed lanai bathroom for added convenience, a new roof in 2023 and updated AC in 2019. The exterior presents an entertaining oasis featuring an expansive covered lanai with bar, large jacuzzi tub, pavers, dedicated firepit area, rear fenced yard, and an abundant space for hosting family and friends. This home does require a mandatory social membership that includes community pools, restaurants, spa, fitness center, lighted tennis courts, clubhouse, pickleball courts, walking trails, shuffleboard and so much more!
Getting Around
 Car-Dependent
 Very Limited Transit
 Somewhat Bikeable
Schools
Construction
Condition
- Year built: 2004
Materials
- Foundation: Block,Slab
- Roof: Asphalt,Shingle
- Construction materials: Stucco
Type & Style
- Home type: SingleFamily
- Architectural style: Contemporary,One Story
- Property subType: Single Family Residence
Interior
Appliances
- Appliances included: Double Oven,Dryer,Dishwasher,Oven,Range,Refrigerator,Range Hood,Washer
- Laundry features: Laundry - Living Area,Laundry Tub
Bedroom
- Level: Main
- Dimensions: 16.70 x 14.70
Bedroom
- Level: Main
- Dimensions: 15.50 x 18.11
Bedroom
- Level: Main
- Dimensions: 17.40 x 18.60
Bedrooms & Bathrooms
- Bedrooms: 5
- Bathrooms: 4
- Full bathrooms: 4
Breakfast Room Nook
- Level: Main
- Dimensions: 16.00 x 22.40
Dining Room
- Level: Main
- Dimensions: 16.10 x 16.00
Family Room
- Level: Main
- Dimensions: 23.40 x 29.11
Features
- Wet Bar,Breakfast Bar,Bidet,Bathtub,Tray Ceiling(s),Dual Sinks,High Ceilings,Jetted Tub,Primary Suite,Pantry,Split Bedrooms,Solid Surface Counters,Separate Shower,Tub Shower,Updated Kitchen,Vaulted Ceiling(s),Walk-In Closet(s),Wood Cabinets,Window Treatments,French Door(s)/Atrium Door(s),First Floor Entry
- Door features: Double Door Entry,French Doors,Sliding Doors
- Window features: Blinds
- Flooring: Tile,Wood
Heating & Cooling
- Heating features: Heat Pump
- Cooling features: Central Air,Ductless
Interior Area
- Total structure area: 6,556
- Total interior livable area: 4,800 sqft
Kitchen
- Level: Main
- Dimensions: 17.30 x 12.70
Laundry
- Level: Main
- Dimensions: 9.20 x 18.60
Living Room
- Level: Main
- Dimensions: 20.11 x 19.50
Master Bathroom
- Level: Main
- Dimensions: 13.10 x 17.50
Master Bedroom
- Features: Primary Suite
- Level: Main
- Dimensions: 18.10 x 30.10
Office
- Level: Main
- Dimensions: 15.90 x 13.50
Other
- Level: Main
- Dimensions: 22.00 x 12.10
Property
Details
- Parcel number: 2669110
- Zoning: PDR
- Special condition: Standard,Listed As-Is
Features
- Levels: One
- Stories: 1
- Pool features: None,Community
- Exterior features: Landscaping,Lighting,Rain Gutters,Brick Driveway
- Has spa: Yes
- Fencing: Wood
Lot
- Lot size: 1 Acres
- Features: Acreage,Rectangular,Trees
- Lot size dimensions: 151 x 300
Parking
- Total spaces: 2
- Parking features: Attached,Driveway,Garage
- Has garage: Yes
- Attached garage spaces: 2
- Covered spaces: 2
- Has uncovered spaces: Yes
Climate Risk is Financial Risk
Every home has a financial story beyond the listing price. Below, you’ll see the climate risks that could affect this property — and in Bills & Affordability, how those risks may influence repairs, insurance, utilities, and long-term value.
Biggest Threats for This Home
- Hurricane

- Lightning

- Tornado

- Inland Flooding

- Strong Wind

- Wildfire

- Tsunami

How This Home’s Risks Compare
FEMA Declared Disasters in Citrus County and Florida
Understanding the Costs
Financial advisors generally recommend spending no more than 30% of your gross household income on housing costs. In practice, many households stretch to 35% or beyond — especially in high-cost markets.
Estimated Costs Today
| Monthly | Annual | |
|---|---|---|
| Mortgage | $4,298 | $51,576 |
| Home Insurance * | $552 | $6,624 |
| Property Taxes | $1,004 | $12,048 |
| Electricity | $483 | $5,796 |
| Total | $6,337 | $76,044 |
Income You'd Need if You Spent...
Florida FAIR Plan Programs

How Costs Could Change Over Time
Climate risk is quickly impacting all of the major home ownership costs. Adjust the growth rates and percentage of income spent on housing below to see how your housing costs could change over the next 10 years — and what income you'd need to keep up.
Comparing Against the Market
Price Per Sq Ft
vs Other Active Listings
Avg $/sqft
vs Homes Sold Last Month
Median $/sqft
Current Market Trends
Median Price Per Square Foot
The median price per square foot of homes sold in this area each month. Compare this to this listing's price per square foot to gauge whether the home is priced in line with recent sales.
Historicals for This Listing
Zestimate History ($/sqft)
Price History
| Date | Event | Price |
|---|---|---|
| 2026-06-10 | Price change | $850,000 |
| 2026-05-19 | Listed for sale | $875,000 |
| 2022-01-24 | Sold | $600,000 |
| 2021-12-09 | Pending sale | $624,900 |
| 2021-12-06 | Price change | $624,900 |
| 2021-11-24 | Price change | $649,900 |
| 2021-11-18 | Listed for sale | $679,000 |
| 2018-10-26 | Sold | $435,000 |
| 2018-10-01 | Pending sale | $449,900 |
| 2018-02-05 | Price change | $449,900 |
| 2018-01-09 | Listed for sale | $473,900 |
| 2017-12-06 | Listing removed | $473,900 |
| 2017-07-14 | Listed for sale | $473,900 |
| 2017-02-09 | Listing removed | $489,000 |
| 2016-12-11 | Listed for sale | $489,000 |
| 2011-10-22 | Listing removed | $559,900 |
| 2011-03-30 | Listed for sale | $559,900 |
| 2009-10-19 | Sold | $260,000 |
| 2008-05-18 | Listing removed | $549,500 |
| 2008-03-04 | Listed for sale | $549,500 |
For Sale by Agent
 View on Zillow