



5021 Championship Cup Ln, Spring Hill, FL, 34609
About This Home
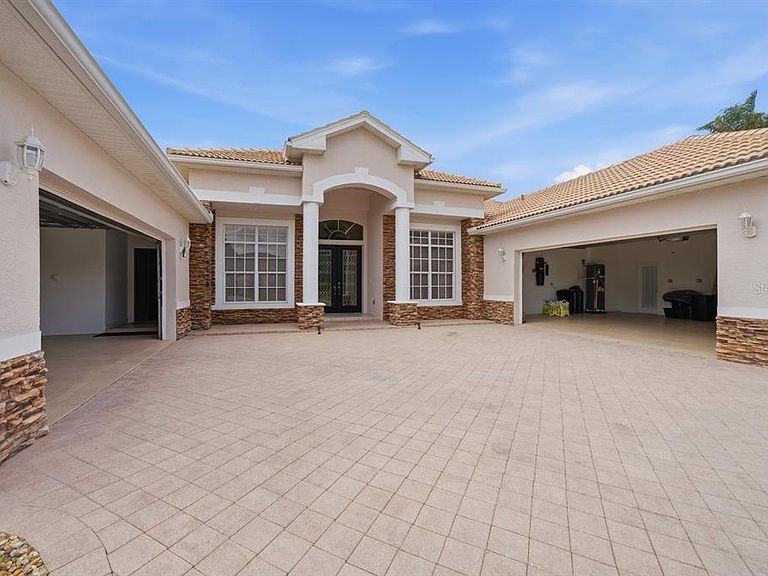
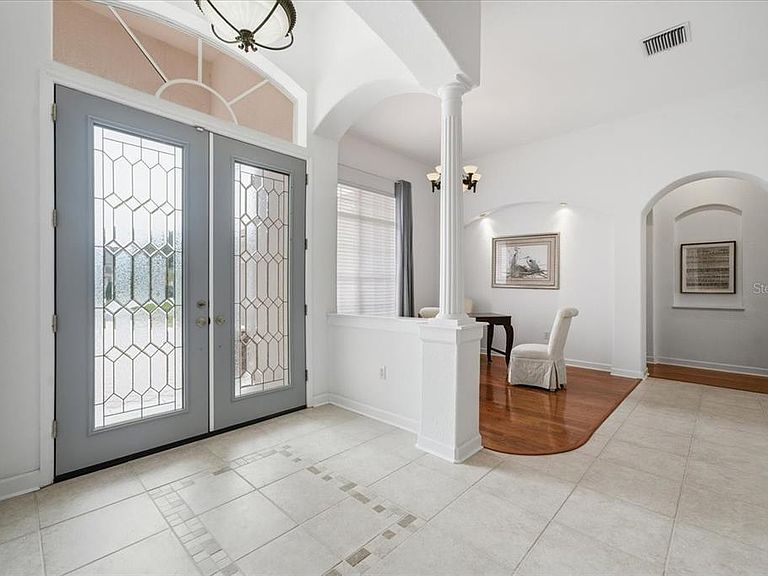
If you’ve been looking for a GOLF COURSE HOME without having to pay all those extra fees, this one right here is worth a look. Sitting right on the 18TH HOLE in Silverthorn, this 5 BEDROOM, 4 BATH home gives you BEAUTIFUL SUNSET VIEWS straight over your PRIVATE HEATED POOL & SPA, about as peaceful as it gets. Pulling up, you’ll notice the TWO OVERSIZED SIDE-FACING GARAGES and the big PAVER DRIVEWAY with plenty of room for parking when friends and family come by. Inside, you’ve got TILE and REAL WOOD FLOORS and a standout STONE, GAS, DOUBLE-SIDED FIREPLACE that really makes the living space feel like home. The layout is a true SPLIT FLOOR PLAN, with the PRIMARY SUITE tucked away on one side featuring TWO WALK-IN CLOSETS, a WALK-IN SHOWER, GARDEN TUB, and DOUBLE VANITY. On the other side, the guest rooms have NEW CARPET, CLOSET ORGANIZERS, and a setup that works great for family or visitors with both shared and private bathrooms. The kitchen gives you plenty of CABINET SPACE and COUNTERTOP ROOM, plus an ISLAND that makes it easy for everyday living or having people over. Out back, the SLIDING GLASS DOORS open up to a SCREENED PAVER PATIO where you can kick back by the pool and spa. The pool heater is able to keep the waters warm, even in the cooler months. Homes like this on the 18TH HOLE in Silverthorn don’t come around too often especially one this unique.
Getting Around
 Car-Dependent
 Very Limited Transit
 Somewhat Bikeable
Schools
Construction
Condition
- Year built: 2003
Materials
- Foundation: Slab
- Roof: Tile
- Construction materials: Block,Stone,Stucco
Type & Style
- Home type: SingleFamily
- Architectural style: Ranch
- Property subType: Single Family Residence
Interior
Appliances
- Appliances included: Oven,Convection Oven,Cooktop,Dishwasher,Disposal,Dryer,Electric Water Heater,Microwave,Range,Refrigerator,Washer,Water Filtration System,Water Softener
- Laundry features: Electric Dryer Hookup,Inside,Laundry Room
Bathroom1
- Features: Shower No Tub
- Level: First
- Area: 94.5
- Dimensions: 6.3x15
Bathroom2
- Features: Tub With Shower
- Level: First
- Area: 47.7
- Dimensions: 5.3x9
Bathroom3
- Features: Tub With Shower
- Level: First
- Area: 47.7
- Dimensions: 5.3x9
Bedroom1
- Features: Ceiling Fan(s),Built-in Closet
- Level: First
- Area: 258.7
- Dimensions: 13x19.9
Bedroom2
- Features: Ceiling Fan(s),Built-in Closet
- Level: First
- Area: 162.5
- Dimensions: 13x12.5
Bedroom3
- Features: Ceiling Fan(s),Built-in Closet
- Level: First
- Area: 161.2
- Dimensions: 13x12.4
Bedroom4
- Features: Ceiling Fan(s),Built-in Closet
- Level: First
- Area: 172.72
- Dimensions: 12.7x13.6
Bedrooms & Bathrooms
- Bedrooms: 5
- Bathrooms: 4
- Full bathrooms: 4
Dining Room
- Level: First
- Area: 117.16
- Dimensions: 11.6x10.1
Family Room
- Features: Ceiling Fan(s)
- Level: First
- Area: 262.5
- Dimensions: 17.5x15
Features
- Built-in Features,Cathedral Ceiling(s),Ceiling Fan(s),Central Vacuum,Crown Molding,Eating Space In Kitchen,High Ceilings,Kitchen/Family Room Combo,Living Room/Dining Room Combo,Open Floorplan,Primary Bedroom Main Floor,Solid Wood Cabinets,Split Bedroom,Thermostat,Tray Ceiling(s),Walk-In Closet(s)
- Door features: Outdoor Grill,Outdoor Kitchen,Sliding Doors
- Window features: Blinds,Window Treatments,Hurricane Shutters/Windows
- Flooring: Carpet,Tile,Hardwood
- Fireplace features: Gas,Stone
- Fireplace: Yes
Heating & Cooling
- Heating features: Central,Electric,Heat Pump
- Cooling features: Central Air
Interior Area
- Total structure area: 5,160
- Total interior livable area: 3,569 sqft
Kitchen
- Features: Ceiling Fan(s),Granite Counters,Kitchen Island
- Level: First
- Area: 275.4
- Dimensions: 17x16.2
Laundry
- Features: Single Vanity,Built-in Closet
- Level: First
- Area: 80.6
- Dimensions: 6.2x13
Living Room
- Level: First
- Area: 328.99
- Dimensions: 16.7x19.7
Primary Bathroom
- Features: Dual Sinks,Granite Counters,Makeup/Vanity Space,Tub with Separate Shower Stall,Water Closet/Priv Toilet
- Level: First
- Area: 189.074
- Dimensions: 14.11x13.4
Primary Bedroom
- Features: Ceiling Fan(s),Central Vacuum,En Suite Bathroom,Walk-In Closet(s)
- Level: First
- Area: 299
- Dimensions: 13x23
Property
Details
- Parcel number: R0222318349200000150
- Zoning: PDP
- Special condition: None
Features
- Levels: One
- Stories: 1
- Private pool: Yes
- Pool features: Child Safety Fence,Gunite,Heated,In Ground,Lighting,Screen Enclosure,Tile
- Patio & porch: Covered,Front Porch,Rear Porch,Screened
- Exterior features: Irrigation System,Lighting,Outdoor Grill,Outdoor Kitchen,Rain Gutters
- Has spa: Yes
- Spa features: Heated,In Ground
- Has view: Yes
- View description: Golf Course,Pool,Pond
- Has water view: Yes
- Water view: Pond
- Residential vegetation: Trees/Landscaped
Lot
- Lot size: 0.38 Acres
- Features: Cleared,In County,Landscaped,Level,On Golf Course,Sidewalk,Unincorporated,Above Flood Plain
- Lot size dimensions: 140 x 135
Parking
- Total spaces: 5
- Parking features: Covered,Driveway,Electric Vehicle Charging Station(s),Garage Door Opener,Garage Faces Side,Golf Cart Garage,Golf Cart Parking,Ground Level,Oversized,Split Garage
- Has garage: Yes
- Attached garage spaces: 5
- Covered spaces: 5
- Has uncovered spaces: Yes
Climate Risk is Financial Risk
Every home has a financial story beyond the listing price. Below, you’ll see the climate risks that could affect this property — and in Bills & Affordability, how those risks may influence repairs, insurance, utilities, and long-term value.
Biggest Threats for This Home
- Hurricane

- Lightning

- Tornado

- Heat Wave

- Inland Flooding

- Strong Wind

- Tsunami

How This Home’s Risks Compare
FEMA Declared Disasters in Hernando County and Florida
Understanding the Costs
Financial advisors generally recommend spending no more than 30% of your gross household income on housing costs. In practice, many households stretch to 35% or beyond — especially in high-cost markets.
Estimated Costs Today
| Monthly | Annual | |
|---|---|---|
| Mortgage | $4,045 | $48,540 |
| Home Insurance * | $416 | $4,992 |
| Property Taxes | $1,205 | $14,460 |
| Electricity | $359 | $4,310 |
| Total | $6,025 | $72,300 |
Income You'd Need if You Spent...
Florida FAIR Plan Programs


How Costs Could Change Over Time
Climate risk is quickly impacting all of the major home ownership costs. Adjust the growth rates and percentage of income spent on housing below to see how your housing costs could change over the next 10 years — and what income you'd need to keep up.
Comparing Against the Market
Price Per Sq Ft
vs Other Active Listings
Avg $/sqft
vs Homes Sold Last Month
Median $/sqft
Current Market Trends
Median Price Per Square Foot
The median price per square foot of homes sold in this area each month. Compare this to this listing's price per square foot to gauge whether the home is priced in line with recent sales.
Historicals for This Listing
Zestimate History ($/sqft)
Price History
| Date | Event | Price |
|---|---|---|
| 2026-04-03 | Listed for sale | $829,900 |
| 2025-12-31 | Listing removed | $799,000 |
| 2025-07-17 | Listed for sale | $799,000 |
| 2025-05-02 | Listing removed | $799,000 |
| 2025-03-30 | Price change | $799,000 |
| 2025-02-22 | Listed for sale | $800,000 |
| 2024-08-02 | Listing removed | -- |
| 2024-07-10 | Price change | $828,999 |
| 2024-06-21 | Price change | $829,000 |
| 2024-05-02 | Price change | $838,999 |
| 2024-03-25 | Listed for sale | $839,000 |
| 2024-01-11 | Listing removed | -- |
| 2023-12-05 | Price change | $859,000 |
| 2023-11-09 | Listed for sale | $869,000 |
| 2023-10-11 | Listing removed | -- |
| 2023-10-09 | Price change | $890,000 |
| 2023-10-02 | Price change | $895,000 |
| 2023-09-20 | Price change | $899,000 |
| 2023-07-11 | Price change | $900,000 |
| 2023-06-26 | Listed for sale | $929,000 |
| 2023-06-06 | Listing removed | -- |
| 2023-05-31 | Price change | $939,000 |
| 2023-05-15 | Price change | $949,000 |
| 2023-04-18 | Price change | $959,000 |
| 2023-02-27 | Listed for sale | $969,000 |
| 2012-11-09 | Sold | $355,000 |
| 2002-04-30 | Sold | $90,000 |
 View on Zillow