


15211 MERLINGLEN PLACE, Lithia, FL, 33547
About This Home
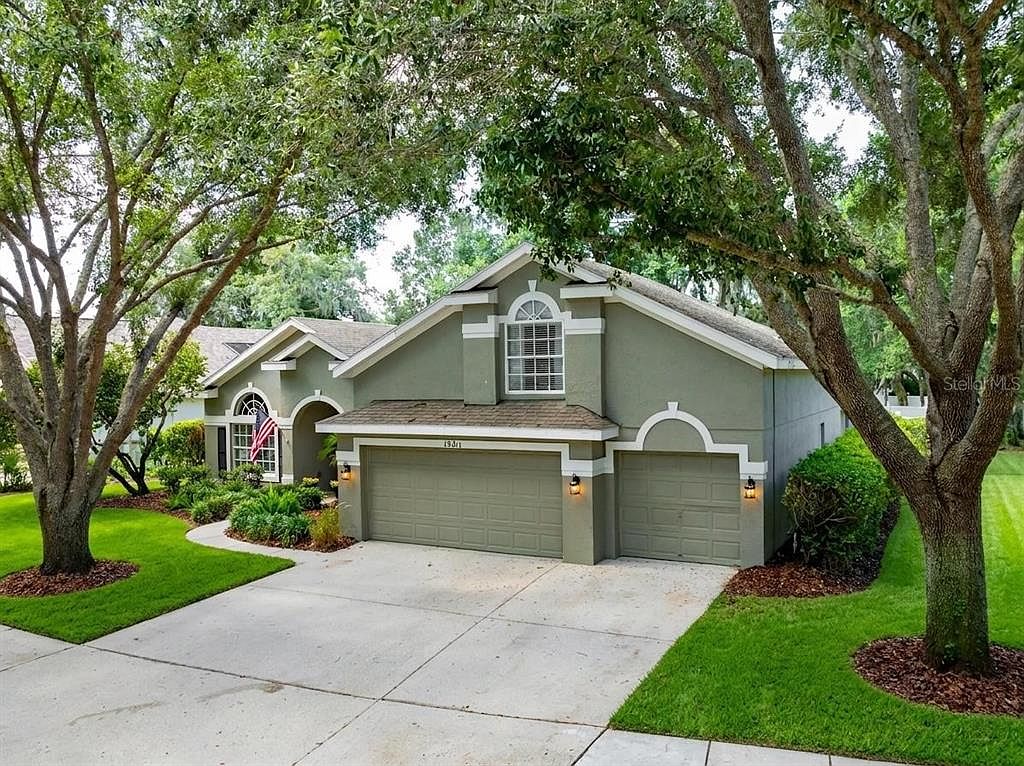
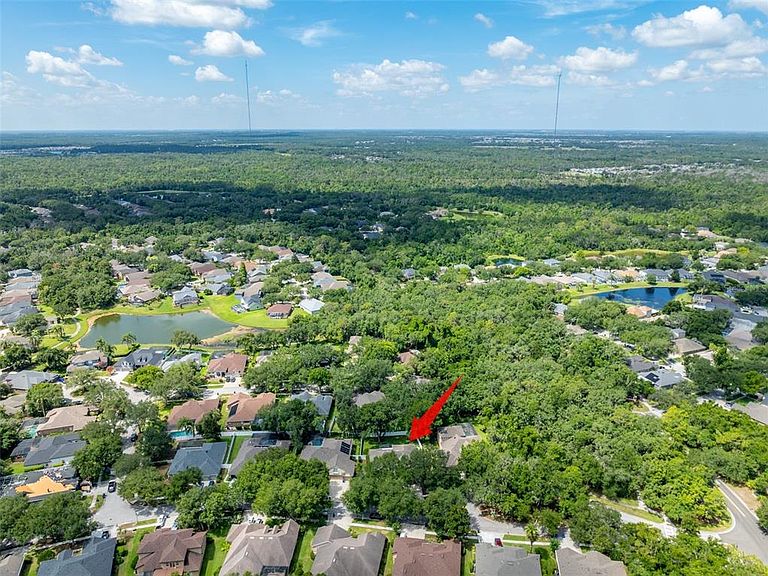
**LOOK AT THIS BRAND NEW PRICE, AND THE SELLER IS ALSO OFFERING A BRAND NEW ROOF AT CLOSING!! Welcome to this Exceptional 5 Bedroom, 4 Bath home, 2,906 sq ft of thoughtful living space in Merlin Glen Village of Fishhawk Ranch. It is situated on over a quarter acre with a generous 90' x 126’ lot dimensions, this home combines spacious living, privacy and unbeatable community lifestyle. From the moment you arrive you’ll appreciate the beautiful curb appeal featuring fresh landscaping, a walkway leading to the oversized front double doors. Discover soaring ceilings, designer lighting, beautiful flooring and an open inviting layout designed for both everyday living and entertaining. The flexible floor plan includes a dedicated home office at the front of the home, prefect for remote work or study. The spacious Primary Suite offers a private retreat with dual walk-in closets and a luxurious en-suite bathroom featuring a garden tub, separate shower, and ample space to unwind. Brand new carpeting and New Interior Paint throughout all of the bedrooms adds a fresh, move in ready touch. At the center of the home, the expansive kitchen boast a large Island, Breakfast Bar, abundant Cabinetry, Granite countertops, Stainless appliances (to include a New French style Refrigerator). The kitchen flows seamlessly into the breakfast area and family room, creating the ideal gathering space for family and friends. A unique upstairs bedroom with its own private en-suite bath offers endless possibilities as a bonus room, guest suite, media room or a multi-generational living space. Outdoor living is just as impressive with an extended screened lanai overlooking the oversized, fully fenced backyard and a BRAND NEW SODDED Front Yard.. With more than a quarter acre of outdoor space, there’s plenty of room to add your dream pool. Living in Fishhawk Ranch means enjoying one of Tampa Bay’s Premier Master- Award Winning Planned Communities, featuring more than 25 miles of scenic walking and biking trails, resort-style pools, multiple fitness centers, pickleball/ tennis courts, playgrounds, a skate park and dog parks. Zoned for TOP RATED and highly acclaimed schools, Bevis Elementary, Randall Middle and Newsome High School. This neighborhood is convenient to Tampa, Orlando, Disney, Shopping, Dining and several beautiful white sand beaches.
Getting Around
 Car-Dependent
 Very Limited Transit
 Somewhat Bikeable
Schools
Construction
Condition
- Property condition: Completed
- Year built: 2004
Materials
- Foundation: Slab
- Roof: Shingle
- Construction materials: Block,Stucco
Type & Style
- Home type: SingleFamily
- Architectural style: Traditional
- Property subType: Single Family Residence
Interior
Appliances
- Appliances included: Dishwasher,Disposal,Microwave,Range,Refrigerator,Water Softener
- Laundry features: Inside,Laundry Room
Bedroom2
- Features: Ceiling Fan(s),Coat Closet
- Level: First
- Area: 121
- Dimensions: 11x11
Bedroom3
- Features: Ceiling Fan(s),Coat Closet
- Level: First
- Area: 121
- Dimensions: 11x11
Bedroom4
- Features: Ceiling Fan(s),Coat Closet
- Level: First
- Area: 121
- Dimensions: 11x11
Bedroom5
- Features: En Suite Bathroom,Walk-In Closet(s)
- Level: Second
- Area: 196
- Dimensions: 14x14
Bedrooms & Bathrooms
- Bedrooms: 5
- Bathrooms: 4
- Full bathrooms: 4
Family Room
- Features: Ceiling Fan(s)
- Level: First
- Area: 304
- Dimensions: 16x19
Features
- Ceiling Fan(s),Crown Molding,Eating Space In Kitchen,High Ceilings,Kitchen/Family Room Combo,Living Room/Dining Room Combo,Open Floorplan,Other,Primary Bedroom Main Floor,Solid Wood Cabinets,Split Bedroom,Stone Counters,Vaulted Ceiling(s),Walk-In Closet(s)
- Door features: French Doors,Sliding Doors
- Window features: Window Treatments
- Flooring: Ceramic Tile,Luxury Vinyl,Hardwood
- Fireplace features: Decorative
Heating & Cooling
- Heating features: Central,Electric,Natural Gas
- Cooling features: Central Air
Interior Area
- Total structure area: 3,798
- Total interior livable area: 2,906 sqft
Kitchen
- Features: Kitchen Island
- Level: First
- Area: 240
- Dimensions: 20x12
Living Room
- Features: Ceiling Fan(s)
- Level: First
- Area: 208
- Dimensions: 13x16
Office
- Features: Ceiling Fan(s),No Closet
- Level: First
- Area: 132
- Dimensions: 12x11
Primary Bedroom
- Features: En Suite Bathroom,Walk-In Closet(s)
- Level: First
- Area: 240
- Dimensions: 15x16
Property
Details
- Parcel number: U293021 STB0003000022.0
- Zoning: PD
- Special condition: None
Features
- Levels: Two
- Stories: 2
- Patio & porch: Covered,Front Porch,Porch,Rear Porch,Screened
- Exterior features: Garden,Irrigation System,Lighting,Other,Private Yard,Rain Gutters,Sidewalk
- Fencing: Vinyl
- Has view: Yes
- View description: Garden,Trees/Woods
- Residential vegetation: Mature Landscaping,Oak Trees,Trees/Landscaped
Lot
- Lot size: 0.26 Acres
- Features: City Lot,Landscaped,Oversized Lot,Sidewalk
- Lot size dimensions: 90 x 126
Parking
- Total spaces: 3
- Parking features: Driveway,Garage Door Opener
- Has garage: Yes
- Attached garage spaces: 3
- Covered spaces: 3
- Has uncovered spaces: Yes
Climate Risk is Financial Risk
Every home has a financial story beyond the listing price. Below, you’ll see the climate risks that could affect this property — and in Bills & Affordability, how those risks may influence repairs, insurance, utilities, and long-term value.
Biggest Threats for This Home
- Cold Wave

- Hurricane

- Lightning

- Tornado

- Heat Wave

- Inland Flooding

- Wildfire

- Tsunami

How This Home’s Risks Compare
FEMA Declared Disasters in Hillsborough County and Florida
Understanding the Costs
Financial advisors generally recommend spending no more than 30% of your gross household income on housing costs. In practice, many households stretch to 35% or beyond — especially in high-cost markets.
Estimated Costs Today
| Monthly | Annual | |
|---|---|---|
| Mortgage | $3,332 | $39,984 |
| Home Insurance * | $386 | $4,632 |
| Property Taxes | $270 | $3,240 |
| Electricity | $292 | $3,509 |
| Total | $4,280 | $51,360 |
Income You'd Need if You Spent...
Florida FAIR Plan Programs


How Costs Could Change Over Time
Climate risk is quickly impacting all of the major home ownership costs. Adjust the growth rates and percentage of income spent on housing below to see how your housing costs could change over the next 10 years — and what income you'd need to keep up.
Comparing Against the Market
Price Per Sq Ft
vs Other Active Listings
Avg $/sqft
vs Homes Sold Last Month
Median $/sqft
Current Market Trends
Median Price Per Square Foot
The median price per square foot of homes sold in this area each month. Compare this to this listing's price per square foot to gauge whether the home is priced in line with recent sales.
Historicals for This Listing
Zestimate History ($/sqft)
Price History
| Date | Event | Price |
|---|---|---|
| 2026-08-06 | Price change | $614,900 |
| 2026-07-01 | Price change | $659,000 |
| 2026-06-19 | Listed for sale | $699,900 |
| 2016-01-08 | Sold | $526,800 |
| 2014-07-23 | Sold | $330,000 |
| 2014-06-05 | Price change | $339,950 |
| 2014-05-17 | Price change | $349,950 |
| 2014-03-21 | Price change | $359,900 |
| 2014-03-07 | Price change | $363,900 |
| 2014-02-14 | Price change | $364,900 |
| 2014-01-17 | Listed for sale | $369,900 |
| 2012-09-13 | Listing removed | $2,600 |
| 2012-08-11 | Listed for rent | $2,600 |
| 2008-03-27 | Sold | $442,000 |
| 2007-11-30 | Listing removed | $449,900 |
| 2007-11-14 | Listed for sale | $449,900 |
| 2005-02-24 | Sold | $413,800 |
| 2004-11-08 | Sold | $319,900 |
 View on Zillow