


11523 CAPTIVA KAY DRIVE, Riverview, FL, 33569
About This Home
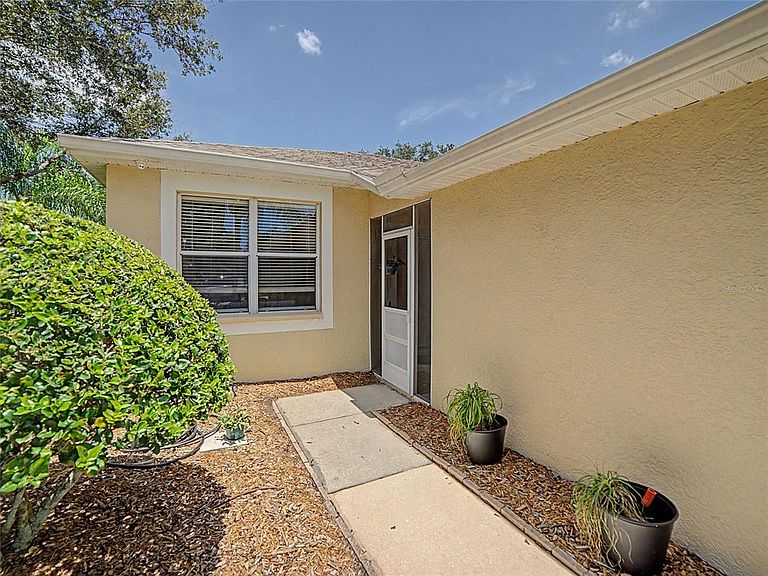
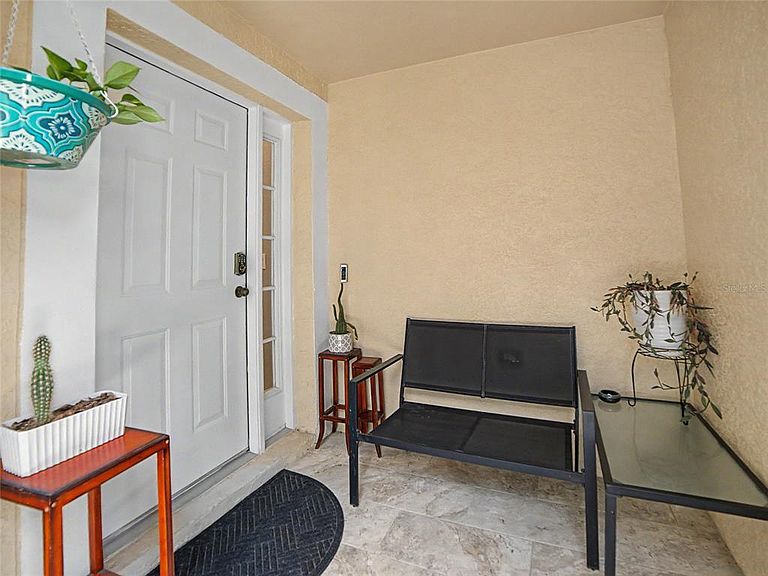
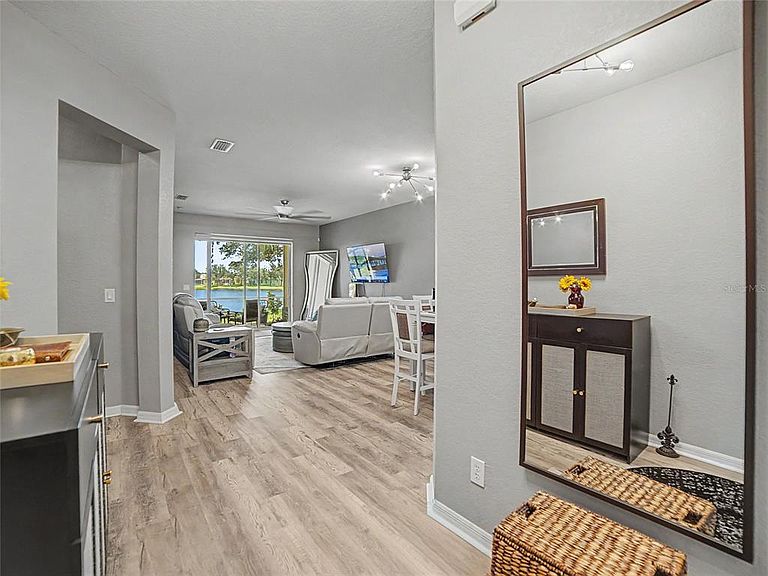
Welcome to carefree waterfront living in the highly sought-after Rivercrest community! This beautifully updated 2-bedroom, 2-bath villa with a 2-car garage offers the perfect blend of comfort, style, and low-maintenance living with peaceful pond views and no backyard neighbors. Step inside to discover a bright, open floor plan enhanced by luxury vinyl plank flooring throughout, abundant natural light, and modern ceiling fans. The spacious living and dining areas flow effortlessly into the well-appointed kitchen, featuring white cabinetry, recessed lighting, stainless steel appliances (2020), an oversized 80/20 sink, generous counter space, and a breakfast bar perfect for casual dining and entertaining. The washer and dryer are also included for added convenience. The private owner's suite overlooks the tranquil pond and offers a large walk-in closet along with a beautifully remodeled en-suite bathroom showcasing stylish gray and black dual vanities, a frameless glass walk-in shower, and an upgraded rain shower head. The split-bedroom layout provides privacy for guests, while the secondary bathroom features an updated white vanity and a tub/shower combination. Enjoy Florida's beautiful weather year-round from the screened lanai overlooking the water or relax on the screened front porch with ceramic tile flooring. Additional upgrades include a whole-house water filtration system, Ring doorbell, outdoor security cameras, exterior motion lighting. Major updates provide peace of mind, including a new HVAC system (2026), roof (2018), hot water heater (2020), exterior paint (2019), and stainless steel kitchen appliances (2020). The monthly HOA delivers true maintenance-free living by covering roof replacement, exterior painting, lawn care, shrub trimming, building insurance, and pressure washing of sidewalks and driveways. Rivercrest residents enjoy resort-style amenities including multiple community pools, a splash park, clubhouse, playgrounds, tennis, basketball and pickleball courts, scenic walking trails, dog park, and year-round community events. Located just minutes from shopping, restaurants, entertainment, US-301, I-75, top-rated schools, and an easy drive to Tampa and Florida's award-winning Gulf beaches, this move-in-ready waterfront villa offers the Florida lifestyle you've been dreaming of.
Getting Around
 Car-Dependent
 Very Limited Transit
 Bikeable
Schools
Construction
Condition
- Year built: 2004
Materials
- Foundation: Slab
- Roof: Shingle
- Construction materials: Block,Stucco
Other
- Builder name: Arvida
Type & Style
- Home type: SingleFamily
- Architectural style: Florida
- Property subType: Villa
Interior
Appliances
- Appliances included: Dishwasher,Disposal,Dryer,Electric Water Heater,Microwave,Range,Refrigerator,Washer,Water Filtration System
- Laundry features: Electric Dryer Hookup,Inside,Laundry Closet,Washer Hookup
Bathroom2
- Level: First
- Area: 35
- Dimensions: 7x5
Bedroom2
- Features: Built-in Closet
- Level: First
- Area: 132
- Dimensions: 11x12
Bedrooms & Bathrooms
- Bedrooms: 2
- Bathrooms: 2
- Full bathrooms: 2
Dinette
- Level: First
- Area: 187
- Dimensions: 17x11
Features
- Ceiling Fan(s),Kitchen/Family Room Combo,Open Floorplan,Split Bedroom,Thermostat,Walk-In Closet(s)
- Door features: Sliding Doors
- Flooring: Ceramic Tile,Luxury Vinyl
Heating & Cooling
- Heating features: Central,Electric,Heat Pump
- Cooling features: Central Air
Interior Area
- Total structure area: 1,793
- Total interior livable area: 1,215 sqft
Kitchen
- Level: First
- Area: 110
- Dimensions: 10x11
Living Room
- Level: First
- Area: 182
- Dimensions: 14x13
Primary Bathroom
- Level: First
- Area: 81
- Dimensions: 9x9
Primary Bedroom
- Features: Walk-In Closet(s)
- Level: First
- Area: 195
- Dimensions: 13x15
Property
Details
- Parcel number: U32302066100001800036.0
- Attached to another structure: Yes
- Zoning: PD
- Special condition: None
Features
- Levels: One
- Stories: 1
- Patio & porch: Covered,Front Porch,Patio,Rear Porch,Screened
- Exterior features: Irrigation System,Lighting,Sidewalk,Sprinkler Metered
- Has view: Yes
- View description: Water,Pond
- Has water view: Yes
- Water view: Water,Pond
- Residential vegetation: Mature Landscaping,Oak Trees,Trees/Landscaped
Lot
- Lot size: 4,425 sqft
- Features: Conservation Area,In County,Landscaped,Sidewalk
Parking
- Total spaces: 2
- Parking features: Driveway,Garage Door Opener
- Has garage: Yes
- Attached garage spaces: 2
- Covered spaces: 2
- Has uncovered spaces: Yes
Climate Risk is Financial Risk
Every home has a financial story beyond the listing price. Below, you’ll see the climate risks that could affect this property — and in Bills & Affordability, how those risks may influence repairs, insurance, utilities, and long-term value.
Biggest Threats for This Home
- Cold Wave

- Hurricane

- Heat Wave

- Lightning

- Tornado

- Tsunami

How This Home’s Risks Compare
FEMA Declared Disasters in Hillsborough County and Florida
Understanding the Costs
Financial advisors generally recommend spending no more than 30% of your gross household income on housing costs. In practice, many households stretch to 35% or beyond — especially in high-cost markets.
Estimated Costs Today
| Monthly | Annual | |
|---|---|---|
| Mortgage | $1,264 | $15,168 |
| Home Insurance * | $185 | $2,220 |
| Property Taxes | $456 | $5,472 |
| Electricity | $197 | $2,366 |
| Total | $2,102 | $25,224 |
Income You'd Need if You Spent...
Florida FAIR Plan Programs



How Costs Could Change Over Time
Climate risk is quickly impacting all of the major home ownership costs. Adjust the growth rates and percentage of income spent on housing below to see how your housing costs could change over the next 10 years — and what income you'd need to keep up.
Comparing Against the Market
Price Per Sq Ft
vs Other Active Listings
Avg $/sqft
vs Homes Sold Last Month
Median $/sqft
Current Market Trends
Median Price Per Square Foot
The median price per square foot of homes sold in this area each month. Compare this to this listing's price per square foot to gauge whether the home is priced in line with recent sales.
Historicals for This Listing
Zestimate History ($/sqft)
Price History
| Date | Event | Price |
|---|---|---|
| 2026-07-25 | Listed for sale | $250,000 |
| 2021-04-30 | Sold | $189,900 |
| 2021-03-24 | Pending sale | $189,900 |
| 2021-03-24 | Listed for sale | $189,900 |
| 2004-04-01 | Sold | $122,400 |
 View on Zillow