

19737 Prince Benjamin Dr, Lutz, FL, 33549
About This Home
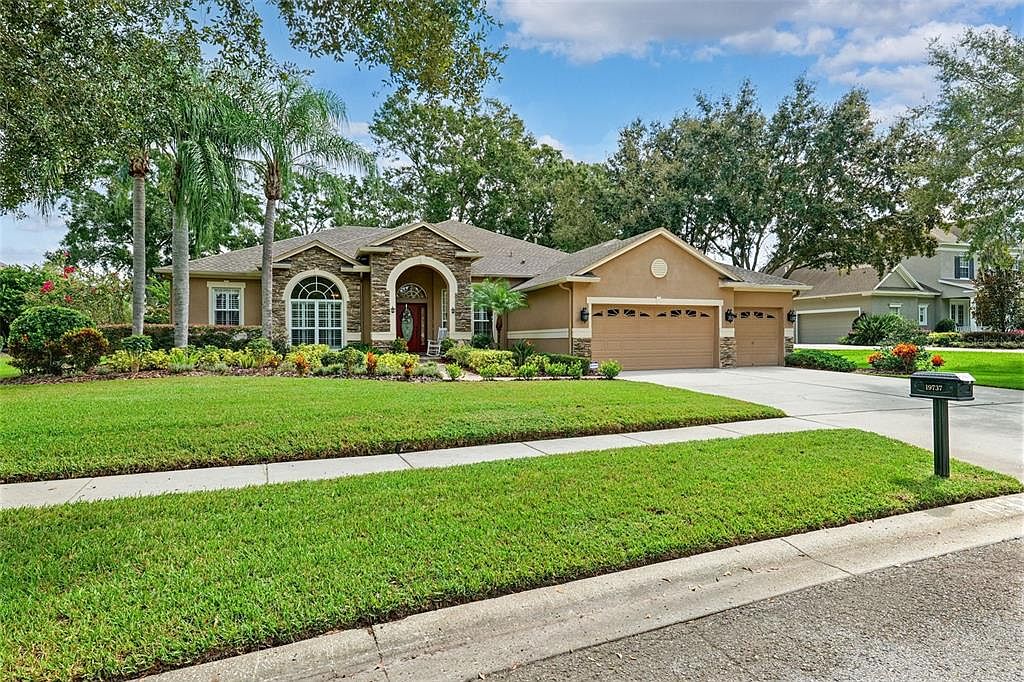
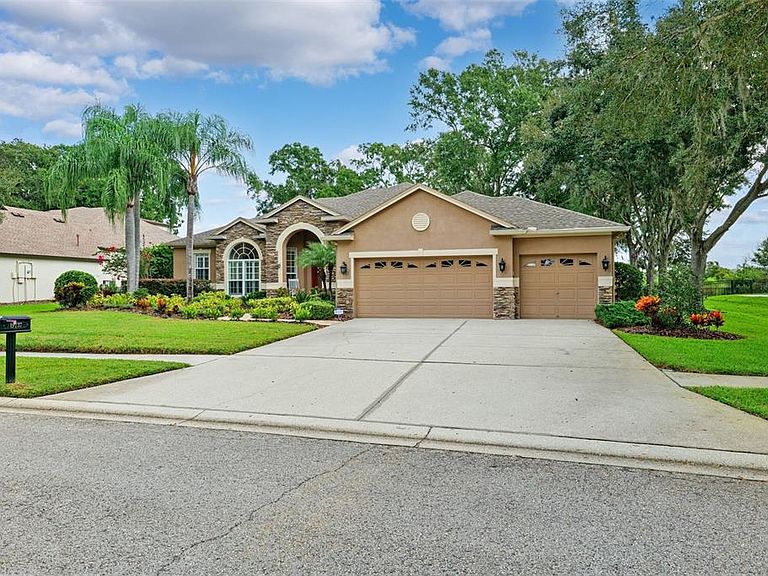
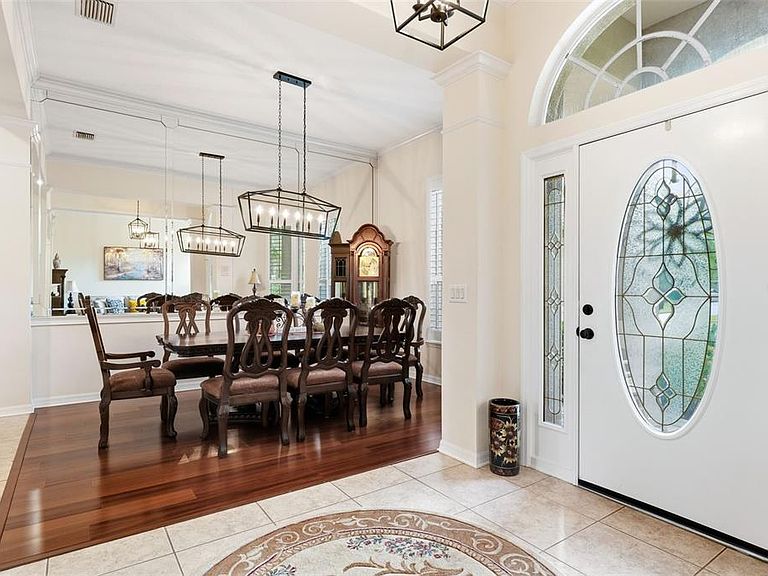
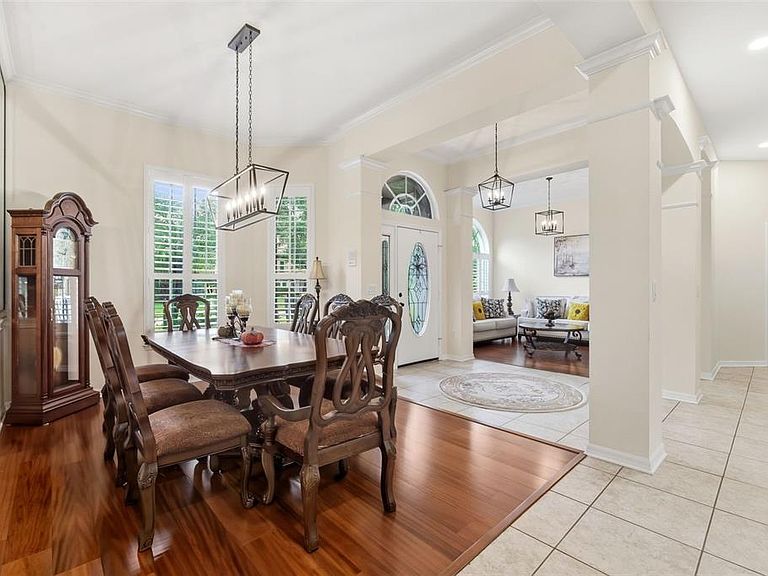
Searching for a 4-BEDROOM HOME IN LUTZ in a GATED COMMUNITY with CONSERVATION AND WATER VIEWS on a HALF-ACRE LOT? This elegant DAVID WEEKLEY residence in WELLINGTON MANOR offers privacy, timeless design, and major updates, including NEW ROOF (2021), SEPTIC SYSTEM (2020), WELL SYSTEM (2020), UPDATED A/C UNITS, and a HOME GENERATOR. Tucked along a quiet OAK-LINED STREET, this beautifully maintained home welcomes you with SOARING CEILINGS, gleaming HARDWOOD FLOORS, and elegant FORMAL LIVING AND DINING SPACES enhanced by CROWN MOLDING and thoughtful architectural details. The CHEF’S KITCHEN features GRANITE COUNTERTOPS, 42-INCH CABINETRY, generous prep space, and an open layout designed for both daily living and entertaining. It flows seamlessly into the SPACIOUS FAMILY ROOM, where expansive windows frame peaceful POND AND CONSERVATION VIEWS and fill the home with natural light. The PRIVATE PRIMARY SUITE provides a relaxing retreat with serene backyard views, a LARGE WALK-IN CLOSET, and a LUXURY BATH designed for comfort. Three additional BEDROOMS, TWO FULL BATHS, and a versatile OFFICE OR FLEX ROOM provide flexible space for guests, work-from-home needs, or hobbies. Outdoor living is just as inviting with an AIR-CONDITIONED EXTENDED LANAI AND SUNROOM overlooking tranquil WATER VIEWS, CONSERVATION, and lush MATURE LANDSCAPING across the HALF-ACRE HOMESITE. WELLINGTON MANOR is known for its expansive HALF-ACRE ESTATE-STYLE HOMESITES, offering a rare blend of space, privacy, and beautiful natural surroundings rarely found in today’s communities. Conveniently located near US-41, SR-54, and I-75, residents enjoy easy access to SHOPPING, DINING, TOP-RATED SCHOOLS, TAMPA INTERNATIONAL AIRPORT, and the stunning GULF COAST BEACHES. Homes in WELLINGTON MANOR rarely come on the market, making this a rare opportunity to enjoy SPACE, PRIVACY, AND LUXURY LIVING in one of Lutz’s most desirable communities.
Getting Around
 Car-Dependent
 Very Limited Transit
 Somewhat Bikeable
Schools
Construction
Condition
- Year built: 2004
Materials
- Foundation: Slab
- Roof: Shingle
- Construction materials: Block,Stucco
Type & Style
- Home type: SingleFamily
- Architectural style: Contemporary
- Property subType: Single Family Residence
Interior
Appliances
- Appliances included: Convection Oven,Cooktop,Dishwasher,Disposal,Microwave,Washer,Water Filtration System,Water Softener
- Laundry features: Laundry Room
Balcony Porch Lanai
- Level: First
- Area: 840
- Dimensions: 42x20
Bathroom2
- Features: Dual Sinks,Jack & Jill Bathroom,Tub With Shower
- Level: First
- Area: 55
- Dimensions: 11x5
Bathroom3
- Features: Shower No Tub
- Level: First
- Area: 35
- Dimensions: 7x5
Bedroom2
- Features: Ceiling Fan(s),Built-in Closet
- Level: First
- Area: 156
- Dimensions: 13x12
Bedroom3
- Features: Ceiling Fan(s),Built-in Closet
- Level: First
- Area: 143
- Dimensions: 11x13
Bedroom4
- Features: Ceiling Fan(s),Built-in Closet
- Level: First
- Area: 120
- Dimensions: 12x10
Bedrooms & Bathrooms
- Bedrooms: 4
- Bathrooms: 3
- Full bathrooms: 3
Den
- Level: First
- Area: 168
- Dimensions: 14x12
Dinette
- Level: First
- Area: 120
- Dimensions: 12x10
Dining Room
- Level: First
- Area: 165
- Dimensions: 11x15
Family Room
- Features: Ceiling Fan(s)
- Level: First
- Area: 506
- Dimensions: 22x23
Features
- Ceiling Fan(s),Crown Molding,Kitchen/Family Room Combo,Open Floorplan,Primary Bedroom Main Floor,Split Bedroom,Walk-In Closet(s)
- Door features: Sliding Doors
- Window features: Shutters,Window Treatments
- Flooring: Carpet,Ceramic Tile,Hardwood
Heating & Cooling
- Heating features: Central
- Cooling features: Central Air
Interior Area
- Total structure area: 4,398
- Total interior livable area: 2,939 sqft
Kitchen
- Features: Breakfast Bar,Granite Counters,Pantry,Built-in Closet
- Level: First
Living Room
- Level: First
- Area: 165
- Dimensions: 11x15
Primary Bathroom
- Features: Dual Sinks,En Suite Bathroom,Exhaust Fan,Garden Bath,Granite Counters,Tub with Separate Shower Stall
- Level: First
- Area: 130
- Dimensions: 10x13
Primary Bedroom
- Features: Walk-In Closet(s)
- Level: First
Property
Details
- Parcel number: U06271966F00000500041.0
- Zoning: ASC-1
- Special condition: None
Features
- Levels: One
- Stories: 1
- Patio & porch: Covered,Enclosed,Front Porch,Screened
- Exterior features: Irrigation System,Private Mailbox,Rain Gutters
- Has view: Yes
- View description: Trees/Woods,Water,Pond
- Has water view: Yes
- Water view: Water,Pond
- On waterfront: Yes
- Waterfront features: Pond
Lot
- Lot size: 0.52 Acres
- Features: Conservation Area,In County,Landscaped,Sidewalk
Parking
- Total spaces: 3
- Parking features: Garage - Attached
- Has garage: Yes
- Attached garage spaces: 3
- Covered spaces: 3
Climate Risk is Financial Risk
Every home has a financial story beyond the listing price. Below, you’ll see the climate risks that could affect this property — and in Bills & Affordability, how those risks may influence repairs, insurance, utilities, and long-term value.
Biggest Threats for This Home
- Cold Wave

- Hurricane

- Heat Wave

- Lightning

- Tornado

- Tsunami

How This Home’s Risks Compare
FEMA Declared Disasters in Hillsborough County and Florida
Understanding the Costs
Financial advisors generally recommend spending no more than 30% of your gross household income on housing costs. In practice, many households stretch to 35% or beyond — especially in high-cost markets.
Estimated Costs Today
| Monthly | Annual | |
|---|---|---|
| Mortgage | $3,918 | $47,016 |
| Home Insurance * | $651 | $7,812 |
| Property Taxes | $1,065 | $12,780 |
| Electricity | $295 | $3,549 |
| Total | $5,929 | $71,148 |
Income You'd Need if You Spent...
Florida FAIR Plan Programs



How Costs Could Change Over Time
Climate risk is quickly impacting all of the major home ownership costs. Adjust the growth rates and percentage of income spent on housing below to see how your housing costs could change over the next 10 years — and what income you'd need to keep up.
Comparing Against the Market
Price Per Sq Ft
vs Other Active Listings
Avg $/sqft
vs Homes Sold Last Month
Median $/sqft
Current Market Trends
Median Price Per Square Foot
The median price per square foot of homes sold in this area each month. Compare this to this listing's price per square foot to gauge whether the home is priced in line with recent sales.
Historicals for This Listing
Zestimate History ($/sqft)
Price History
| Date | Event | Price |
|---|---|---|
| 2026-04-27 | Price change | $785,000 |
| 2026-03-16 | Listed for sale | $799,000 |
| 2026-01-09 | Listing removed | $825,000 |
| 2025-10-25 | Price change | $825,000 |
| 2025-10-15 | Listed for sale | $850,000 |
| 2004-12-02 | Sold | $382,100 |
| 2004-03-08 | Sold | $90,437 |
 View on Zillow