



14606 BOURNEMOUTH ROAD, Tampa, FL, 33626
About This Home
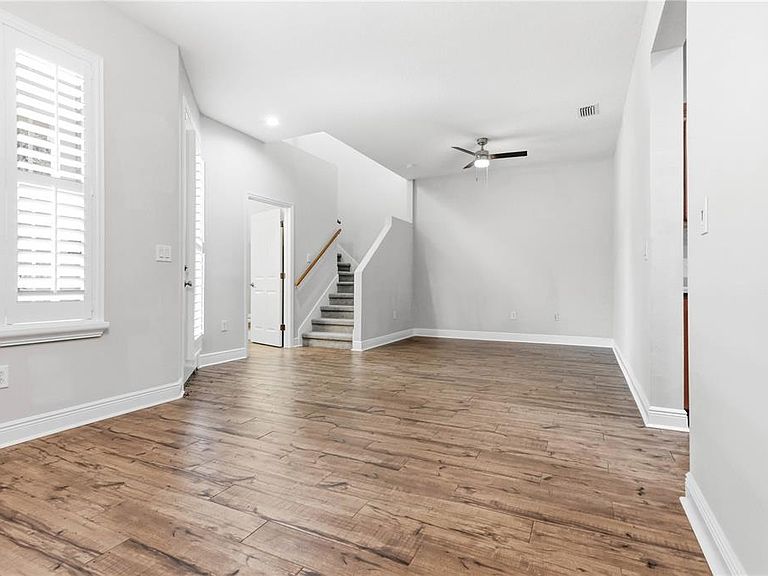
Fantastic townhome overlooking the LAKE! Gorgeous water views from the charming front porch and upstairs balcony! This floorplan is spacious and lives like a single family home with 4 bedrooms (including a first floor primary bedroom), 2.5 bathrooms, a balcony, a screened patio and a backyard! Plus a detached two car garage - all nestled within the pristine Highland Park community! Sit, relax and gaze at the lake from the idyllic front porch or the upstairs balcony. The interior features light, neutral paint colors, wood look plank tile flooring in the main living areas, plantation shutters and stainless steel appliances. The design features a formal living and dining room plus a more casual family room open to the kitchen. The kitchen has ample cabinetry plus a pantry closet. The main bedroom has a tray ceiling and the bath offers a garden tub, shower, dual vanities and a large, walk in closet. Upstairs find three bedrooms, one of which faces the lake with a balcony accessed by french doors. The HVAC system was replaced in 2023/2024. Highland Park is a longtime favorite in the area and is known for its lakefront pool and clubhouse with a fitness center, neighborhood park, and a charming storefront area where you can dine, relax over cocktails with friends, order from the neighborhood pizzeria and more! Excellent schools are nearby and the shopping options are plentiful. Don't let this opportunity pass you by!
Getting Around
 Car-Dependent
 No Nearby Transit
 Somewhat Bikeable
Schools
Construction
Condition
- Year built: 2005
Materials
- Foundation: Slab
- Roof: Shingle
- Construction materials: Block,Brick,Stucco,Wood Frame
Other
- Builder model: The Chesapeake
- Builder name: Inland Homes
Type & Style
- Home type: Townhouse
- Property subType: Townhouse
Interior
Appliances
- Appliances included: Dishwasher,Disposal,Electric Water Heater,Microwave,Range,Refrigerator,Washer
- Laundry features: Laundry Room,Upper Level
Bedroom2
- Features: Built-in Closet
- Level: Second
- Area: 168
- Dimensions: 12x14
Bedroom3
- Features: Built-in Closet
- Level: Second
- Area: 132
- Dimensions: 12x11
Bedroom4
- Features: Built-in Closet
- Level: Second
- Area: 165
- Dimensions: 15x11
Bedrooms & Bathrooms
- Bedrooms: 4
- Bathrooms: 3
- Full bathrooms: 2
- 1/2 bathrooms: 1
Dining Room
- Level: First
- Area: 132
- Dimensions: 12x11
Features
- Ceiling Fan(s),Kitchen/Family Room Combo,Living Room/Dining Room Combo,Open Floorplan,Primary Bedroom Main Floor,Solid Surface Counters,Solid Wood Cabinets,Split Bedroom
- Flooring: Carpet,Ceramic Tile
Florida Room
- Level: First
- Area: 192
- Dimensions: 12x16
Heating & Cooling
- Heating features: Central,Electric
- Cooling features: Central Air
Interior Area
- Total structure area: 2,655
- Total interior livable area: 2,204 sqft
Kitchen
- Features: Built-in Closet
- Level: First
- Area: 192
- Dimensions: 12x16
Living Room
- Level: First
- Area: 132
- Dimensions: 12x11
Primary Bedroom
- Features: Walk-In Closet(s)
- Level: First
- Area: 204
- Dimensions: 12x17
Property
Details
- Parcel number: U04281770K00001400003.0
- Zoning: PD
- Special condition: None
Features
- Levels: Two
- Stories: 2
- Patio & porch: Covered,Front Porch,Rear Porch,Screened
- Exterior features: Balcony,Garden,Irrigation System,Private Entrance,Private Mailbox,Sidewalk
- Fencing: Vinyl
- Has view: Yes
- View description: Water,Lake
- Has water view: Yes
- Water view: Water,Lake
Lot
- Lot size: 2,875 sqft
Parking
- Total spaces: 2
- Parking features: Guest
- Has garage: Yes
- Attached garage spaces: 2
- Covered spaces: 2
Climate Risk is Financial Risk
Every home has a financial story beyond the listing price. Below, you’ll see the climate risks that could affect this property — and in Bills & Affordability, how those risks may influence repairs, insurance, utilities, and long-term value.
Biggest Threats for This Home
- Cold Wave

- Hurricane

- Lightning

- Tornado

- Heat Wave

- Inland Flooding

- Tsunami

How This Home’s Risks Compare
FEMA Declared Disasters in Hillsborough County and Florida
Understanding the Costs
Financial advisors generally recommend spending no more than 30% of your gross household income on housing costs. In practice, many households stretch to 35% or beyond — especially in high-cost markets.
Estimated Costs Today
| Monthly | Annual | |
|---|---|---|
| Mortgage | $2,705 | $32,460 |
| Home Insurance * | $321 | $3,852 |
| Property Taxes | $1,010 | $12,120 |
| Electricity | $221 | $2,661 |
| Total | $4,257 | $51,084 |
Income You'd Need if You Spent...
Florida FAIR Plan Programs



How Costs Could Change Over Time
Climate risk is quickly impacting all of the major home ownership costs. Adjust the growth rates and percentage of income spent on housing below to see how your housing costs could change over the next 10 years — and what income you'd need to keep up.
Comparing Against the Market
Price Per Sq Ft
vs Other Active Listings
Avg $/sqft
vs Homes Sold Last Month
Median $/sqft
Current Market Trends
Median Price Per Square Foot
The median price per square foot of homes sold in this area each month. Compare this to this listing's price per square foot to gauge whether the home is priced in line with recent sales.
Historicals for This Listing
Zestimate History ($/sqft)
Price History
| Date | Event | Price |
|---|---|---|
| 2026-08-12 | Listed for rent | $3,400 |
| 2026-07-22 | Price change | $535,000 |
| 2026-06-29 | Price change | $545,000 |
| 2026-05-29 | Price change | $559,900 |
| 2026-04-30 | Price change | $574,900 |
| 2026-04-13 | Price change | $584,900 |
| 2026-03-24 | Listed for sale | $589,900 |
| 2024-02-22 | Listing removed | -- |
| 2024-02-09 | Listed for rent | $3,200 |
| 2018-03-30 | Listing removed | $2,300 |
| 2018-03-03 | Listed for rent | $2,300 |
| 2017-03-20 | Listing removed | $2,200 |
| 2017-02-23 | Listed for rent | $2,200 |
| 2017-01-20 | Sold | $260,000 |
| 2016-12-16 | Pending sale | $274,900 |
| 2016-12-05 | Price change | $274,900 |
| 2016-11-20 | Price change | $289,900 |
| 2016-10-21 | Listed for sale | $307,400 |
| 2016-08-12 | Listing removed | -- |
| 2016-07-23 | Listed for sale | -- |
| 2015-07-09 | Listing removed | $1,995 |
| 2015-06-26 | Price change | $1,995 |
| 2015-05-14 | Listed for rent | $1,900 |
| 2014-02-26 | Listing removed | $273,500 |
| 2013-12-12 | Listed for sale | $273,500 |
| 2005-05-26 | Sold | $306,300 |
 View on Zillow