


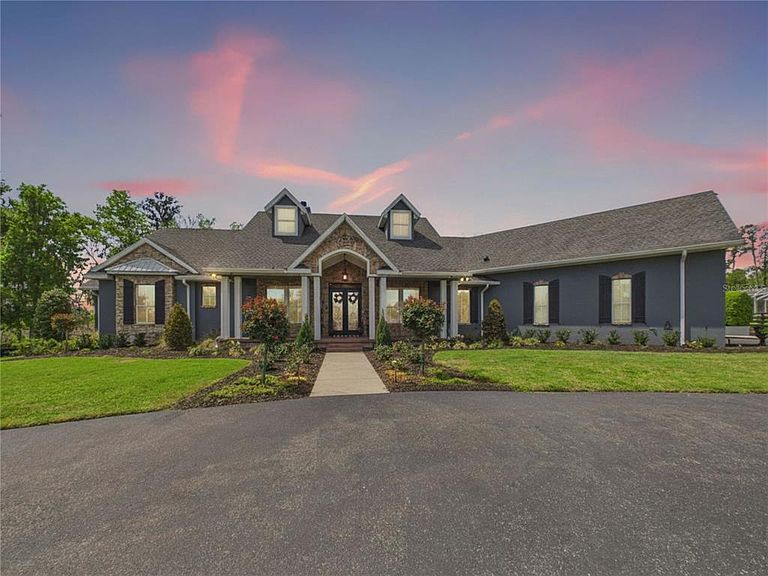

2215 SW 80th St, Ocala, FL, 34476
About This Home
One or more photo(s) has been virtually staged. First time on the market • Original owner home • 1.5 acre Ocala property • Screen-enclosed beach-entry pool • RV/boat storage • No HOA Offered for the first time since it was built in 2004, this original-owner home is set on approximately 1.50 acres on a quiet one-lane cul-de-sac road in southwest Ocala with no HOA. A private asphalt driveway leads to the home, creating a welcoming approach across the spacious property. The residence offers approximately 3,980 square feet of living space designed for both everyday comfort and entertaining. Inside, the main living areas feature hardwood flooring, decorative tray and coffer ceilings, smooth-finish drywall, upgraded baseboards, and large windows overlooking the outdoor living spaces. The living room centers around a custom stone wood-burning fireplace and a large reclaimed wood entertainment center crafted from Tennessee River wood. The kitchen provides generous workspace and storage with granite countertops, a large center island, stainless steel appliances, double wall ovens, and upgraded appliances including a raised dishwasher. A breakfast nook with built-in bench seating sits just off the kitchen, while a formal dining room offers additional space for gatherings and entertaining. Living areas open directly to the expansive screened outdoor living space. The pool enclosure features a beach-entry pool with waterfall, turtle mosaics, color-changing lighting system, and a recently remodeled paver pool deck. Covered patio areas and an outdoor summer kitchen with stonework, granite countertops, grill, and televisions create an ideal space for outdoor dining and entertaining. The main level includes the primary living areas with hardwood flooring and no carpet throughout the home. An upstairs flex room with closet provides additional space suitable for an office, recreation room, or guest accommodations. Extensive upgrades and improvements include a new roof, new HVAC unit, new well, new water heaters, updated plumbing lines, new flooring, fresh interior and exterior paint, and a remodeled pool and deck area. The home also includes Icynene insulation in the walk-in attic, upgraded security system with cameras and recording features, decorative lighting, and custom window seating with storage. Outdoor features extend beyond the pool area with upgraded landscaping, irrigation system, decorative exterior lighting, private gated entry and exit, a newly paved private road, and multiple functional outbuildings. The property includes a boat/RV pole barn with approximately 750 square feet of covered space and a 30-amp RV hookup. Additional improvements include an attached two-car garage with upgraded epoxy flooring and a separate carport structure. Located in southwest Ocala with convenient access to equestrian venues, shopping, and major roadways throughout the Ocala area. Virtual tour available to explore the home layout and outdoor spaces in greater detail. This stunning home has been meticulously cared for and is a MUST SEE in person!
Getting Around
 Car-Dependent
 No Nearby Transit
 Somewhat Bikeable
Schools
Construction
Condition
- Year built: 2004
Materials
- Foundation: Slab
- Roof: Shingle
- Construction materials: Block,Concrete,Stucco
Type & Style
- Home type: SingleFamily
- Property subType: Single Family Residence
Interior
Appliances
- Appliances included: Dishwasher,Microwave,Range,Refrigerator
- Laundry features: Inside,Laundry Room
Bathroom1
- Level: First
Bathroom2
- Level: First
Bedroom1
- Features: Built-in Closet
- Level: First
Bedroom2
- Features: Built-in Closet
- Level: First
Bedroom3
- Features: Built-in Closet
- Level: First
Bedroom4
- Features: Walk-In Closet(s)
- Level: Second
Bedrooms & Bathrooms
- Bedrooms: 5
- Bathrooms: 3
- Full bathrooms: 3
Features
- Ceiling Fan(s),Eating Space In Kitchen,High Ceilings,Kitchen/Family Room Combo,Primary Bedroom Main Floor,Thermostat,Tray Ceiling(s),Walk-In Closet(s)
- Door features: Outdoor Kitchen
- Flooring: Hardwood
- Fireplace features: Wood Burning
- Fireplace: Yes
Heating & Cooling
- Heating features: Electric
- Cooling features: Central Air
Interior Area
- Total structure area: 6,170
- Total interior livable area: 3,980 sqft
Kitchen
- Features: Other
- Level: First
Living Room
- Features: Other
- Level: First
Primary Bathroom
- Level: First
Primary Bedroom
- Features: Walk-In Closet(s)
- Level: First
Property
Details
- Parcel number: 3555010001
- Zoning: A1
- Special condition: None
Features
- Levels: Two
- Stories: 2
- Private pool: Yes
- Pool features: Deck,In Ground,Lighting,Screen Enclosure
- Exterior features: Irrigation System,Lighting,Outdoor Kitchen,Private Entrance
Lot
- Lot size: 1.50 Acres
Parking
- Total spaces: 4
- Parking features: Garage - Attached,Carport
- Has garage: Yes
- Attached garage spaces: 2
- Covered spaces: 4
- Carport: Yes
- Carport spaces: 2
Climate Risk is Financial Risk
Every home has a financial story beyond the listing price. Below, you’ll see the climate risks that could affect this property — and in Bills & Affordability, how those risks may influence repairs, insurance, utilities, and long-term value.
Biggest Threats for This Home
- Hurricane

- Lightning

- Tornado

- Wildfire

- Cold Wave

- Inland Flooding

- Strong Wind

How This Home’s Risks Compare
FEMA Declared Disasters in Marion County and Florida
Understanding the Costs
Financial advisors generally recommend spending no more than 30% of your gross household income on housing costs. In practice, many households stretch to 35% or beyond — especially in high-cost markets.
Estimated Costs Today
| Monthly | Annual | |
|---|---|---|
| Mortgage | $6,573 | $78,876 |
| Home Insurance * | $832 | $9,984 |
| Property Taxes | $1,567 | $18,804 |
| Electricity | $400 | $4,806 |
| Total | $9,372 | $112,464 |
Income You'd Need if You Spent...
Florida FAIR Plan Programs

How Costs Could Change Over Time
Climate risk is quickly impacting all of the major home ownership costs. Adjust the growth rates and percentage of income spent on housing below to see how your housing costs could change over the next 10 years — and what income you'd need to keep up.
Comparing Against the Market
Price Per Sq Ft
vs Other Active Listings
Avg $/sqft
vs Homes Sold Last Month
Median $/sqft
Current Market Trends
Median Price Per Square Foot
The median price per square foot of homes sold in this area each month. Compare this to this listing's price per square foot to gauge whether the home is priced in line with recent sales.
Historicals for This Listing
Zestimate History ($/sqft)
Price History
| Date | Event | Price |
|---|---|---|
| 2026-03-22 | Listed for sale | $1,300,000 |
| 2003-02-17 | Sold | $79,000 |
| 2002-06-18 | Sold | $30,000 |
 View on Zillow