



7240 SE 172ND LEGACY LANE, The Villages, FL, 32162
About This Home
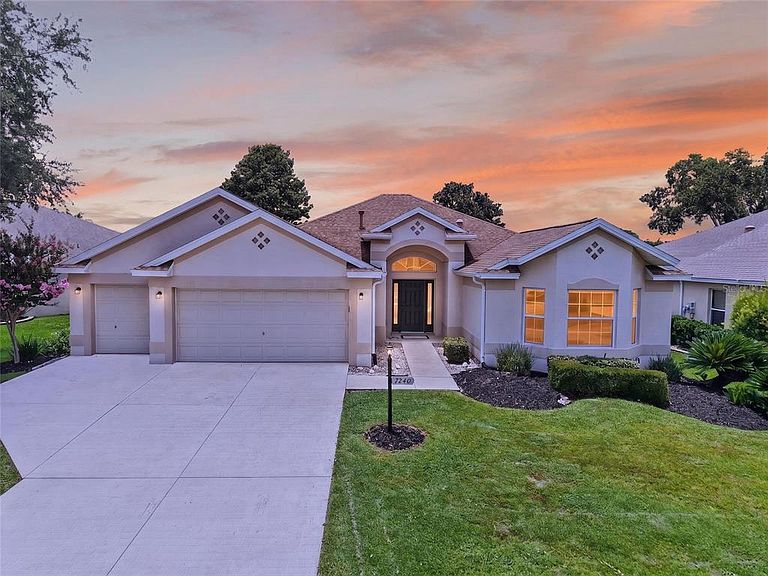
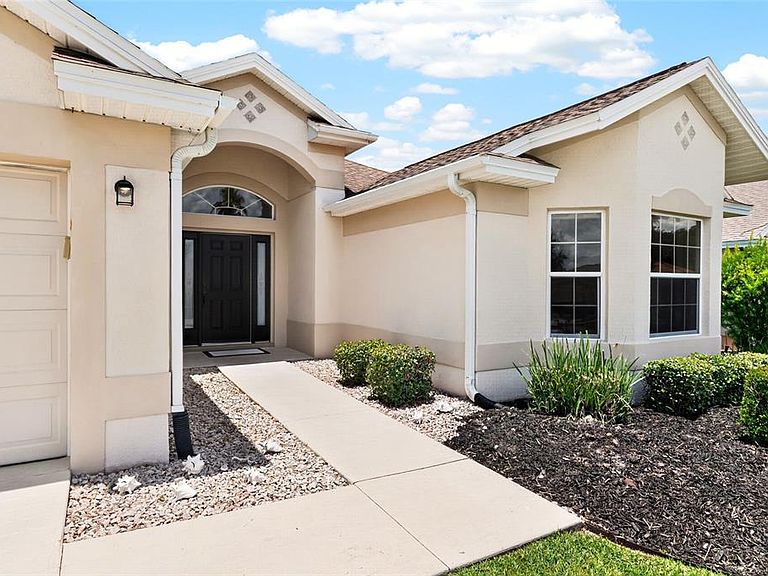
Virtually Staged. POOL HOME! GOLF CART GARAGE! BOND PAID! NEW ROOF (2020)! NEW HVAC (2020) HOT WATER HEATER (2014)! Welcome to this beautifully REFRESHED 3-Bedroom, 2-Bath Lantana Designer Home located in the highly desirable Village of Chatham, offering exceptional privacy and an outstanding location near Calumet Grove amenities. This move-in-ready home combines modern updates, functional living spaces, and outdoor living at its finest. From the moment you arrive, you'll appreciate the DECORATIVE STAMPED CONCRETE DRIVEWAY, beautifully manicured landscaping, and GOLF CART GARAGE. Inside, the open floor plan is filled with natural light thanks to multiple SOLAR TUBES AND VAULTED CEILINGS. The whole house features INTERIOR FRESHLY PAINTED, NEW QUARTZ COUNTERTOPS, NEW SINKS, NEW FAUCETS, and UPDATED CABINETRY. The kitchen features UPGRADED STAINLESS STEEL APPLIANCES, a GAS COOKTOP, and a WI-FI ENABLED OVEN—perfect for today's home chef. LUXURY VINYL PLANK FLOORING flows throughout the home, complemented by UPDATED LIGHTING and a desirable SPLIT BEDROOM FLOOR PLAN that provides privacy for owners and guests alike. and a beautiful BAY WINDOW in the front room, while every bedroom offers generous closet space! INSIDE LAUNDRY ROOM WITH BUILT-IN CABINETS AND A STORAGE CLOSET. The garage has been FRESHLY PAINTED, INCLUDING THE FLOOR, convenient PULL-DOWN ATTIC STAIRS, and an innovative GARAGE SCREEN SYSTEM that operates on the garage door track, allowing you to enjoy fresh air while maintaining privacy. Step outside to your private backyard retreat featuring a sparkling POOL surrounded by a BIRDCAGE ENCLOSURE, offering peaceful privacy and the perfect setting for relaxing or entertaining year-round. LOCATION! LOCATION! LOCATION! The Village of Chatham offers easy golf cart access to everything that makes The Villages lifestyle so desirable. Just minutes away, you'll enjoy the Calumet Grove Rec Center, Chatham Rec Center, First Responders Rec Center, Mubury Grove Rec Center, neighborhood pools, executive golf courses, and the popular Nancy Lopez Legacy Country Club with championship golf, dining, and social activities. Nearby shopping, restaurants, medical facilities, and everyday conveniences are all easily accessible, while Spanish Springs Town Square is just a short golf cart ride away for nightly live entertainment, dining, shopping, and special events. This exceptional home truly offers the perfect combination of UPDATES, PRIVACY, A POOL, A GOLF CART GARAGE, AND AN INCREDIBLE LOCATION. Schedule your private showing today!
Getting Around
 Car-Dependent
 Very Limited Transit
 Somewhat Bikeable
Schools
Construction
Condition
- Year built: 2003
Materials
- Foundation: Slab
- Roof: Shingle
- Construction materials: Block,Stucco
Other
- Builder model: LANTANA
Type & Style
- Home type: SingleFamily
- Property subType: Single Family Residence
Interior
Appliances
- Appliances included: Dishwasher,Disposal,Dryer,Gas Water Heater,Ice Maker,Microwave,Range,Refrigerator,Washer
- Laundry features: Inside,Laundry Room
Bedroom2
- Features: Built-in Closet
- Level: First
- Area: 165
- Dimensions: 15x11
Bedroom3
- Features: Built-in Closet
- Level: First
- Area: 144
- Dimensions: 12x12
Bedrooms & Bathrooms
- Bedrooms: 3
- Bathrooms: 2
- Full bathrooms: 2
Dining Room
- Level: First
- Area: 72
- Dimensions: 9x8
Features
- High Ceilings,Open Floorplan,Thermostat,Vaulted Ceiling(s),Walk-In Closet(s)
- Flooring: Luxury Vinyl
Heating & Cooling
- Heating features: Natural Gas
- Cooling features: Central Air
Interior Area
- Total structure area: 3,573
- Total interior livable area: 2,004 sqft
Kitchen
- Level: First
- Area: 156
- Dimensions: 12x13
Living Room
- Level: First
- Area: 270
- Dimensions: 15x18
Primary Bedroom
- Features: Walk-In Closet(s)
- Level: First
- Area: 204
- Dimensions: 17x12
Property
Details
- Parcel number: 6763123000
- Zoning: PUD
- Special condition: None
Features
- Levels: One
- Stories: 1
- Private pool: Yes
- Pool features: Gunite,In Ground,Screen Enclosure
- Exterior features: Irrigation System,Lighting,Rain Gutters
- Has view: Yes
- View description: Pool
- Residential vegetation: Mature Landscaping
Lot
- Lot size: 8,276 sqft
- Lot size dimensions: 71 x 117
Parking
- Total spaces: 2
- Parking features: Golf Cart Garage,Golf Cart Parking
- Has garage: Yes
- Attached garage spaces: 2
- Covered spaces: 2
Climate Risk is Financial Risk
Every home has a financial story beyond the listing price. Below, you’ll see the climate risks that could affect this property — and in Bills & Affordability, how those risks may influence repairs, insurance, utilities, and long-term value.
Biggest Threats for This Home
- Hurricane

- Lightning

- Cold Wave

- Tornado

How This Home’s Risks Compare
FEMA Declared Disasters in Marion County and Florida
Understanding the Costs
Financial advisors generally recommend spending no more than 30% of your gross household income on housing costs. In practice, many households stretch to 35% or beyond — especially in high-cost markets.
Estimated Costs Today
| Monthly | Annual | |
|---|---|---|
| Mortgage | $3,235 | $38,820 |
| Home Insurance * | $327 | $3,924 |
| Property Taxes | $1,079 | $12,948 |
| Electricity | $201 | $2,420 |
| Total | $4,842 | $58,104 |
Income You'd Need if You Spent...
Florida FAIR Plan Programs



How Costs Could Change Over Time
Climate risk is quickly impacting all of the major home ownership costs. Adjust the growth rates and percentage of income spent on housing below to see how your housing costs could change over the next 10 years — and what income you'd need to keep up.
Comparing Against the Market
Price Per Sq Ft
vs Other Active Listings
Avg $/sqft
vs Homes Sold Last Month
Median $/sqft
Current Market Trends
Median Price Per Square Foot
The median price per square foot of homes sold in this area each month. Compare this to this listing's price per square foot to gauge whether the home is priced in line with recent sales.
Historicals for This Listing
Zestimate History ($/sqft)
Price History
| Date | Event | Price |
|---|---|---|
| 2026-07-26 | Price change | $639,900 |
| 2026-06-27 | Listed for sale | $649,900 |
| 2026-06-02 | Sold | $485,000 |
| 2026-03-31 | Pending sale | $485,000 |
| 2026-03-31 | Listed for sale | $485,000 |
| 2003-07-30 | Sold | $245,900 |
 View on Zillow