



8582 SE 133rd Ln, Summerfield, FL, 34491
About This Home
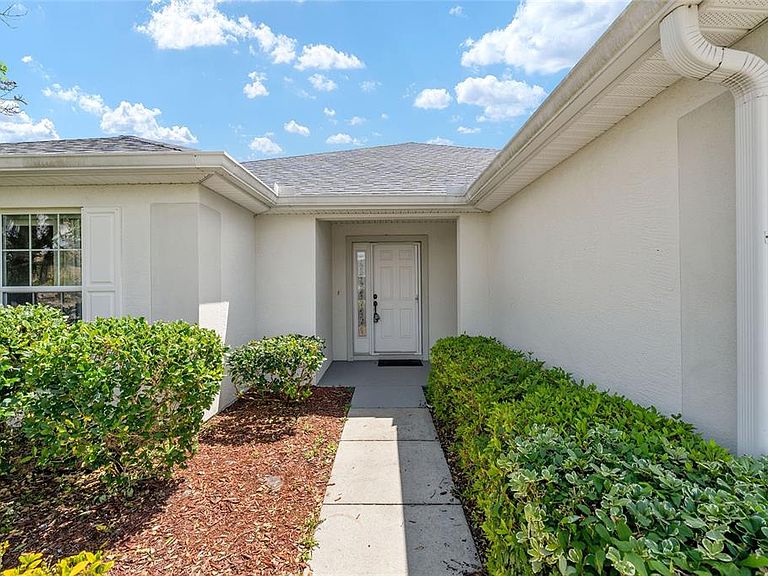
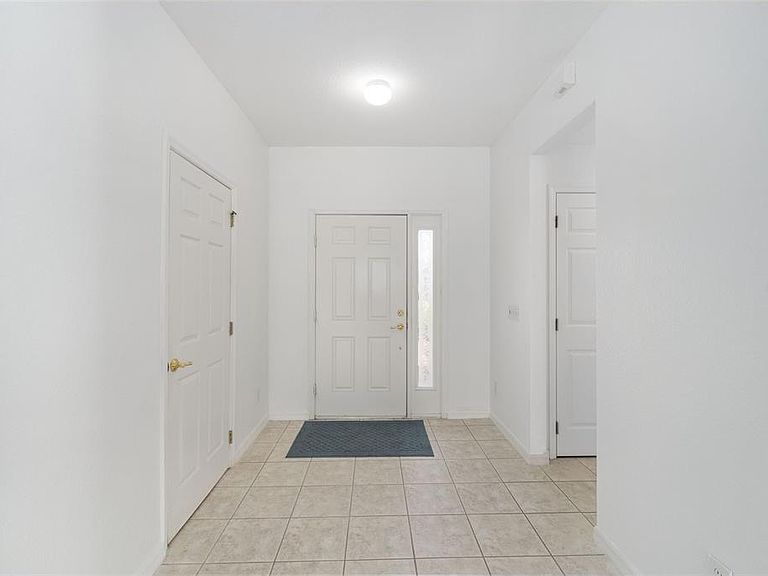
One or more photo(s) has been virtually staged. Not too big and not too small—this WELL-MAINTAINED CITATION MODEL, 2 Bedroom, 2 Bath home with a DEN offers the perfect balance of comfort, functionality, and Florida living. From the moment you arrive, you’ll notice the attractive curb appeal with manicured landscaping, and a welcoming entrance. Step inside and you are greeted by an open floor plan with volume ceilings and an abundance of natural light. The main living area feature easy-care flooring and a layout that flows seamlessly from the living room to the dining area—perfect for both everyday living and entertaining. The kitchen is designed with convenience in mind, offering ample cabinet space and plenty of counter area. Whether preparing meals or hosting guests, this space is both practical and inviting.This well-designed 2-bedroom, 2-bath home also features a flexible den—ideal for a home office, library, or additional guest accommodations. The primary suite provides a relaxing retreat with a spacious bedroom, generous closet space, and an en-suite bath. The guest bedroom and bath are thoughtfully positioned to provide privacy for visitors. Enjoy the Florida lifestyle year-round in the screened lanai, perfect for morning coffee or evening relaxation. The outdoor space offers privacy and a peaceful setting to unwind. Won't last lon g at this great price. Roof new 2021, HVAC 2013. ALL FURNITURE SHOWN IS VIRTUAL
Getting Around
 Car-Dependent
 Very Limited Transit
 Somewhat Bikeable
Schools
Construction
Condition
- Year built: 2004
Materials
- Foundation: Slab
- Roof: Shingle
- Construction materials: Block,Concrete,Stucco
Other
- Builder model: Pulte
Type & Style
- Home type: SingleFamily
- Property subType: Single Family Residence
Interior
Appliances
- Appliances included: Dishwasher,Dryer,Microwave,Range,Refrigerator,Washer
- Laundry features: Inside
Balcony Porch Lanai
- Level: First
- Area: 43.2
- Dimensions: 8x5.4
Balcony Porch Lanai
- Level: First
- Area: 288
- Dimensions: 28.8x10
Bedroom2
- Features: Built-in Closet
- Level: First
- Area: 126.54
- Dimensions: 11.1x11.4
Bedrooms & Bathrooms
- Bedrooms: 2
- Bathrooms: 2
- Full bathrooms: 2
Den
- Level: First
- Area: 110
- Dimensions: 11x10
Dining Room
- Level: First
- Area: 119.341
- Dimensions: 13.1x9.11
Features
- Ceiling Fan(s),Primary Bedroom Main Floor,Split Bedroom,Thermostat,Walk-In Closet(s)
- Flooring: Carpet,Laminate,Tile
Heating & Cooling
- Heating features: Central,Electric,Heat Pump
- Cooling features: Central Air
Interior Area
- Total structure area: 2,329
- Total interior livable area: 1,575 sqft
Kitchen
- Level: First
- Area: 132
- Dimensions: 11x12
Living Room
- Level: First
- Area: 315.9
- Dimensions: 16.2x19.5
Primary Bedroom
- Features: Walk-In Closet(s)
- Level: First
- Area: 218.23
- Dimensions: 13.9x15.7
Property
Details
- Parcel number: 6126145000
- Zoning: PUD
- Special condition: None
Features
- Levels: One
- Stories: 1
- Exterior features: Private Entrance,Private Mailbox,Rain Gutters
Lot
- Lot size: 6,098 sqft
- Lot size dimensions: 60 x 100
Parking
- Total spaces: 2
- Parking features: Garage - Attached
- Has garage: Yes
- Attached garage spaces: 2
- Covered spaces: 2
Climate Risk is Financial Risk
Every home has a financial story beyond the listing price. Below, you’ll see the climate risks that could affect this property — and in Bills & Affordability, how those risks may influence repairs, insurance, utilities, and long-term value.
Biggest Threats for This Home
- Hurricane

- Lightning

- Tornado

- Cold Wave

- Inland Flooding

- Strong Wind

- Wildfire

How This Home’s Risks Compare
FEMA Declared Disasters in Marion County and Florida
Understanding the Costs
Financial advisors generally recommend spending no more than 30% of your gross household income on housing costs. In practice, many households stretch to 35% or beyond — especially in high-cost markets.
Estimated Costs Today
| Monthly | Annual | |
|---|---|---|
| Mortgage | $1,259 | $15,108 |
| Home Insurance * | $156 | $1,872 |
| Property Taxes | $268 | $3,216 |
| Electricity | $197 | $2,366 |
| Total | $1,880 | $22,560 |
Income You'd Need if You Spent...
Florida FAIR Plan Programs

How Costs Could Change Over Time
Climate risk is quickly impacting all of the major home ownership costs. Adjust the growth rates and percentage of income spent on housing below to see how your housing costs could change over the next 10 years — and what income you'd need to keep up.
Comparing Against the Market
Price Per Sq Ft
vs Other Active Listings
Avg $/sqft
vs Homes Sold Last Month
Median $/sqft
Current Market Trends
Median Price Per Square Foot
The median price per square foot of homes sold in this area each month. Compare this to this listing's price per square foot to gauge whether the home is priced in line with recent sales.
Historicals for This Listing
Zestimate History ($/sqft)
Price History
| Date | Event | Price |
|---|---|---|
| 2026-04-24 | Listed for sale | $259,000 |
| 2015-06-01 | Sold | $165,000 |
| 2015-04-23 | Pending sale | $179,750 |
| 2015-03-25 | Listed for sale | $179,750 |
| 2005-01-03 | Sold | $164,300 |
 View on Zillow