

3920 Westbrook Rd, Suwanee, GA, 30024
About This Home
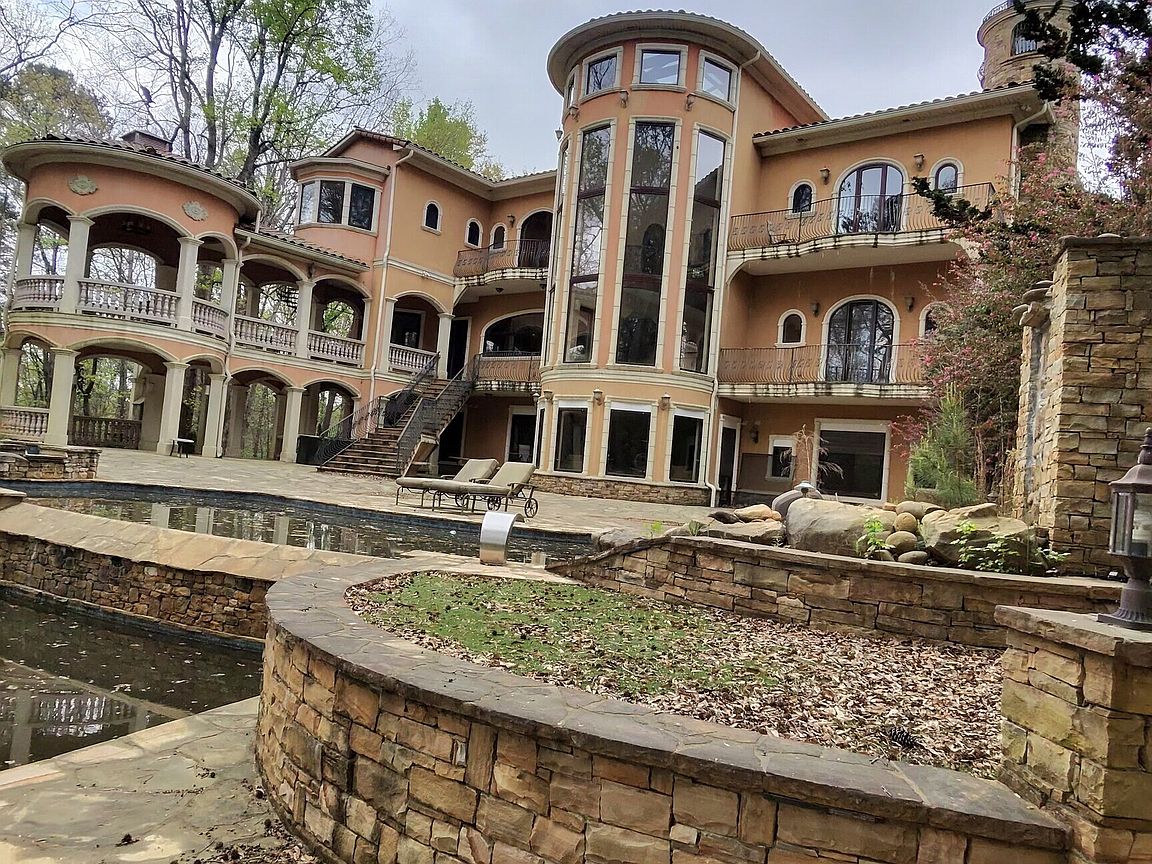
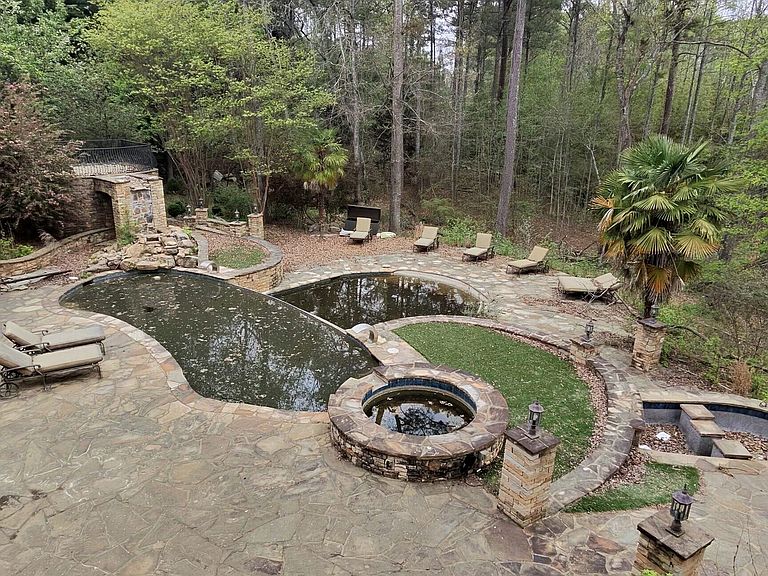
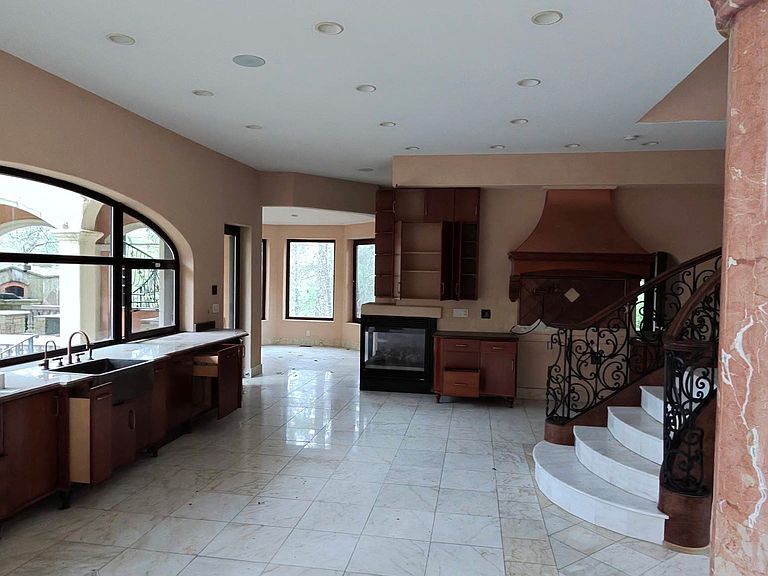
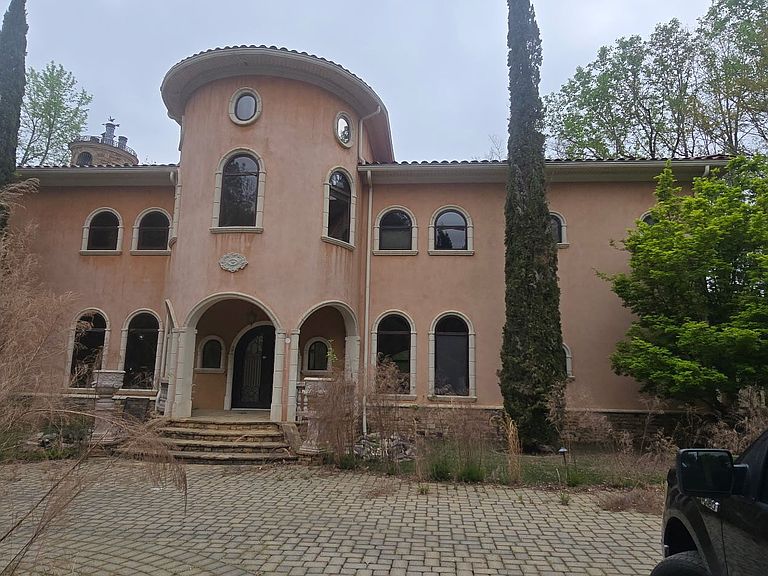
5 Acre Gated estate in Suwanee. Needs minor renovations, broken windows, doors, appliances. This home has everything.. !! No disclosures. This property promises unmatched privacy and luxury, with no HOA restrictions, featuring a stunning fountain that graces the motor court and a serene waterfall cascading into an infinity pool, creating a resort-like ambiance. Step inside to a soaring two-story dining area with UV-coated glass, bathing the space in natural light while ensuring comfort. The heart of the home is a chef's dream kitchen, complete with a secondary galley kitchen for catering and a charming adobe-style pizza oven-ideal for entertaining. Admire the exquisite details throughout the home, from the beautiful wrought iron railings to the breathtaking glass ceiling surrounded by polished wood, visible from both the grand entrance and the dining area. The master suite, a sanctuary of simplicity and sophistication, features castle doors, a private balcony, and security shutters. Indulge in the spa-like master bath with a steam shower and a jacuzzi tub nestled among the trees. The executive office/library, also equipped with castle doors, offers a private balcony and is elegantly appointed with wood paneling, bookcases, and a fireplace, providing the ideal space for work or relaxation. The terrace level adds luxurious amenities, including a climate-controlled wine cellar, arched ceilings, European windows, and marble floors, providing direct access to the pool area for seamless indoor-outdoor living. Above the garage, the carriage house, ideal as an in-law suite or guest quarters, features marble stairs, a full kitchen, a master bedroom with a full bathroom, and an additional room-perfect as a study or lounge. Whether hosting a grand event or enjoying a quiet sunset by the pool,
Getting Around
 Car-Dependent
 Very Limited Transit
 Somewhat Bikeable
Schools
Construction
Condition
- Property condition: Fixer
- Year built: 2004
Materials
- Foundation: Pillar/Post/Pier
- Roof: Concrete,Tile
- Construction materials: Stucco
Type & Style
- Home type: SingleFamily
- Architectural style: Brick 4 Side,Mediterranean
- Property subType: Single Family Residence
Interior
Appliances
- Appliances included: None
- Laundry features: Upper Level
Basement
- Has basement: Yes
- Basement: Bath/Stubbed,Daylight,Exterior Entry,Finished,Full,Interior Entry
Bedrooms & Bathrooms
- Bedrooms: 6
- Bathrooms: 7
- Full bathrooms: 6
- 1/2 bathrooms: 1
Dining Room
- Features: Seats 12+
Features
- Beamed Ceilings,Double Vanity,In-Law Floorplan,Split Bedroom Plan,Walk-In Closet(s),Wet Bar,Wine Cellar
- Window features: Bay Window(s),Double Pane Windows,Skylight(s)
- Flooring: Stone,Tile
- Number of fireplaces: 3
- Fireplace features: Other,Outside
- Fireplace: Yes
- Attic: Pull Down Stairs
- Finished area below ground: 2,490
- Finished area above ground: 5,970
- Common walls with other units/homes: No Common Walls
Heating & Cooling
- Heating features: Forced Air,Natural Gas,Zoned
- Cooling features: Ceiling Fan(s),Central Air,Zoned
Interior Area
- Total structure area: 8,460
- Total interior livable area: 8,460 sqft
Kitchen
- Features: Breakfast Area,Breakfast Bar,Breakfast Room,Kitchen Island,Second Kitchen
Property
Accessibility
- Accessibility features: Accessible Approach with Ramp
Details
- Parcel number: R7233 032
- Special condition: As Is
- Other equipment: Intercom
Features
- Levels: Two
- Stories: 2
- Private pool: Yes
- Pool features: Heated,In Ground
- Patio & porch: Patio
- Exterior features: Balcony,Garden,Gas Grill
- Fencing: Back Yard,Fenced,Privacy
- Waterbody name: None
- Residential vegetation: Wooded
Lot
- Lot size: 4.87 Acres
- Features: Level,Private
Parking
- Total spaces: 8
- Parking features: Assigned,Attached,Carport,Detached,Garage,Kitchen Level
- Has garage: Yes
- Carport: Yes
Climate Risk is Financial Risk
Every home has a financial story beyond the listing price. Below, you’ll see the climate risks that could affect this property — and in Bills & Affordability, how those risks may influence repairs, insurance, utilities, and long-term value.
Biggest Threats for This Home
- Cold Wave

- Hail

- Inland Flooding

- Lightning

- Tornado

How This Home’s Risks Compare
FEMA Declared Disasters Across Georgia Counties
Understanding the Costs
Financial advisors generally recommend spending no more than 30% of your gross household income on housing costs. In practice, many households stretch to 35% or beyond — especially in high-cost markets.
Estimated Costs Today
| Monthly | Annual | |
|---|---|---|
| Mortgage | $6,826 | $81,912 |
| Home Insurance * | $492 | $5,904 |
| Property Taxes | $1,046 | $12,552 |
| Electricity | $821 | $9,863 |
| Total | $9,185 | $110,220 |
Income You'd Need if You Spent...
Georgia FAIR Plan Programs


How Costs Could Change Over Time
Climate risk is quickly impacting all of the major home ownership costs. Adjust the growth rates and percentage of income spent on housing below to see how your housing costs could change over the next 10 years — and what income you'd need to keep up.
Comparing Against the Market
Price Per Sq Ft
vs Other Active Listings
Avg $/sqft
vs Homes Sold Last Month
Median $/sqft
Current Market Trends
Median Price Per Square Foot
The median price per square foot of homes sold in this area each month. Compare this to this listing's price per square foot to gauge whether the home is priced in line with recent sales.
Historicals for This Listing
Zestimate History ($/sqft)
Price History
| Date | Event | Price |
|---|---|---|
| 2026-07-30 | Listed for sale | $1,350,000 |
| 2025-06-09 | Sold | $910,000 |
| 2024-11-03 | Listed for sale | $2,500,000 |
| 2024-11-01 | Listing removed | $2,500,000 |
| 2024-10-09 | Price change | $2,500,000 |
| 2024-09-26 | Price change | $2,600,000 |
| 2024-09-08 | Price change | $2,650,000 |
| 2024-08-12 | Price change | $2,750,000 |
| 2024-07-03 | Price change | $2,800,000 |
| 2024-05-25 | Price change | $2,850,000 |
| 2024-04-25 | Listed for sale | $2,900,000 |
| 2024-04-10 | Listing removed | $2,500,000 |
| 2023-08-01 | Listed for sale | $2,500,000 |
| 2014-01-28 | Listing removed | $1,500,000 |
| 2014-01-22 | Sold | $1,200,000 |
| 2013-05-31 | Price change | $1,500,000 |
| 2013-05-01 | Price change | $1,700,000 |
| 2013-04-16 | Price change | $1,750,000 |
| 2013-02-28 | Price change | $1,950,000 |
| 2012-11-27 | Price change | $2,499,000 |
| 2012-10-26 | Price change | $1,950,000 |
| 2012-06-13 | Listed for sale | $2,499,000 |
 View on Zillow