


583 Portside Dr, North Port, FL, 34287
About This Home
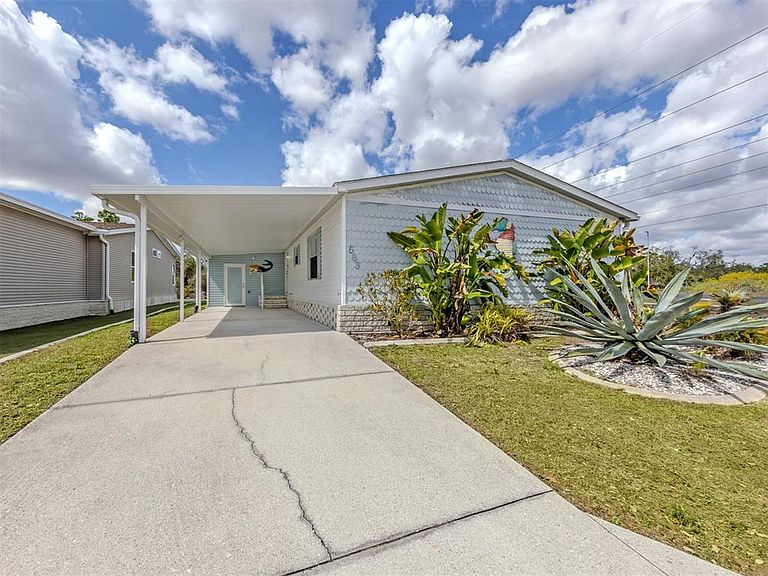
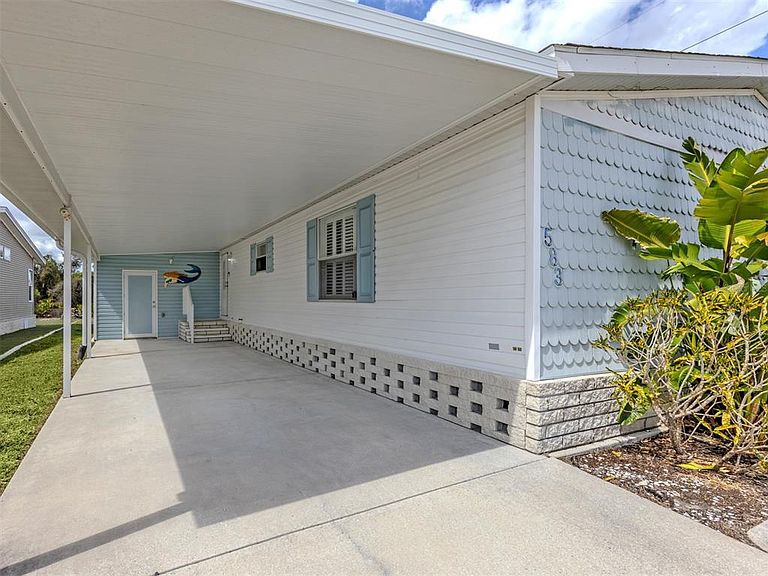
Spacious and full of personality, this 2003 home offers 1,659 square feet of comfortable living in the pet friendly, land-owned community of Harbor Isles. With three bedrooms and two baths, there is plenty of room for both everyday living and hosting guests. As you enter the home, you’ll immediately notice the luxury vinyl flooring, vaulted ceilings, plantation shutters, and crown moldings that run throughout the home, creating a bright and polished living space. The heart of the home is the huge kitchen, featuring stainless steel appliances, abundant cabinet space, and generous counter space that will delight anyone who loves to cook or entertain. The kitchen opens to a formal dining area and a very spacious living room, creating an inviting open layout perfect for gatherings. The bathrooms in this home are truly one of a kind. The guest bath showcases a creative and artistic steampunk theme, while the primary bath transports you straight to Paris with its charming and elegant design. The primary bedroom is impressively sized and features two large walk-in closets for exceptional storage. Just off the primary bedroom, you’ll find a beautiful lanai with vaulted ceilings and stunning tile floors, offering a peaceful place to relax while overlooking the preserve behind the home. On the opposite side of the home are two spacious guest bedrooms, providing comfort and privacy for visitors. The home also features two storage sheds for extra space and the convenience of an interior laundry room. Harbor Isles is a highly sought-after, land-owned waterfront community offering an active Florida lifestyle. Residents enjoy a marina with direct access to the Intracoastal Waterway and Gulf of Mexico, a large clubhouse, heated pool and spa, fitness center, tennis and pickleball courts, bocce, and shuffleboard. A full calendar of social events, clubs, and activities keeps the community vibrant and welcoming. Located just minutes from beautiful Gulf beaches, shopping, dining, and historic downtown Venice, Harbor Isles is the perfect place to enjoy the best of Florida living.
Getting Around
 Car-Dependent
 Minimal Transit
 Somewhat Bikeable
Schools
Construction
Condition
- Year built: 2003
Materials
- Foundation: Crawlspace
- Roof: Shingle
- Construction materials: Vinyl Siding
Type & Style
- Home type: MobileManufactured
- Property subType: Manufactured Home,Single Family Residence
Interior
Appliances
- Appliances included: Dishwasher,Electric Water Heater,Microwave,Range,Refrigerator
- Laundry features: Laundry Room
Balcony Porch Lanai
- Level: First
- Area: 288
- Dimensions: 16x18
Bedroom2
- Features: Walk-In Closet(s)
- Level: First
- Area: 143
- Dimensions: 11x13
Bedroom3
- Features: Walk-In Closet(s)
- Level: First
- Area: 130
- Dimensions: 10x13
Bedrooms & Bathrooms
- Bedrooms: 3
- Bathrooms: 2
- Full bathrooms: 2
Dining Room
- Level: First
- Area: 130
- Dimensions: 10x13
Features
- Open Floorplan,Primary Bedroom Main Floor,Split Bedroom,Vaulted Ceiling(s),Walk-In Closet(s)
- Window features: Window Treatments
- Flooring: Concrete,Laminate,Luxury Vinyl,Tile
Heating & Cooling
- Heating features: Central,Electric
- Cooling features: Central Air
Interior Area
- Total structure area: 2,424
- Total interior livable area: 1,659 sqft
Kitchen
- Level: First
- Area: 169
- Dimensions: 13x13
Laundry
- Level: First
- Area: 35
- Dimensions: 5x7
Living Room
- Level: First
- Area: 360
- Dimensions: 18x20
Primary Bedroom
- Features: Walk-In Closet(s)
- Level: First
- Area: 182
- Dimensions: 13x14
Property
Details
- Parcel number: 0789014123
- Zoning: RMH
- Special condition: None
Features
- Levels: One
- Stories: 1
- Patio & porch: Covered,Enclosed,Rear Porch
- Exterior features: Storage
- On waterfront: Yes
- Waterfront features: Lake,Waterfront
Lot
- Lot size: 8,451 sqft
Parking
- Total spaces: 1
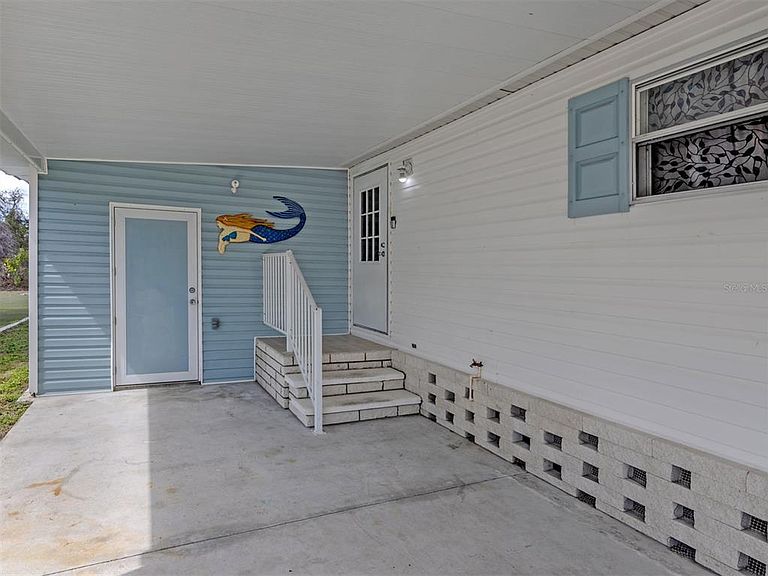
- Parking features: Carport
- Covered spaces: 1
- Carport: Yes
- Carport spaces: 1
Climate Risk is Financial Risk
Every home has a financial story beyond the listing price. Below, you’ll see the climate risks that could affect this property — and in Bills & Affordability, how those risks may influence repairs, insurance, utilities, and long-term value.
Biggest Threats for This Home
- Coastal Flooding

- Hurricane

- Lightning

- Wildfire

- Tsunami

How This Home’s Risks Compare
FEMA Declared Disasters in Sarasota County and Florida
Understanding the Costs
Financial advisors generally recommend spending no more than 30% of your gross household income on housing costs. In practice, many households stretch to 35% or beyond — especially in high-cost markets.
Estimated Costs Today
| Monthly | Annual | |
|---|---|---|
| Mortgage | $955 | $11,460 |
| Home Insurance * | $156 | $1,872 |
| Property Taxes | $242 | $2,904 |
| Electricity | $197 | $2,366 |
| Total | $1,550 | $18,600 |
Income You'd Need if You Spent...
Florida FAIR Plan Programs


How Costs Could Change Over Time
Climate risk is quickly impacting all of the major home ownership costs. Adjust the growth rates and percentage of income spent on housing below to see how your housing costs could change over the next 10 years — and what income you'd need to keep up.
Comparing Against the Market
Price Per Sq Ft
vs Other Active Listings
Avg $/sqft
vs Homes Sold Last Month
Median $/sqft
Current Market Trends
Median Price Per Square Foot
The median price per square foot of homes sold in this area each month. Compare this to this listing's price per square foot to gauge whether the home is priced in line with recent sales.
Historicals for This Listing
Zestimate History ($/sqft)
Price History
| Date | Event | Price |
|---|---|---|
| 2026-03-10 | Listed for sale | $189,000 |
| 2025-04-24 | Listing removed | $189,000 |
| 2025-02-11 | Price change | $189,000 |
| 2025-01-06 | Price change | $199,000 |
| 2024-12-06 | Price change | $205,000 |
| 2024-11-21 | Price change | $209,000 |
| 2024-11-13 | Listed for sale | $219,000 |
| 2014-03-24 | Sold | $108,000 |
| 2013-09-06 | Listed for sale | $114,999 |
 View on Zillow