




302 Beech Tree Hollow, Sugar Hill, GA, 30518
About This Home
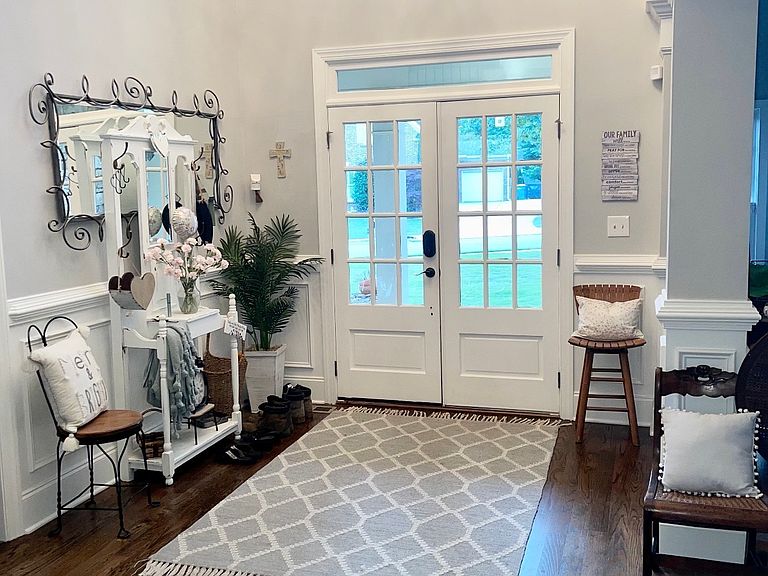
Welcome to 302 Beech Tree Hollow, nestled on a quiet cul-de-sac in the highly sought-after Wild Timber community in Sugar Hill. Beautifully maintained and thoughtfully upgraded, this home offers timeless finishes, exceptional entertaining spaces, and a rare opportunity-this is one of only two homes in the neighborhood featuring this unique floor plan. Step onto the spacious covered front porch and into a warm, light-filled interior designed for both everyday living and effortless entertaining. The main level showcases real hardwood floors throughout, adding elegance, durability, and continuity across the open-concept living spaces. Two fireplaces-located in the great room and front living room-create inviting gathering areas full of charm and comfort. The kitchen is truly a standout, ideal for both cooking enthusiasts and social gatherings. It features stainless steel appliances, a professional-grade Viking six-burner gas stove, a quiet and efficient Bosch dishwasher, and a sleek motion-sensor faucet. With generous counter space and seamless flow into the living areas, this kitchen perfectly balances style and functionality. Just off the kitchen, a main-level guest suite offers privacy and convenience with its own full bathroom and closet. The spacious primary suite is a peaceful retreat, complete with separate custom his-and-hers closets designed for optimal organization. The spa-inspired primary bathroom features heated floors, a beautifully updated tiled walk-in shower with dual shower heads, and a luxurious MTI stone soaking tub-perfect for relaxing at the end of the day. Upstairs, you'll find a renovated laundry room, three additional bedrooms-each with its own private bathroom-and a large media room ideal for a home theater, library, or flex space. The fully finished walkout basement (terrace level) is an entertainer's dream. This impressive space includes a private wine cellar, a custom bar with kegerator and tap, and a spacious entertainment area perfect for movie nights, game days, or hosting guests. A bedroom with a built-in Murphy bed offers flexible guest accommodations, while a large storage room keeps everything organized. Double doors lead out to a stunning flagstone patio featuring a natural fieldstone retaining wall, a built-in fire pit, and a custom stone pizza oven with dedicated wood storage. The backyard has been recently resodded and is fully fenced, offering both beauty and privacy. Enjoy outdoor living on the deck-perfect for morning coffee, al fresco dining, or unwinding in the evenings by the fire. Additional highlights include: Three-car garage with extra recessed storage space Interior freshly painted (main levels) in 2020 Custom closets added to three secondary bedrooms (2020) All full bathrooms updated New garbage disposal Newer furnace (date available upon request) Located in the welcoming Wild Timber community and convenient to shopping, dining, parks, and major commuter routes, this home offers an exceptional blend of comfort, style, and location. This is more than just a home-it's a rare opportunity to own a distinctive property in one of Sugar Hill's most desirable neighborhoods.
Getting Around
 Car-Dependent
 Very Limited Transit
 Not Bike Friendly
Schools
Construction
Condition
- Property condition: Resale
- Year built: 2003
Materials
- Roof: Composition
- Construction materials: Other
Type & Style
- Home type: SingleFamily
- Architectural style: Contemporary
- Property subType: Single Family Residence
Interior
Appliances
- Appliances included: Disposal,Double Oven,Gas Water Heater,Ice Maker,Microwave,Oven,Refrigerator,Stainless Steel Appliance(s),Washer
- Laundry features: Upper Level
Basement
- Has basement: Yes
- Basement: Bath Finished,Daylight,Exterior Entry,Finished,Full,Interior Entry
Bedrooms & Bathrooms
- Bedrooms: 6
- Bathrooms: 6
- Full bathrooms: 5
- 1/2 bathrooms: 1
- Main level bathrooms: 1
- Main level bedrooms: 1
Dining Room
- Features: Seats 12+,Separate Room
Features
- Separate Shower,Soaking Tub,Entrance Foyer,Wine Cellar
- Flooring: Carpet,Hardwood,Tile
- Number of fireplaces: 1
- Fireplace: Yes
- Finished area below ground: 1,200
- Finished area above ground: 4,282
Heating & Cooling
- Heating features: Central
- Cooling features: Central Air
Interior Area
- Total structure area: 5,482
- Total interior livable area: 5,482 sqft
Kitchen
- Features: Breakfast Area,Breakfast Room,Kitchen Island,Pantry,Solid Surface Counters,Walk-in Pantry
Property
Details
- Parcel number: R7341 226
Features
- Levels: Two
- Stories: 2
- Exterior features: Other
Lot
- Lot size: 0.35 Acres
- Features: Cul-De-Sac
Parking
- Parking features: Attached,Garage
- Has garage: Yes
Climate Risk is Financial Risk
Every home has a financial story beyond the listing price. Below, you’ll see the climate risks that could affect this property — and in Bills & Affordability, how those risks may influence repairs, insurance, utilities, and long-term value.
Biggest Threats for This Home
- Inland Flooding

- Cold Wave

- Hail

- Ice Storm

- Lightning

- Tornado

How This Home’s Risks Compare
FEMA Declared Disasters Across Georgia Counties
Understanding the Costs
Financial advisors generally recommend spending no more than 30% of your gross household income on housing costs. In practice, many households stretch to 35% or beyond — especially in high-cost markets.
Estimated Costs Today
| Monthly | Annual | |
|---|---|---|
| Mortgage | $4,424 | $53,088 |
| Home Insurance * | $343 | $4,116 |
| Property Taxes | $678 | $8,136 |
| Electricity | $532 | $6,391 |
| Total | $5,977 | $71,724 |
Income You'd Need if You Spent...
Georgia FAIR Plan Programs


How Costs Could Change Over Time
Climate risk is quickly impacting all of the major home ownership costs. Adjust the growth rates and percentage of income spent on housing below to see how your housing costs could change over the next 10 years — and what income you'd need to keep up.
Comparing Against the Market
Price Per Sq Ft
vs Other Active Listings
Avg $/sqft
vs Homes Sold Last Month
Median $/sqft
Current Market Trends
Median Price Per Square Foot
The median price per square foot of homes sold in this area each month. Compare this to this listing's price per square foot to gauge whether the home is priced in line with recent sales.
Historicals for This Listing
Zestimate History ($/sqft)
Price History
| Date | Event | Price |
|---|---|---|
| 2026-04-24 | Listed for sale | $862,000 |
| 2026-04-15 | Pending sale | $862,000 |
| 2026-03-24 | Listed for sale | $862,000 |
| 2021-03-24 | Listing removed | -- |
| 2020-08-13 | Sold | $560,000 |
| 2020-07-06 | Pending sale | $597,000 |
| 2020-06-06 | Listed for sale | $597,000 |
| 2004-01-05 | Sold | $393,100 |
| 2002-04-08 | Sold | $58,000 |
 View on Zillow