


5546 Modena Pl, Sarasota, FL, 34238
About This Home
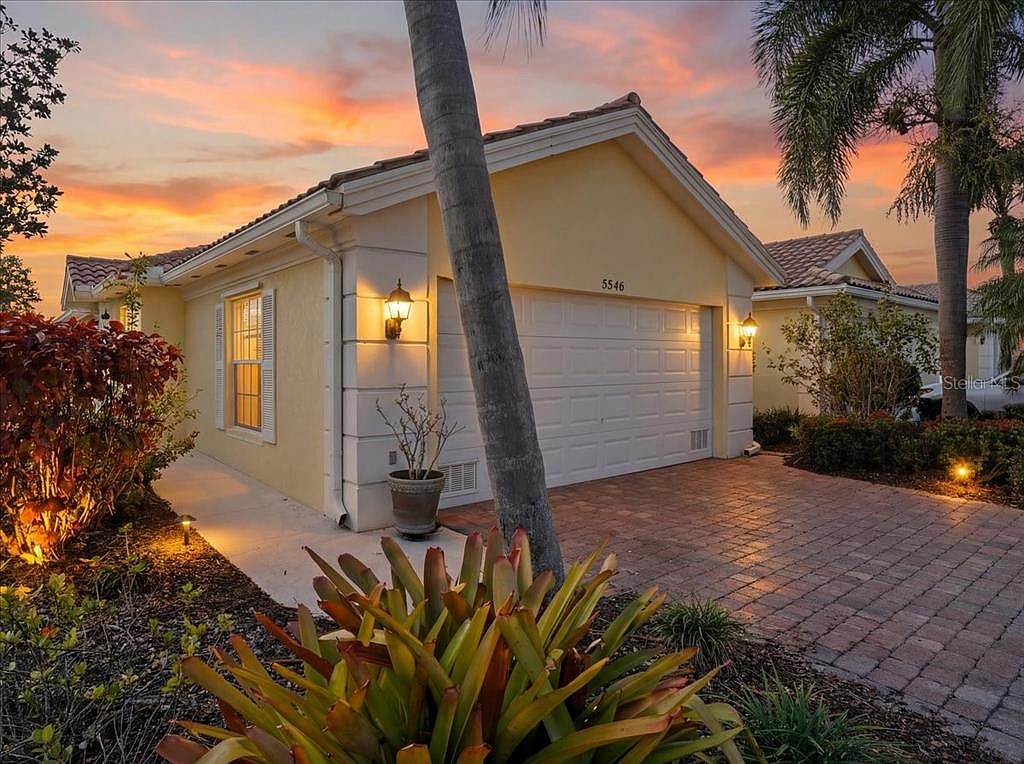
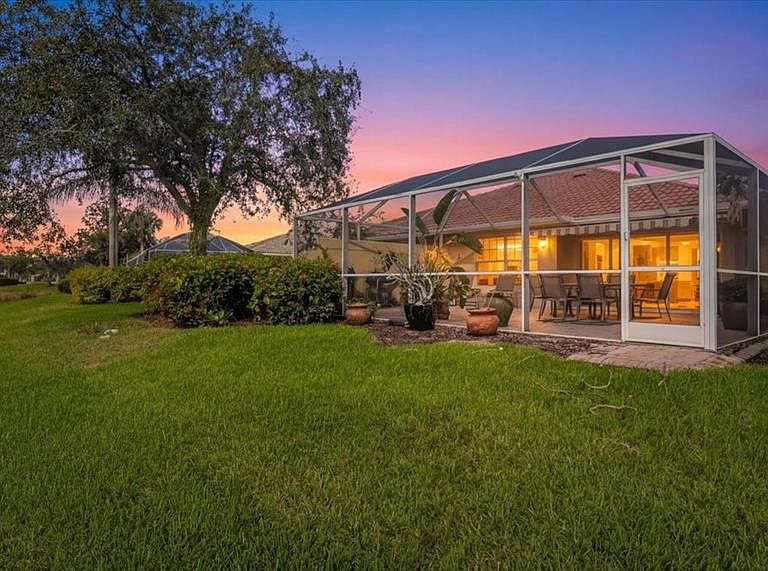
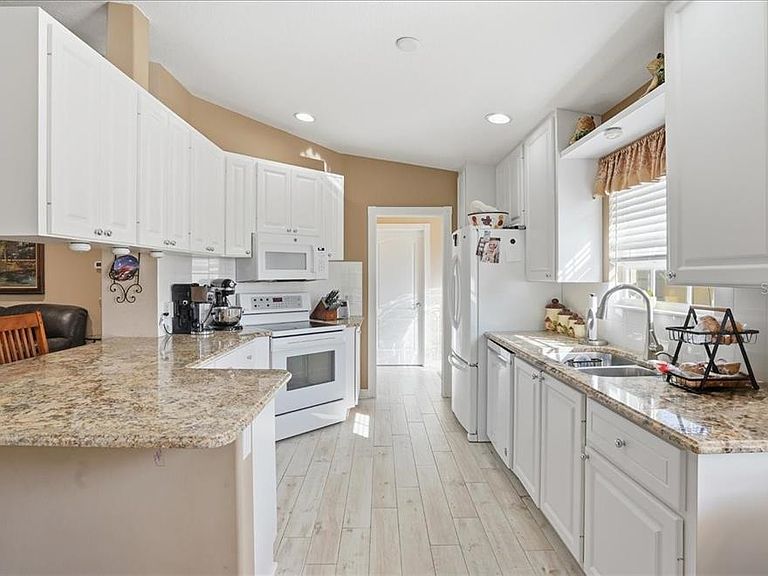
PRICE REDUCED! Live the Florida lifestyle in this EXTENSIVELY RENOVATED two-bedroom, two-bath villa in Sarasota’s sought-after Village Walk community. This home has the OPTIONAL EXTENDED LIVING ROOM with a larger open living area, perfect for large or small gatherings. Vaulted ceilings and an open layout highlight the FULLY RENOVATED KITCHEN AND APPLIANCES and NEW CERAMIC PLANK-STYLE FLOORING throughout the main living areas. Major systems recently replaced, including a NEWER AC SYSTEM and WATER HEATER. Both bedrooms feature en-suite baths and WALK-IN CLOSETS. The BATHROOMS HAVE BEEN UPDATED with ALL-NEW CERAMIC TILE, COUNTERTOPS, CABINETRY, SINKS, AND FIXTURES, while NEW PLUSH CARPETING adds comfort to both bedrooms. Enjoy peaceful lake views from the EXPANDED AND RENOVATED LANAI, featuring PAVER FLOORING, A LARGE SCREENED ENCLOSURE, AND A REMOTE-CONTROL POWER CANOPY—perfect for year-round outdoor living. Additional highlights include an interior utility room and a REFINISHED TWO-CAR GARAGE WITH A DURABLE, STAIN-RESISTANT FLOOR. Village Walk has a very active gated community with an event planning staff and offers high-end, resort-style amenities including extra large pools, modern complete fitness center, multiple tennis and pickleball courts, scenic walking paths, and on-site conveniences, stores, restaurants, a tiki hut bar and gas station. Ideally located in Palmer Ranch, just minutes from shopping, dining, the Legacy Trail, and Siesta Key beaches.
Getting Around
 Car-Dependent
 No Nearby Transit
 Somewhat Bikeable
Schools
Construction
Condition
- Year built: 2003
Materials
- Foundation: Slab
- Roof: Tile
- Construction materials: Block,Other
Type & Style
- Home type: SingleFamily
- Architectural style: Ranch
- Property subType: Villa
Interior
Appliances
- Appliances included: Dishwasher,Disposal,Dryer,Electric Water Heater,Microwave,Range,Refrigerator
- Laundry features: Laundry Room
Bedroom2
- Features: Walk-In Closet(s)
- Level: First
- Area: 192
- Dimensions: 16x12
Bedrooms & Bathrooms
- Bedrooms: 2
- Bathrooms: 2
- Full bathrooms: 2
Dining Room
- Level: First
- Area: 182
- Dimensions: 14x13
Family Room
- Level: First
- Area: 168
- Dimensions: 14x12
Features
- Ceiling Fan(s),Central Vacuum
- Door features: Sliding Doors
- Window features: Blinds,Hurricane Shutters
- Flooring: Carpet,Ceramic Tile
- Common walls with other units/homes: End Unit
Heating & Cooling
- Heating features: Electric
- Cooling features: Central Air
Interior Area
- Total structure area: 2,269
- Total interior livable area: 1,693 sqft
Kitchen
- Features: Breakfast Bar,Pantry
- Level: First
- Area: 360
- Dimensions: 18x20
Living Room
- Level: First
- Area: 45
- Dimensions: 5x9
Primary Bathroom
- Features: Dual Sinks,Shower No Tub
- Level: First
- Area: 91
- Dimensions: 13x7
Primary Bedroom
- Features: Walk-In Closet(s)
- Level: First
- Area: 182
- Dimensions: 14x13
Property
Details
- Parcel number: 0119030045
- Zoning: RSF2
- Special condition: None
Features
- Levels: One
- Stories: 1
- Has view: Yes
- View description: Water,Lake
- Has water view: Yes
- Water view: Water,Lake
- On waterfront: Yes
- Waterfront features: Pond
- Residential vegetation: Mature Landscaping
Lot
- Lot size: 5,161 sqft
Parking
- Total spaces: 2
- Parking features: Garage - Attached
- Has garage: Yes
- Attached garage spaces: 2
- Covered spaces: 2
Climate Risk is Financial Risk
Every home has a financial story beyond the listing price. Below, you’ll see the climate risks that could affect this property — and in Bills & Affordability, how those risks may influence repairs, insurance, utilities, and long-term value.
Biggest Threats for This Home
- Hurricane

- Lightning

- Inland Flooding

- Tornado

- Tsunami

How This Home’s Risks Compare
FEMA Declared Disasters in Sarasota County and Florida
Understanding the Costs
Financial advisors generally recommend spending no more than 30% of your gross household income on housing costs. In practice, many households stretch to 35% or beyond — especially in high-cost markets.
Estimated Costs Today
| Monthly | Annual | |
|---|---|---|
| Mortgage | $2,169 | $26,028 |
| Home Insurance * | $249 | $2,988 |
| Property Taxes | $472 | $5,664 |
| Electricity | $197 | $2,366 |
| Total | $3,087 | $37,044 |
Income You'd Need if You Spent...
Florida FAIR Plan Programs



How Costs Could Change Over Time
Climate risk is quickly impacting all of the major home ownership costs. Adjust the growth rates and percentage of income spent on housing below to see how your housing costs could change over the next 10 years — and what income you'd need to keep up.
Comparing Against the Market
Price Per Sq Ft
vs Other Active Listings
Avg $/sqft
vs Homes Sold Last Month
Median $/sqft
Current Market Trends
Median Price Per Square Foot
The median price per square foot of homes sold in this area each month. Compare this to this listing's price per square foot to gauge whether the home is priced in line with recent sales.
Historicals for This Listing
Zestimate History ($/sqft)
No zestimate history available
Price History
| Date | Event | Price |
|---|---|---|
| 2026-05-12 | Price change | $439,000 |
| 2026-04-14 | Price change | $449,975 |
| 2026-02-11 | Price change | $465,000 |
| 2026-01-15 | Listed for sale | $515,000 |
| 2010-07-02 | Sold | $220,000 |
| 2009-06-06 | Listing removed | $269,000 |
| 2009-03-04 | Price change | $269,000 |
| 2008-12-04 | Listed for sale | $279,000 |
| 2008-03-11 | Listing removed | $285,000 |
| 2008-02-03 | Listed for sale | $285,000 |
| 2004-10-27 | Sold | $285,000 |
| 2003-03-10 | Sold | $196,800 |
For Sale by Agent
 View on Zillow