



2114 Southlake Parkway, Augusta, GA, 30906
About This Home
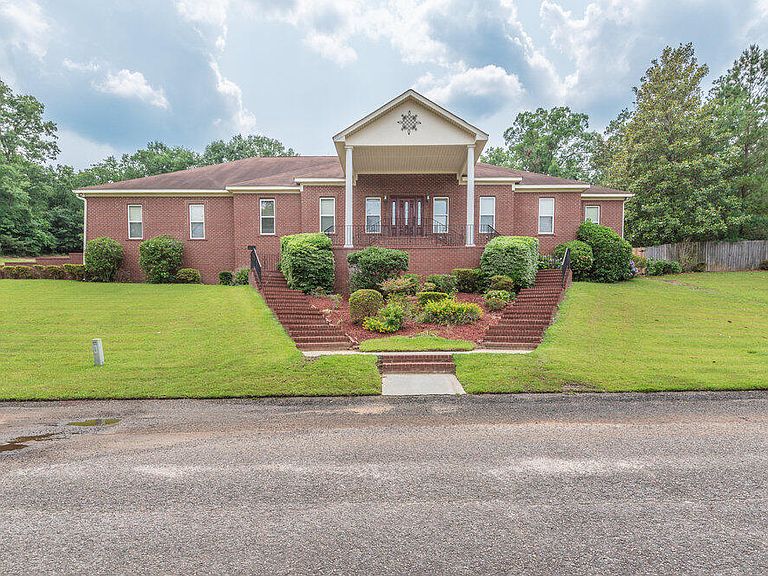
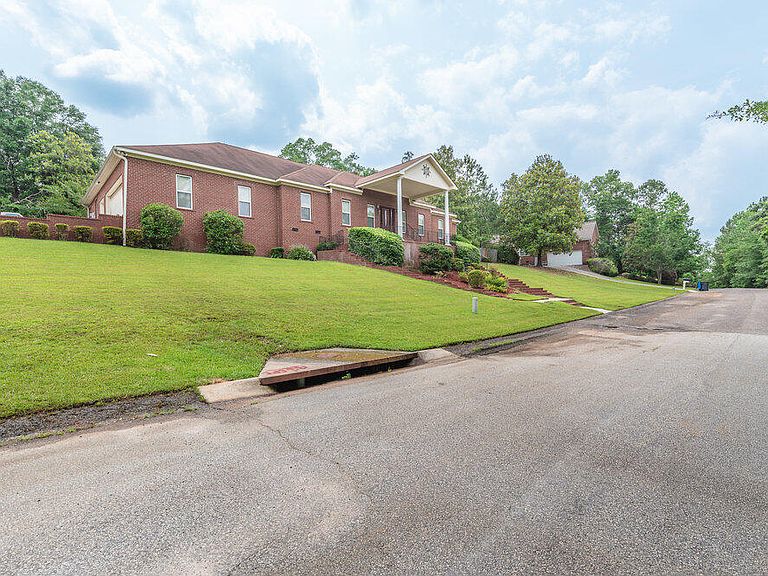
REDUCED TO SELL!! - ONE OF A KIND... Estate Home, all brick located on one acre lot over looking Goshen Golf Course with 3965 square feet of luxury living! This home features a large Owner's suite with a vented brick gas fire place. walk in closet, garden tub, walk in shower with seating area, private toilet, and with additional hot tub room that leads out through French doors to in ground Gunite pool. Owner's suite can substitute as a mother in law suite with private entrance and full kitchen. Second suite has walk in closet, garden tub, walk in shower and linen cabinet. Bedroom three and four are located left and right of the second suite with access to two addition bathrooms with garden tubs and walk in showers. From the bedrooms we travel down the long hallway to the elegant foyer where guest are welcomed. Proceeding down the hall we have the library with another gas brick fire place and a office or fifth bedroom with full closet. The large laundry/mud room is also wired for refrigerator or freezer and leads to the three vehicle garage. The family/great room has three entrances/exits to access the entire home and a refrigerator/microwave and sink station. The extra large kitchen will accommodate full family meals plus guests. You will be looking out the kitchen through double French doors to the screened in porch, pool and hillside. The formal dinning room is large, previously the table sat twelve with two buffet tables, china cabinet and large display cabinet. The Gunite pool is enclosed by a wrought iron fence for safety. New Roof, freshly painted, new hard wood floors. Close to Fort Gordon, Hospitals, Shopping and more.
Getting Around
 Car-Dependent
 Very Limited Transit
 Somewhat Bikeable
Schools
Construction
Condition
- Year built: 2004
Materials
- Foundation: Crawl Space
- Roof: See Remarks,Composition,Other
- Construction materials: Brick
Type & Style
- Home type: SingleFamily
- Property subType: Single Family Residence
Interior
Appliances
- Appliances included: Vented Exhaust Fan,See Remarks,Refrigerator,Range,Ice Maker,Disposal,Dishwasher
- Laundry features: Dryer Hookup,Washer Hookup
Basement
- Basement: None
Bathroom1
- Level: Main
Bedroom2
- Level: Main
Bedroom3
- Level: Main
Bedroom4
- Level: Main
Bedroom5
- Level: Main
Bedrooms & Bathrooms
- Bedrooms: 5
- Bathrooms: 4
- Full bathrooms: 4
Dining Room
- Level: Main
Family Room
- Level: Main
Features
- Walk-in Closet(s),Entrance Foyer,Pantry,Wet Bar,Blinds/Shades,Built-in Features,Eat-in Kitchen,Walk-In Closet(s),See Remarks
- Door features: Thermal Doors
- Window features: Storm Window(s),Thermal Windows
- Flooring: Carpet,Laminate,Wood,See Remarks,Hardwood
- Attic: Partially Finished,Pull Down Stairs,Storage,See Remarks
Heating & Cooling
- Heating features: Gas Pack,Fireplace(s),Forced Air,Natural Gas
- Cooling features: Central Air,Ceiling Fan(s),Multi Units
Interior Area
- Total structure area: 3,965
- Total interior livable area: 3,965 sqft
Kitchen
- Level: Main
Laundry
- Level: Main
Living Room
- Level: Main
Master Bedroom
- Level: Main
Sunroom
- Level: Main
Property
Accessibility
- Accessibility features: None
Details
- Parcel number: 1980404000
- Zoning: R3
- Special condition: Standard
Features
- Levels: One
- Pool features: In Ground
- Patio & porch: Covered,Enclosed,Patio,Porch,Screened,See Remarks,Balcony,Front Porch,Rear Porch
- Exterior features: Thermal Doors,See Remarks
- Fencing: Privacy,Fenced
- Has view: Yes
- View description: Golf Course
- Frontage type: Golf Course
- Living area range: 3500 - 3999
Lot
- Lot size: 1 Acres
- Features: See Remarks,Landscaped,Secluded,Sprinklers in Front,Sprinklers in Rear
- Lot size dimensions: 1
Parking
- Total spaces: 3
- Parking features: Attached,Concrete,Garage Door Opener,See Remarks,Garage,Storage
- Has garage: Yes
- Attached garage spaces: 3
- Covered spaces: 3
Climate Risk is Financial Risk
Every home has a financial story beyond the listing price. Below, you’ll see the climate risks that could affect this property — and in Bills & Affordability, how those risks may influence repairs, insurance, utilities, and long-term value.
Biggest Threats for This Home
- Lightning

- Strong Wind

- Tornado

- Cold Wave

- Heat Wave

- Ice Storm

How This Home’s Risks Compare
FEMA Declared Disasters Across Georgia Counties
Understanding the Costs
Financial advisors generally recommend spending no more than 30% of your gross household income on housing costs. In practice, many households stretch to 35% or beyond — especially in high-cost markets.
Estimated Costs Today
| Monthly | Annual | |
|---|---|---|
| Mortgage | $2,528 | $30,336 |
| Home Insurance * | $470 | $5,640 |
| Property Taxes | $401 | $4,812 |
| Electricity | $385 | $4,622 |
| Total | $3,784 | $45,408 |
Income You'd Need if You Spent...
Georgia FAIR Plan Programs


How Costs Could Change Over Time
Climate risk is quickly impacting all of the major home ownership costs. Adjust the growth rates and percentage of income spent on housing below to see how your housing costs could change over the next 10 years — and what income you'd need to keep up.
Comparing Against the Market
Price Per Sq Ft
vs Other Active Listings
Avg $/sqft
vs Homes Sold Last Month
Median $/sqft
Current Market Trends
Median Price Per Square Foot
The median price per square foot of homes sold in this area each month. Compare this to this listing's price per square foot to gauge whether the home is priced in line with recent sales.
Historicals for This Listing
Zestimate History ($/sqft)
Price History
| Date | Event | Price |
|---|---|---|
| 2026-06-17 | Price change | $499,950 |
| 2026-04-30 | Price change | $525,000 |
| 2025-08-25 | Price change | $575,000 |
| 2025-08-11 | Price change | $647,900 |
| 2025-07-08 | Listed for sale | $670,000 |
 View on Zillow