



13407 N Amiss Rd, Baton Rouge, LA, 70810
About This Home
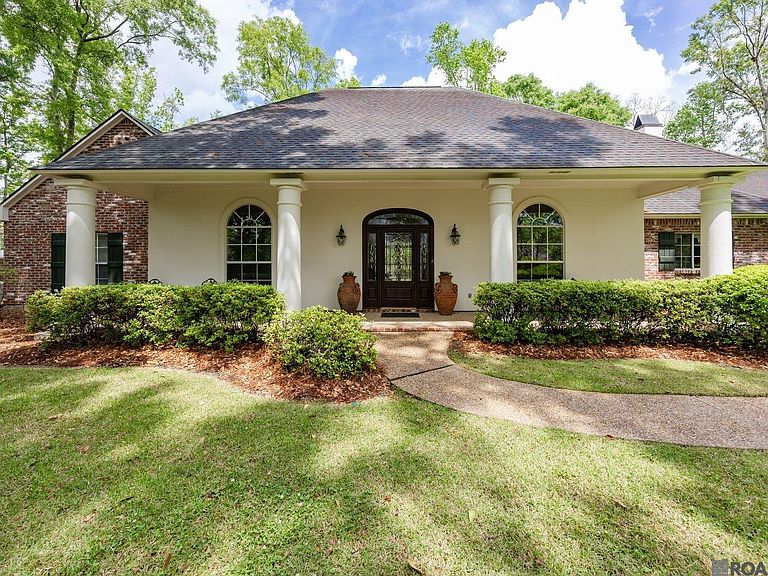
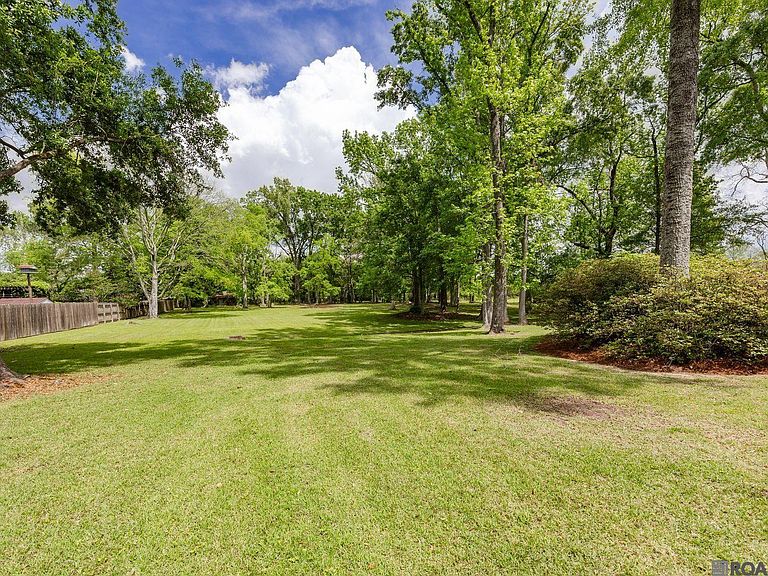
Welcome to this fabulous Chuck Dupree five bedroom and three and a half bath custom-built home, beautifully situated in a park-like setting on 2.7 acres of gorgeous landscaping with mature pecan and oak trees and massive azaleas bushes. Tucked away near Highland Road Park, this gated estate offers peace and tranquility yet it’s very convenient to LSU, I-10, shopping, restaurants, and hospitals. From the moment one steps into the welcoming foyer, the attention to detail and exceptional care of this home are immediately evident. The spacious living room with 12 foot ceilings and a large fireplace opens onto the back of the home where a wall of windows showcases the natural beauty of the inviting backyard. The kitchen, with views of both the front and back yards, features granite countertops, a large island, JennAir cooktop, and stainless appliances. Brick pavers in the kitchen and breakfast area add warmth and character and are also used to frame the breakfast area fireplace. The floorplan lends itself for entertaining large groups of family and friends. The primary suite is a true sanctuary and it opens onto the patio. The spacious bath features three windows giving abundant natural light, a walk in shower, jetted tub, double vanities, and two walk in closets. One of the four other bedrooms could easily serve as a home office, guest/grandparent suite as it includes its own private bath. A whole house generator provides added peace of mind. The home also offers abundant storage. The attic above the garage is easily accessible with built in stairs. The oversized two car garage includes a third port that can be used to store a riding lawnmower, or a third vehicle. The refrigerator, and ultra large washer and dryer can remain at no cost to the buyer. The expansive backyard offers plenty of room to garden. The seller has just replaced one of the air conditioning systems! This exceptional home is ready and waiting for its new owners!
Getting Around
 Car-Dependent
 Very Limited Transit
 Somewhat Bikeable
Schools
Construction
Condition
- Year built: 1993
Materials
- Foundation: Slab
- Construction materials: Brick Siding,SynthStucco Siding,Brick,Synthetic Stucco
Other
- Builder name: Dupree Construction Company, LLC
Type & Style
- Home type: SingleFamily
- Architectural style: Acadian
- Property subType: Single Family Residence,Residential
Interior
Appliances
- Appliances included: Dryer,Washer,Dishwasher,Microwave,Refrigerator,Oven,Stainless Steel Appliance(s)
Bathroom1
- Level: First
- Area: 98.4
Bathroom2
- Level: First
- Area: 108
Bedroom1
- Level: First
- Area: 170.61
Bedroom2
- Level: First
- Area: 200.64
Bedroom3
- Level: First
- Area: 163.2
Bedroom4
- Level: First
- Area: 201
Bedrooms & Bathrooms
- Bedrooms: 5
- Bathrooms: 4
- Full bathrooms: 3
- Partial bathrooms: 1
Dining Room
- Level: First
- Area: 192
Features
- Built-in Features,Ceiling 9'+
- Window features: Window Treatments
- Flooring: Ceramic Tile,Pavers,Wood
- Number of fireplaces: 2
- Fireplace: Yes
- Attic: Attic Access
Heating & Cooling
- Heating features: Central
- Cooling features: Multi Units,Central Air,Ceiling Fan(s)
Interior Area
- Total structure area: 5,058
- Total interior livable area: 3,555 sqft
Kitchen
- Features: Granite Counters, Cabinets Custom Built
- Level: First
- Area: 210
Living Room
- Level: First
- Area: 430.52
Master Bathroom
- Features: Double Vanity, 2 Closets or More, Walk-In Closet(s), Separate Shower
- Level: First
- Area: 184.22
Master Bedroom
- Features: Ceiling 9ft Plus, Ceiling Fan(s), Walk-In Closet(s)
- Level: First
- Area: 304
Property
Details
- Parcel number: 01500376
- Special condition: Standard
- Other equipment: Generator
Features
- Stories: 1
- Patio & porch: Patio
- Has spa: Yes
- Spa features: Bath
- Fencing: Wrought Iron
Lot
- Lot size: 2.70 Acres
- Features: Landscaped
- Lot size dimensions: 208.71 x 580.0 x 208.71 x 569.71
Parking
- Total spaces: 2
- Parking features: 2 Cars Park,Assigned,Garage,Driveway,Gravel,Garage Door Opener
- Has garage: Yes
Climate Risk is Financial Risk
Every home has a financial story beyond the listing price. Below, you’ll see the climate risks that could affect this property — and in Bills & Affordability, how those risks may influence repairs, insurance, utilities, and long-term value.
Biggest Threats for This Home
- Tornado

- Cold Wave

- Hurricane

- Heat Wave

- Lightning

How This Home’s Risks Compare
FEMA Declared Disasters Across Louisiana Counties
Understanding the Costs
Financial advisors generally recommend spending no more than 30% of your gross household income on housing costs. In practice, many households stretch to 35% or beyond — especially in high-cost markets.
Estimated Costs Today
| Monthly | Annual | |
|---|---|---|
| Mortgage | $4,545 | $54,540 |
| Home Insurance * | $905 | $10,860 |
| Property Taxes | $471 | $5,652 |
| Electricity | $268 | $3,225 |
| Total | $6,189 | $74,268 |
Income You'd Need if You Spent...
Louisiana FAIR Plan Programs

How Costs Could Change Over Time
Climate risk is quickly impacting all of the major home ownership costs. Adjust the growth rates and percentage of income spent on housing below to see how your housing costs could change over the next 10 years — and what income you'd need to keep up.
Comparing Against the Market
Price Per Sq Ft
vs Other Active Listings
Avg $/sqft
vs Homes Sold Last Month
Median $/sqft
Current Market Trends
Median Price Per Square Foot
The median price per square foot of homes sold in this area each month. Compare this to this listing's price per square foot to gauge whether the home is priced in line with recent sales.
Historicals for This Listing
Zestimate History ($/sqft)
Price History
| Date | Event | Price |
|---|---|---|
| 2026-04-06 | Listed for sale | $1,059,000 |
 View on Zillow