



3128 Tradition Ave, Baton Rouge, LA, 70810
About This Home
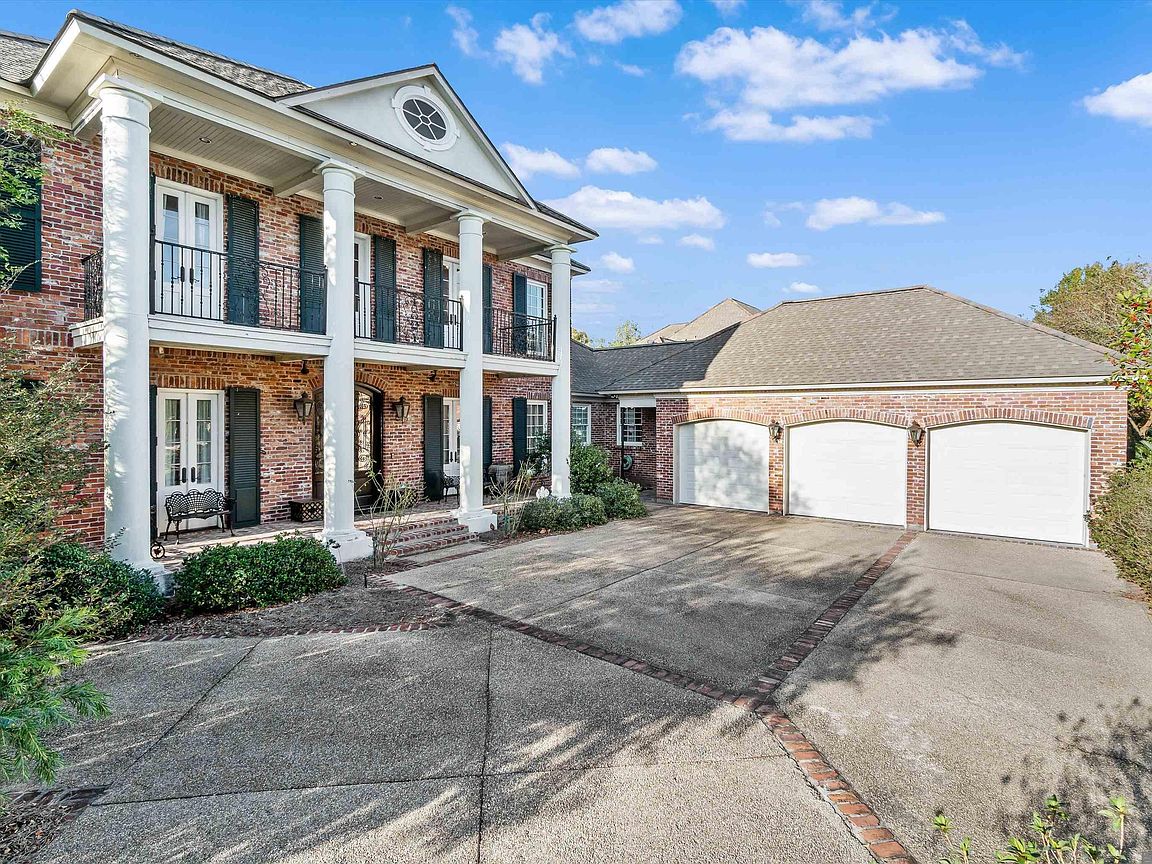
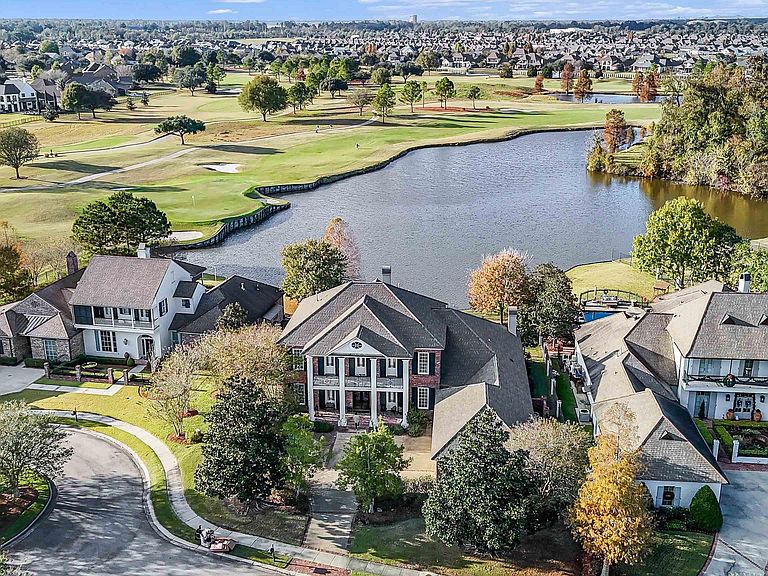
Exquisite Custom Estate on the 18th Hole of University Club Plantation This breathtaking 5-bedroom, 5.5-bath custom estate sits directly on the 18th hole of University Club Plantation, showcasing exceptional craftsmanship, refined luxury, and sweeping views of the lake and golf course. The grand foyer makes a stunning first impression with marble floors, an elegant staircase, and an extraordinary 50-foot barrel-vaulted ceiling that continues seamlessly into the upstairs media room. Pocket doors open to the formal dining room on one side and a private office on the other. Arched entryways lead into the expansive living room, where a large fireplace and a wall of windows frame tranquil outdoor vistas. A chef’s dream, the gourmet kitchen features brick floors, brick arches, cypress cabinetry, a GE Monogram refrigerator & freezer, dual pantries, a wet bar, and a gas stove with wall ovens. The kitchen and keeping room are enhanced by beautiful cypress beams, adding warmth & architectural character. The adjoining keeping room and breakfast area offer additional charm with brick flooring and a cozy fireplace. A private mother-in-law suite provides comfort and luxury with its relaxing soaking tub. The primary suite is a true sanctuary, offering separate “his and hers” bathrooms his featuring a large custom shower, vanity, and water closet; hers offering a soaking tub, dedicated vanity, personal water closet, and direct access to her spacious closet. His closet sits conveniently off the primary suite as well. A sitting room with a fireplace and an elegant library with built-ins and a desk connect seamlessly to the primary wing. Upstairs, three generously sized bedrooms, two full baths, and a media room create an ideal space for family or guests. Back stairs offer direct access to the kitchen and keeping room below. Outdoor living is equally impressive, with multiple balconies, an outdoor kitchen, and serene views overlooking the golf course and lake. 3 Car Garage plus more.
Getting Around
 Car-Dependent
 Very Limited Transit
 Somewhat Bikeable
Schools
Construction
Condition
- Year built: 2005
Materials
- Foundation: Slab
- Roof: Shingle
- Construction materials: Brick Siding,Brick,Frame
Type & Style
- Home type: SingleFamily
- Architectural style: Georgian
- Property subType: Single Family Residence,Residential
Interior
Appliances
- Appliances included: Gas Stove Con,Ice Maker,Washer,Wine Cooler,Gas Cooktop,Induction Cooktop,Dishwasher,Disposal,Freezer,Ice Machine,Indoor Grill,Microwave,Range/Oven,Refrigerator,Oven,Double Oven,Range Hood,Stainless Steel Appliance(s),Tankless Water Heater,Warming Drawer
- Laundry features: Laundry Room,Electric Dryer Hookup,Washer Hookup,Gas Dryer Hookup,Inside
Bedroom1
- Level: First
- Area: 145.2
Bedroom2
- Level: Second
- Area: 209.6
Bedroom3
- Level: Second
- Area: 211.68
Bedroom4
- Level: Second
- Area: 171.962
Bedrooms & Bathrooms
- Bedrooms: 5
- Bathrooms: 6
- Full bathrooms: 5
- Partial bathrooms: 1
Dining Room
- Level: First
- Area: 206.64
Features
- Breakfast Bar,Built-in Features,Ceiling 9'+,Beamed Ceilings,Tray Ceiling(s),Ceiling Boxed,Ceiling Varied Heights,Computer Nook,Crown Molding,In-Law Floorplan,High Speed Internet,Sound System,Wet Bar,Home Entertainment System
- Door features: Storm Door(s)
- Window features: Storm Window(s),Storm Shutters,Screens,Window Treatments,Skylight(s),Drapes
- Flooring: Brick,Carpet,Marble,Wood
- Number of fireplaces: 1
- Fireplace features: Gas Log,Masonry,Wood Burning
- Fireplace: Yes
- Attic: Attic Access,Storage,Walk-up
Heating & Cooling
- Heating features: 2 or More Units Heat,Central,Gas Heat,Wall Furnace
- Cooling features: Multi Units,Central Air,Ceiling Fan(s)
Interior Area
- Total structure area: 6,624
- Total interior livable area: 5,013 sqft
Kitchen
- Features: Granite Counters, Counters Solid Surface, Kitchen Island, Pantry, Cabinets Custom Built
- Level: First
- Area: 438.9
Living Room
- Level: First
- Area: 307.8
Master Bathroom
- Features: Double Vanity, Dressing Area, 2 Closets or More, Skylight, Walk-In Closet(s), Multi Head Shower, Separate Shower, Shower Combo
- Level: First
- Area: 297.84
Master Bedroom
- Features: En Suite Bath, 2 Closets or More, Ceiling 9ft Plus, Tray Ceiling(s), Walk-In Closet(s), Sitting/Office Area, Master Downstairs, Dressing Room
- Level: First
- Area: 217.512
Property
Details
- Parcel number: 01742086
- Special condition: Standard
Features
- Stories: 2
- Patio & porch: Screened,Porch,Patio
- Exterior features: Balcony,Outdoor Grill,Outdoor Speakers,Outdoor Kitchen,Lighting,Sprinkler System,Wet Bar
- Has spa: Yes
- Spa features: Bath
- Fencing: Full,Wrought Iron
- Has view: Yes
- View description: Water
- Has water view: Yes
- Water view: Water
- On waterfront: Yes
- Waterfront features: Waterfront,Seawall,Water Access,Lake Front
- Frontage type: Golf Course
Lot
- Lot size: 0.32 Acres
- Features: Cul-De-Sac,On Golf Course,No Outlet Lot,Landscaped
- Lot size dimensions: 81 x 171 x 33 x 57 x 125
Parking
- Total spaces: 4
- Parking features: 4+ Cars Park,Garage,Driveway,Garage Door Opener
- Has garage: Yes
Climate Risk is Financial Risk
Every home has a financial story beyond the listing price. Below, you’ll see the climate risks that could affect this property — and in Bills & Affordability, how those risks may influence repairs, insurance, utilities, and long-term value.
Biggest Threats for This Home
- Tornado

- Cold Wave

- Hurricane

- Heat Wave

- Lightning

- Drought

- Hail

- Inland Flooding

- Ice Storm

How This Home’s Risks Compare
FEMA Declared Disasters Across Louisiana Counties
Understanding the Costs
Financial advisors generally recommend spending no more than 30% of your gross household income on housing costs. In practice, many households stretch to 35% or beyond — especially in high-cost markets.
Estimated Costs Today
| Monthly | Annual | |
|---|---|---|
| Mortgage | $4,803 | $57,636 |
| Home Insurance * | $956 | $11,472 |
| Property Taxes | $498 | $5,976 |
| Electricity | $379 | $4,548 |
| Total | $6,636 | $79,632 |
Income You'd Need if You Spent...
Louisiana FAIR Plan Programs

How Costs Could Change Over Time
Climate risk is quickly impacting all of the major home ownership costs. Adjust the growth rates and percentage of income spent on housing below to see how your housing costs could change over the next 10 years — and what income you'd need to keep up.
Comparing Against the Market
Price Per Sq Ft
vs Other Active Listings
Avg $/sqft
vs Homes Sold Last Month
Median $/sqft
Current Market Trends
Median Price Per Square Foot
The median price per square foot of homes sold in this area each month. Compare this to this listing's price per square foot to gauge whether the home is priced in line with recent sales.
Historicals for This Listing
Zestimate History ($/sqft)
Price History
| Date | Event | Price |
|---|---|---|
| 2026-03-03 | Price change | $950,000 |
| 2025-12-17 | Price change | $1,050,000 |
| 2025-12-04 | Listed for sale | $1,100,000 |
 View on Zillow