



413 Longmeadow Dr, Baton Rouge, LA, 70810
About This Home
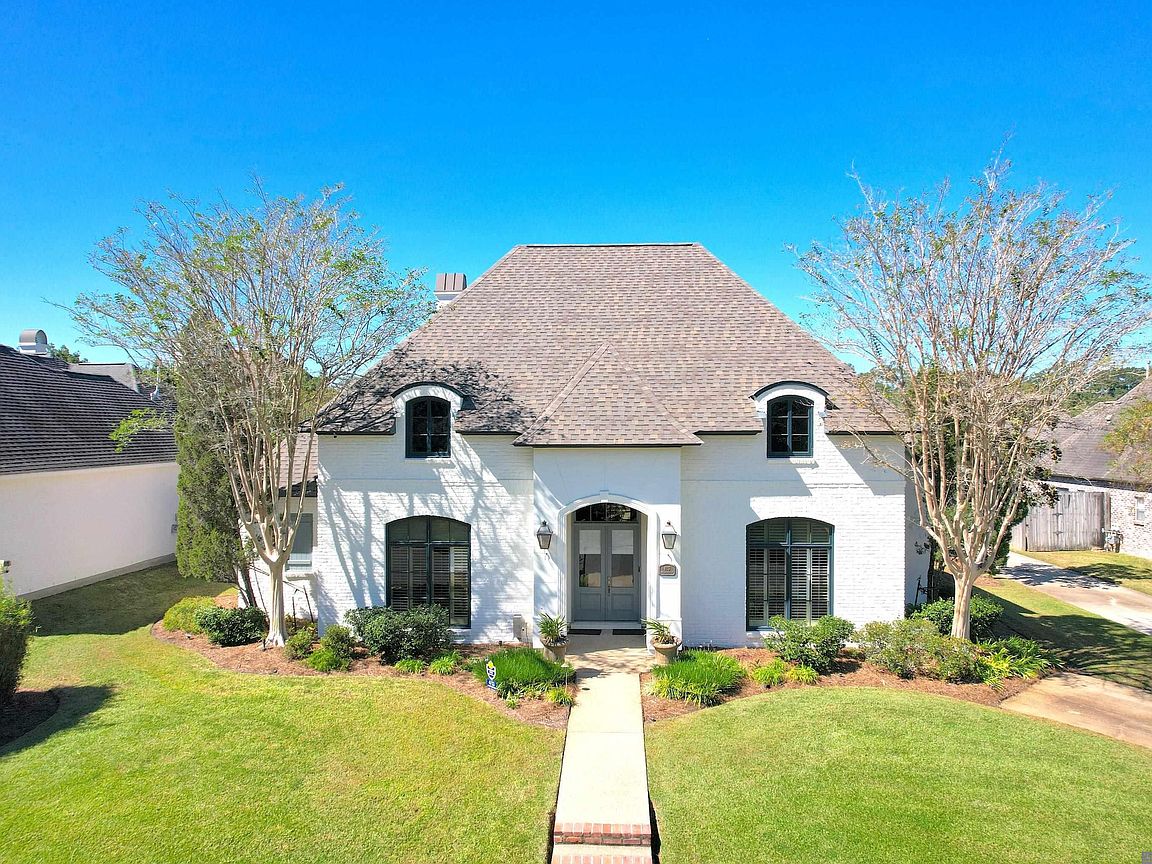
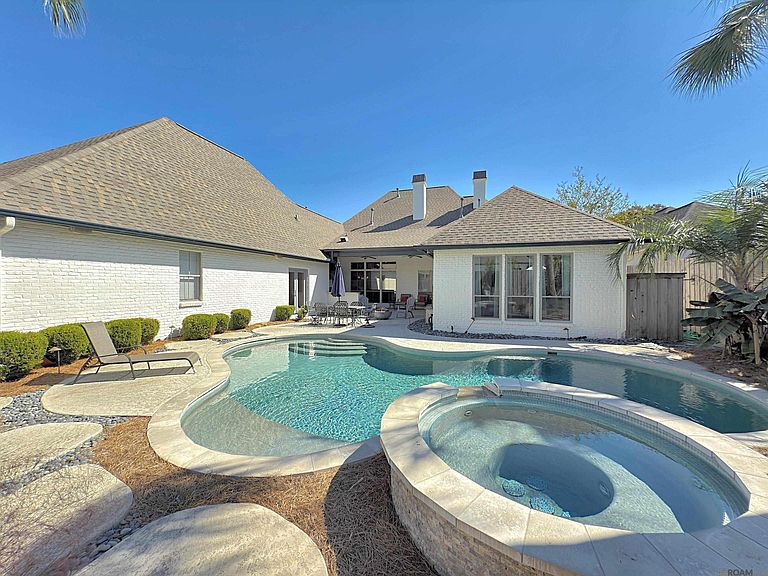
Rare opportunity to find a 4,300+ sq ft home with pool, outdoor kitchen & whole-house generator at this price point near Highland Rd. Custom-built & move-in ready. 5-BR, 4-BA home in Fair Oaks with 4,375 sq ft & split floor plan. Primary suite located at rear of home & features a completely remodeled bath. Interior features include old pine wood floors, brick accent walls & open layout designed to maximize natural light. Dedicated media room/family room located between main living area & primary suite. Kitchen equipped w/ stainless appliances, quartzite countertops, large island, 5-burner gas cooktop, double wall ovens, sonic-style ice maker, warming drawer, walk-in pantry, abundant cabinetry & butler’s pantry connecting to formal dining room. Sunroom overlooks backyard with French doors leading to pool area. Laundry room includes sink, space for fridge & storage cabinets. Bedroom near side entry currently used as office but large enough for queen bed & bedroom furniture. Outdoor living includes covered patio, outdoor kitchen, heated gunite pool & hot tub designed for relaxing & entertaining with minimal lawn maintenance. 2nd floor features oversized bedroom w/ space for sleeping & seating areas, ample closet space & full bath. Additional features include whole-house generator (Generac 32kW natural gas), surround sound, 3 Trane high-efficiency HVAC units, security system w/ cameras, irrigation system, gutters, plantation shutters, updated lighting & ceiling fans, enhanced landscaping, pool robot vacuum & hot water dispensers at indoor & outdoor kitchen sinks. Recent updates include fresh interior & exterior paint, roof approx. 3 yrs old & replacement of compressors on 2 AC units. Extensive storage throughout interior & additional storage space in garage.
Getting Around
 Car-Dependent
 Very Limited Transit
 Somewhat Bikeable
Schools
Construction
Condition
- Year built: 2003
Materials
- Foundation: Slab
- Roof: Shingle
- Construction materials: Brick Siding,Stucco Siding,Brick,Stucco
Other
- Builder name: Babb Construction, Inc.
Type & Style
- Home type: SingleFamily
- Architectural style: Traditional
- Property subType: Single Family Residence,Residential
Interior
Appliances
- Appliances included: Ice Maker,Wine Cooler,Gas Cooktop,Dishwasher,Disposal,Ice Machine,Microwave,Double Oven,Range Hood,Gas Water Heater,Separate Cooktop,Stainless Steel Appliance(s)
- Laundry features: Electric Dryer Hookup,Washer Hookup,Inside
Bedroom1
- Level: First
- Area: 162.54
Bedroom2
- Level: First
- Area: 150
Bedroom3
- Level: Second
- Area: 432.4
Bedroom4
- Level: First
- Area: 151.8
Bedrooms & Bathrooms
- Bedrooms: 5
- Bathrooms: 4
- Full bathrooms: 4
Dining Room
- Level: First
- Area: 208
Features
- Breakfast Bar,Ceiling 9'+,Crown Molding,Sound System
- Flooring: Carpet,Ceramic Tile,Wood
- Fireplace features: Outside,Gas Log
- Fireplace: Yes
- Attic: Attic Access,Storage
Heating & Cooling
- Heating features: 2 or More Units Heat,Central
- Cooling features: Multi Units,Central Air,Ceiling Fan(s)
Interior Area
- Total structure area: 5,457
- Total interior livable area: 4,375 sqft
Kitchen
- Features: Granite Counters, Kitchen Island, Pantry, Cabinets Custom Built
- Level: First
- Area: 219
Living Room
- Level: First
- Area: 648
Master Bedroom
- Features: En Suite Bath, Ceiling 9ft Plus, Ceiling Fan(s), Walk-In Closet(s), Master Downstairs
- Level: First
- Area: 288.91
Office
- Level: First
- Area: 182.4
Property
Details
- Parcel number: 01960210
- Special condition: Standard
- Other equipment: Generator
Features
- Stories: 1
- Private pool: Yes
- Pool features: In Ground,Gunite,Heated
- Patio & porch: Covered,Patio
- Exterior features: Outdoor Grill,Outdoor Speakers,Outdoor Kitchen,Lighting,Sprinkler System
- Has spa: Yes
- Spa features: Heated
- Fencing: Full,Privacy,Wood
Lot
- Lot size: 0.30 Acres
- Features: Landscaped
- Lot size dimensions: 94' x 138'
Parking
- Total spaces: 4
- Parking features: 4+ Cars Park,Garage,Driveway
- Has garage: Yes
Climate Risk is Financial Risk
Every home has a financial story beyond the listing price. Below, you’ll see the climate risks that could affect this property — and in Bills & Affordability, how those risks may influence repairs, insurance, utilities, and long-term value.
Biggest Threats for This Home
- Tornado

- Cold Wave

- Hurricane

- Inland Flooding

- Hail

- Heat Wave

- Ice Storm

- Lightning

How This Home’s Risks Compare
FEMA Declared Disasters Across Louisiana Counties
Understanding the Costs
Financial advisors generally recommend spending no more than 30% of your gross household income on housing costs. In practice, many households stretch to 35% or beyond — especially in high-cost markets.
Estimated Costs Today
| Monthly | Annual | |
|---|---|---|
| Mortgage | $4,543 | $54,516 |
| Home Insurance * | $904 | $10,848 |
| Property Taxes | $471 | $5,652 |
| Electricity | $330 | $3,969 |
| Total | $6,248 | $74,976 |
Income You'd Need if You Spent...
Louisiana FAIR Plan Programs

How Costs Could Change Over Time
Climate risk is quickly impacting all of the major home ownership costs. Adjust the growth rates and percentage of income spent on housing below to see how your housing costs could change over the next 10 years — and what income you'd need to keep up.
Comparing Against the Market
Price Per Sq Ft
vs Other Active Listings
Avg $/sqft
vs Homes Sold Last Month
Median $/sqft
Current Market Trends
Median Price Per Square Foot
The median price per square foot of homes sold in this area each month. Compare this to this listing's price per square foot to gauge whether the home is priced in line with recent sales.
Historicals for This Listing
Zestimate History ($/sqft)
Price History
| Date | Event | Price |
|---|---|---|
| 2026-03-16 | Listed for sale | $899,000 |
| 2026-03-14 | Pending sale | $899,000 |
| 2026-01-21 | Listed for sale | $899,000 |
| 2026-01-01 | Listing removed | $919,000 |
| 2025-12-02 | Price change | $919,000 |
| 2025-09-30 | Price change | $929,000 |
| 2025-07-15 | Price change | $949,000 |
| 2025-04-30 | Price change | $959,000 |
| 2025-04-03 | Listed for sale | $979,000 |
| 2025-01-31 | Listing removed | $989,000 |
| 2024-10-31 | Listed for sale | $989,000 |
| 2023-08-18 | Sold | -- |
| 2023-08-03 | Contingent | $874,500 |
| 2023-07-01 | Pending sale | $874,500 |
| 2023-06-23 | Listed for sale | $874,500 |
| 2023-06-10 | Pending sale | $874,500 |
| 2023-05-22 | Listed for sale | $874,500 |
| 2015-04-21 | Sold | -- |
| 2010-11-24 | Sold | -- |
| 2010-10-08 | Listed for sale | $625,000 |
| 2010-08-30 | Listing removed | $649,900 |
| 2009-10-06 | Sold | -- |
| 2009-09-01 | Listed for sale | $649,900 |
| 2003-05-16 | Sold | -- |
 View on Zillow