

2611 Cedar Lodge Dr, Baton Rouge, LA, 70809
About This Home
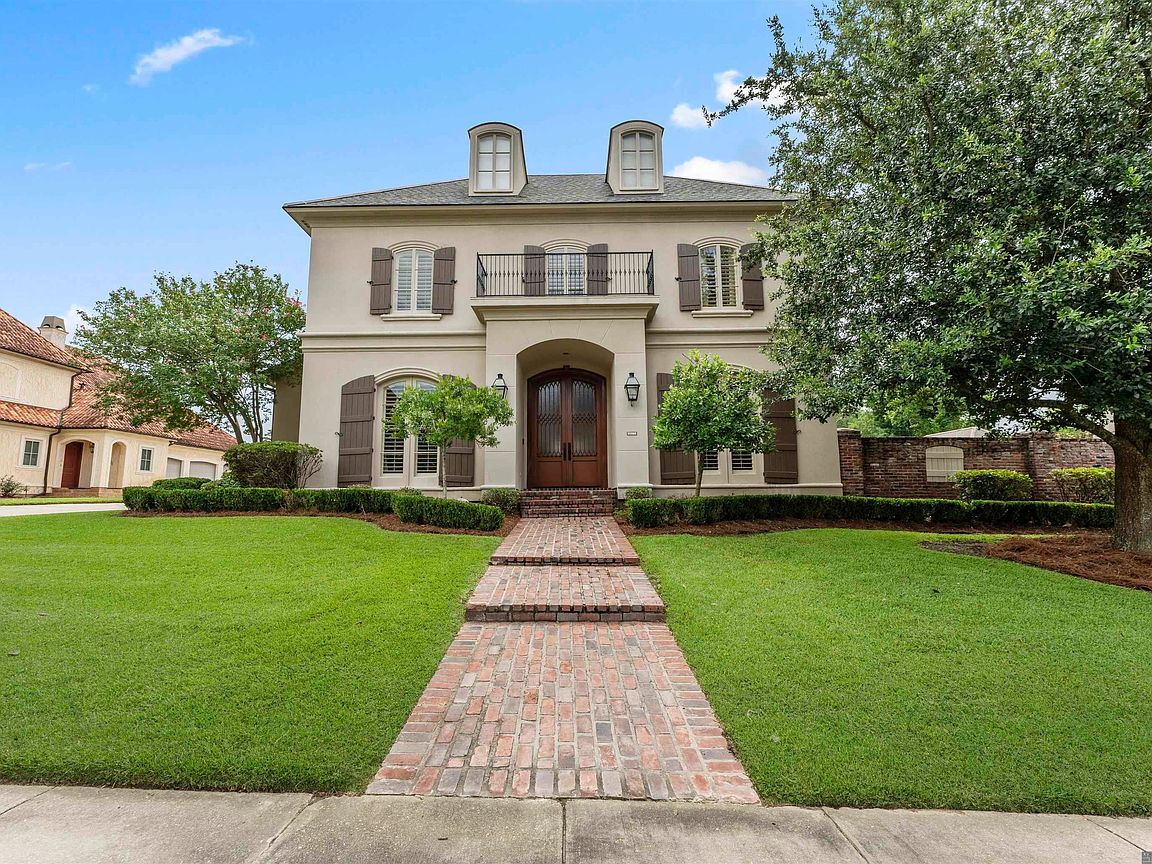
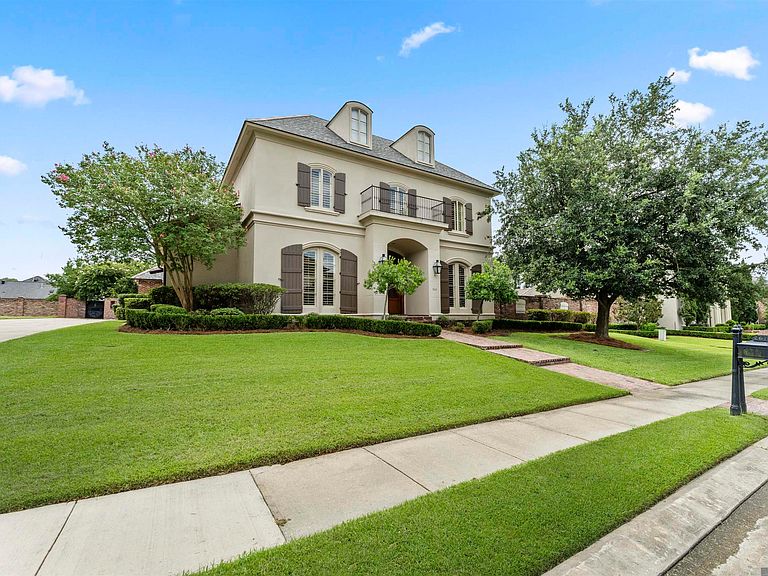
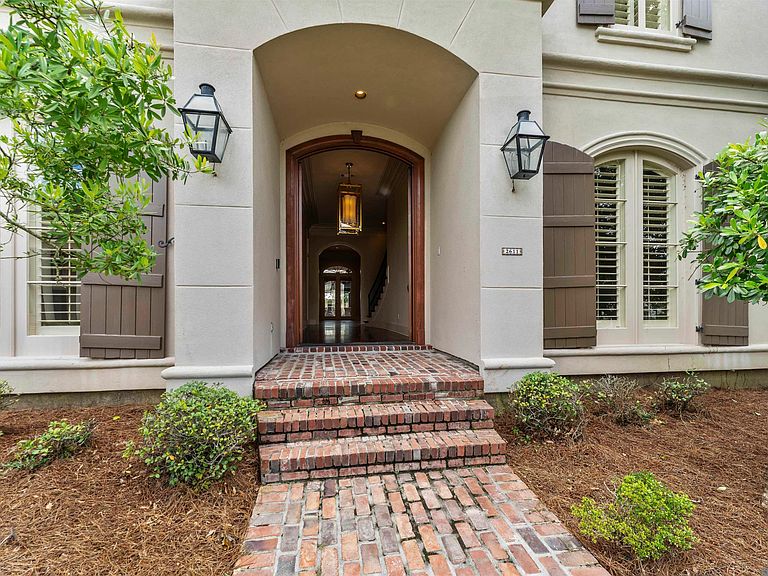
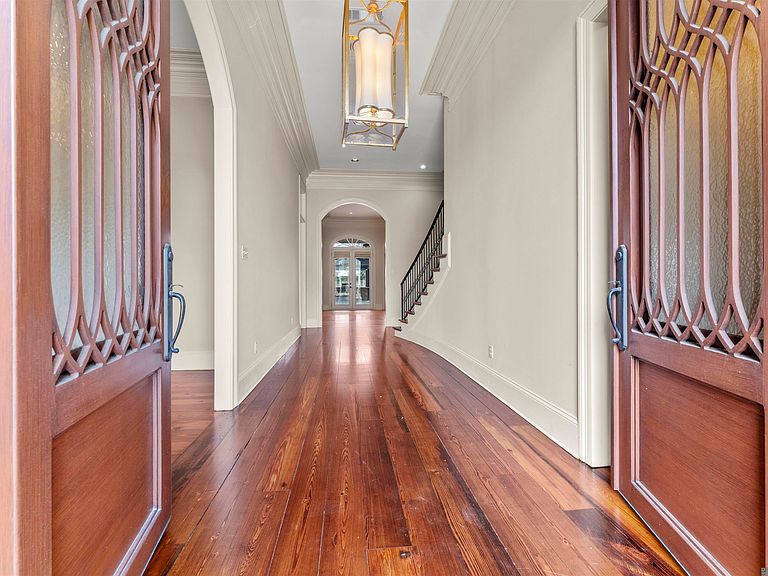
Sophisticated and full of character, this French-inspired residence in Bocage Lake offers space, style, and functionality in one of Baton Rouge’s most sought-after gated communities. A new roof (March 2024) brings peace of mind, while classic architectural touches—arched openings, freshly re-finished rpine floors, and tall French doors—set the tone throughout the home’s warm and inviting interior. Designed for both everyday living and entertaining, the layout features five bedrooms, five and a half baths, and multiple flexible-use spaces including a private office or nursery, formal dining room, and a den with built-ins, gas-log fireplace, and entertainment center. The kitchen is a true centerpiece, outfitted with Subzero, Wolf, and Dacor appliances, a wet bar, and direct access to both the dining and living areas. The primary suite is tucked away for privacy and includes a spacious bedroom, sitting room, and a spa-like bath with jetted tub, dual vanities, large shower, and custom walk-in closet. Upstairs you'll find three additional ensuite bedrooms—each with generous closet space—as well as a fully equipped home theater with seating for 12, a mini bar, and dedicated storage. Outdoors, enjoy a private courtyard-style backyard designed for relaxation and gatherings. Features include a saltwater pool, koi pond with fountain, outdoor kitchen with new appliances, a half bath, brick privacy wall, and wrought iron gates. Built-in speakers inside and out complete the experience. Bocage Lake offers convenience to Towne Center, fine dining, shopping, hospitals, and major roads—an ideal combination of luxury, location, and lifestyle.
Getting Around
 Car-Dependent
 Very Limited Transit
 Somewhat Bikeable
Schools
Construction
Condition
- Year built: 2005
Materials
- Foundation: Pillar/Post/Pier,Slab
- Construction materials: Brick Siding,Stucco Siding,Frame,Stucco
Type & Style
- Home type: SingleFamily
- Architectural style: French
- Property subType: Single Family Residence,Residential
Interior
Appliances
- Appliances included: Wine Cooler
- Laundry features: Laundry Room
Bedroom1
- Level: First
- Area: 162.5
Bedroom2
- Level: Second
- Area: 162.5
Bedroom3
- Level: Second
- Area: 225
Bedroom4
- Level: Second
- Area: 238
Bedrooms & Bathrooms
- Bedrooms: 5
- Bathrooms: 6
- Full bathrooms: 5
- Partial bathrooms: 1
Dining Room
- Level: First
Features
- Number of fireplaces: 1
- Fireplace: Yes
Heating & Cooling
- Heating features: 2 or More Units Heat,Central
- Cooling features: Multi Units
Interior Area
- Total structure area: 6,389
- Total interior livable area: 5,179 sqft
Kitchen
- Level: First
- Area: 234
Master Bathroom
- Features: Dressing Area, Walk-In Closet(s), Separate Shower
- Level: First
- Area: 252
Master Bedroom
- Features: En Suite Bath, 2 Closets or More, Ceiling 9ft Plus, Master Downstairs
- Level: First
- Area: 297.5
Office
- Level: First
- Area: 118.75
Property
Details
- Parcel number: 00346802
- Special condition: Standard
Features
- Stories: 2
- Private pool: Yes
- Pool features: Salt Water
- Patio & porch: Covered
- Exterior features: Outdoor Speakers,Outdoor Kitchen,Sprinkler System,Courtyard
- Has spa: Yes
- Spa features: Bath
- Fencing: Brick,Full,Wood
Lot
- Lot size: 0.47 Acres
- Features: Landscaped
- Lot size dimensions: 120 x 165
Parking
- Total spaces: 3
- Parking features: 3 Cars Park,Attached,Garage,Driveway
- Has garage: Yes
Climate Risk is Financial Risk
Every home has a financial story beyond the listing price. Below, you’ll see the climate risks that could affect this property — and in Bills & Affordability, how those risks may influence repairs, insurance, utilities, and long-term value.
Biggest Threats for This Home
- Inland Flooding

- Tornado

- Cold Wave

- Hurricane

- Lightning

- Hail

- Heat Wave

- Ice Storm

How This Home’s Risks Compare
FEMA Declared Disasters Across Louisiana Counties
Understanding the Costs
Financial advisors generally recommend spending no more than 30% of your gross household income on housing costs. In practice, many households stretch to 35% or beyond — especially in high-cost markets.
Estimated Costs Today
| Monthly | Annual | |
|---|---|---|
| Mortgage | $8,090 | $97,080 |
| Home Insurance * | $1,485 | $17,820 |
| Property Taxes | $839 | $10,068 |
| Electricity | $391 | $4,699 |
| Total | $10,805 | $129,660 |
Income You'd Need if You Spent...
Louisiana FAIR Plan Programs

How Costs Could Change Over Time
Climate risk is quickly impacting all of the major home ownership costs. Adjust the growth rates and percentage of income spent on housing below to see how your housing costs could change over the next 10 years — and what income you'd need to keep up.
Comparing Against the Market
Price Per Sq Ft
vs Other Active Listings
Avg $/sqft
vs Homes Sold Last Month
Median $/sqft
Current Market Trends
Median Price Per Square Foot
The median price per square foot of homes sold in this area each month. Compare this to this listing's price per square foot to gauge whether the home is priced in line with recent sales.
Historicals for This Listing
Zestimate History ($/sqft)
No zestimate history available
Price History
| Date | Event | Price |
|---|---|---|
| 2026-04-28 | Price change | $1,599,999 |
| 2026-02-13 | Listing removed | $7,000 |
| 2026-01-29 | Listed for rent | $7,000 |
| 2025-07-31 | Price change | $1,630,000 |
| 2025-01-17 | Price change | $1,660,000 |
| 2024-06-07 | Price change | $1,680,000 |
| 2024-03-28 | Price change | $1,850,000 |
| 2023-10-09 | Listed for sale | $1,900,000 |
| 2009-12-16 | Sold | -- |
| 2008-04-04 | Sold | -- |
| 2006-05-02 | Sold | -- |
 View on Zillow