


2602 Cedar Lodge Dr, Baton Rouge, LA, 70809
About This Home
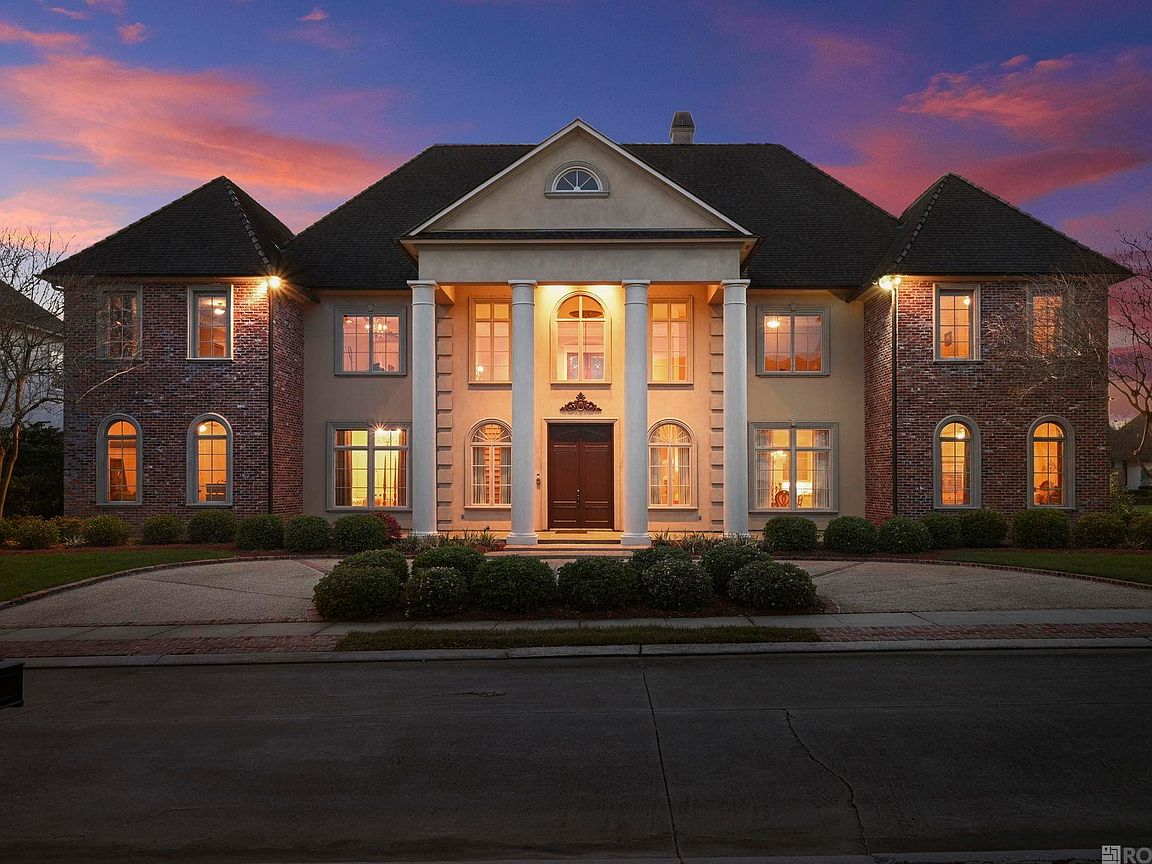
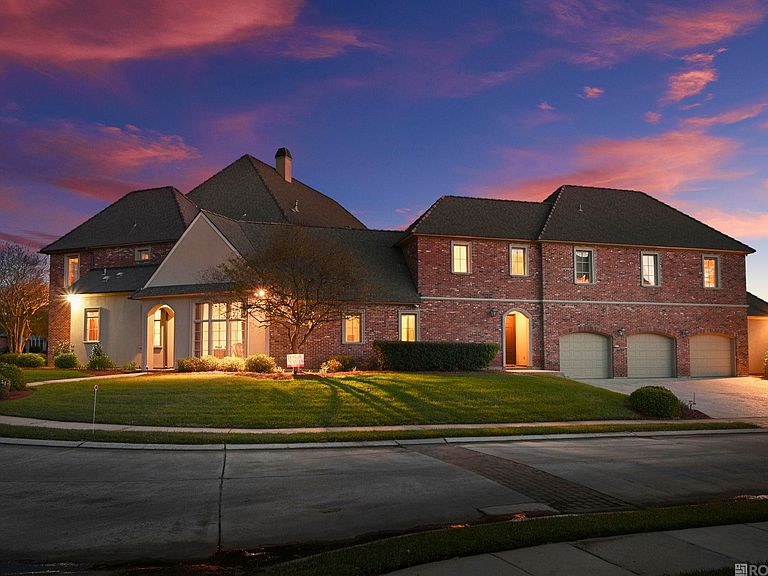
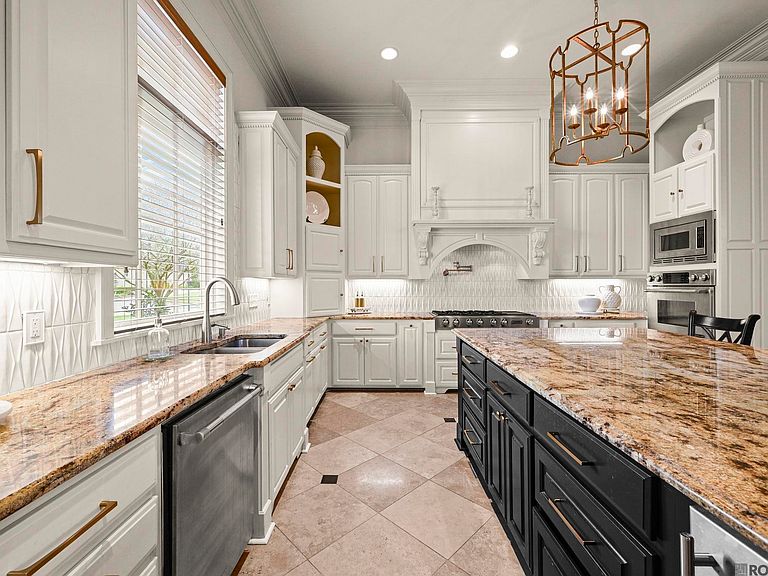
Luxury and Elegance at Its Finest! Impeccably maintained, this one-owner home sits on a half-acre corner lot in the gated Bocage Lake community. Offering over 9,000 square feet of living space, this grand residence features 5 spacious bedrooms, a dedicated office, media room, 19x23 bonus area, 6 full bathrooms, and a half bath. Step into the grand foyer, where guests are greeted by towering ceilings and a curved staircase with intricate wrought-iron railings and classic wall sconces. The expansive living areas are adorned with high ceilings and chandeliers, while the main living room is anchored by an ornate carved stone fireplace with a granite surround. The kitchen opens to the keeping room and showcases a spacious island, granite countertops, crisp white cabinetry, a gas range with pot filler, and stainless steel appliances. A breakfast area and formal dining room provide the perfect setting for both casual meals and elegant gatherings. Enjoy movie nights in the private media room, featuring a 120-inch high-definition screen for the ultimate cinematic experience. Outdoors, relax or entertain year-round on the covered patio with ceiling fans, an outdoor kitchen, and a fireplace. The property also includes a three-car garage plus an additional storage room. This estate seamlessly combines classic architectural grandeur with modern functionality, offering the pinnacle of luxury living in one of Baton Rouge’s most prestigious communities.
Getting Around
 Car-Dependent
 Very Limited Transit
 Somewhat Bikeable
Schools
Construction
Condition
- Year built: 2009
Materials
- Foundation: Slab
- Roof: Shingle
- Construction materials: Brick Siding,Stucco Siding
Type & Style
- Home type: SingleFamily
- Architectural style: Colonial
- Property subType: Single Family Residence,Residential
Interior
Appliances
- Appliances included: Dishwasher,Microwave,Oven,Stainless Steel Appliance(s)
- Laundry features: Inside
Bedroom1
- Level: First
- Area: 240
Bedroom2
- Level: First
- Area: 182
Bedroom3
- Level: Second
- Area: 192
Bedroom4
- Level: Second
- Area: 238
Bedrooms & Bathrooms
- Bedrooms: 5
- Bathrooms: 7
- Full bathrooms: 6
- Partial bathrooms: 1
Dining Room
- Level: First
- Area: 238
Features
- Built-in Features,Ceiling 9'+,Ceiling Varied Heights,Crown Molding,See Remarks
- Flooring: Carpet,Ceramic Tile,Wood,Other
- Number of fireplaces: 2
- Fireplace: Yes
Heating & Cooling
- Heating features: Central
- Cooling features: Central Air
Interior Area
- Total structure area: 11,778
- Total interior livable area: 9,291 sqft
Kitchen
- Features: Granite Counters, Kitchen Island
- Level: First
- Area: 304
Living Room
- Level: First
- Area: 546
Master Bathroom
- Features: Double Vanity, Walk-In Closet(s), Separate Shower, Water Closet
- Level: First
- Area: 288
Master Bedroom
- Features: En Suite Bath, Ceiling 9ft Plus, Sitting/Office Area
- Level: First
- Area: 396
Office
- Level: Second
- Area: 407
Property
Details
- Parcel number: 00369306
- Special condition: Standard
Features
- Stories: 2
- Patio & porch: Covered,Patio
- Exterior features: Balcony,Outdoor Kitchen,Lighting
- Has spa: Yes
- Spa features: Bath
- Fencing: Partial,Wood
Lot
- Lot size: 0.52 Acres
- Features: Corner Lot,Landscaped
- Lot size dimensions: 29 x 61 x 75 x 125 x 150
Parking
- Total spaces: 3
- Parking features: 3 Cars Park,Garage
- Has garage: Yes
Climate Risk is Financial Risk
Every home has a financial story beyond the listing price. Below, you’ll see the climate risks that could affect this property — and in Bills & Affordability, how those risks may influence repairs, insurance, utilities, and long-term value.
Biggest Threats for This Home
- Inland Flooding

- Tornado

- Cold Wave

- Hurricane

- Lightning

- Hail

- Heat Wave

- Ice Storm

How This Home’s Risks Compare
FEMA Declared Disasters Across Louisiana Counties
Understanding the Costs
Financial advisors generally recommend spending no more than 30% of your gross household income on housing costs. In practice, many households stretch to 35% or beyond — especially in high-cost markets.
Estimated Costs Today
| Monthly | Annual | |
|---|---|---|
| Mortgage | $10,087 | $121,044 |
| Home Insurance * | $1,852 | $22,224 |
| Property Taxes | $1,047 | $12,564 |
| Electricity | $702 | $8,429 |
| Total | $13,688 | $164,256 |
Income You'd Need if You Spent...
Louisiana FAIR Plan Programs

How Costs Could Change Over Time
Climate risk is quickly impacting all of the major home ownership costs. Adjust the growth rates and percentage of income spent on housing below to see how your housing costs could change over the next 10 years — and what income you'd need to keep up.
Comparing Against the Market
Price Per Sq Ft
vs Other Active Listings
Avg $/sqft
vs Homes Sold Last Month
Median $/sqft
Current Market Trends
Median Price Per Square Foot
The median price per square foot of homes sold in this area each month. Compare this to this listing's price per square foot to gauge whether the home is priced in line with recent sales.
Historicals for This Listing
Zestimate History ($/sqft)
Price History
| Date | Event | Price |
|---|---|---|
| 2026-05-12 | Price change | $2,110,000 |
| 2026-05-07 | Price change | $2,130,000 |
| 2026-04-29 | Price change | $2,150,000 |
| 2026-02-27 | Price change | $2,250,000 |
| 2026-02-20 | Price change | $2,260,000 |
| 2026-02-13 | Price change | $2,270,000 |
| 2026-02-06 | Price change | $2,280,000 |
| 2026-01-30 | Price change | $2,290,000 |
| 2026-01-23 | Price change | $2,315,000 |
| 2026-01-16 | Price change | $2,340,000 |
| 2026-01-09 | Price change | $2,365,000 |
| 2026-01-05 | Price change | $2,390,000 |
| 2025-11-08 | Listed for sale | $2,490,000 |
| 2006-04-10 | Sold | -- |
 View on Zillow