

2402 S Turnberry Ave, Zachary, LA, 70791
About This Home
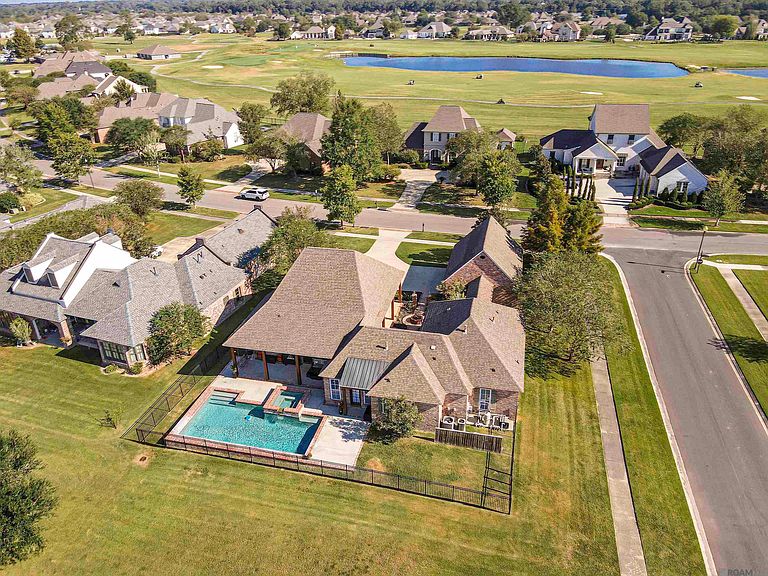
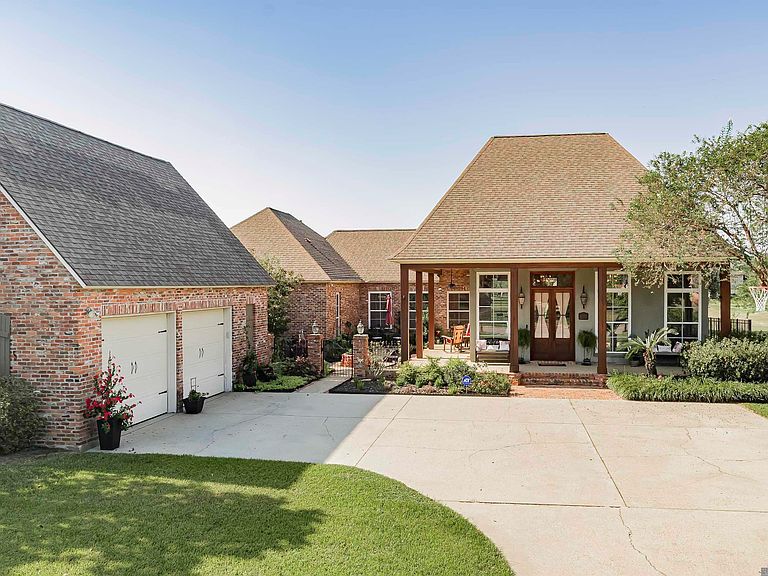
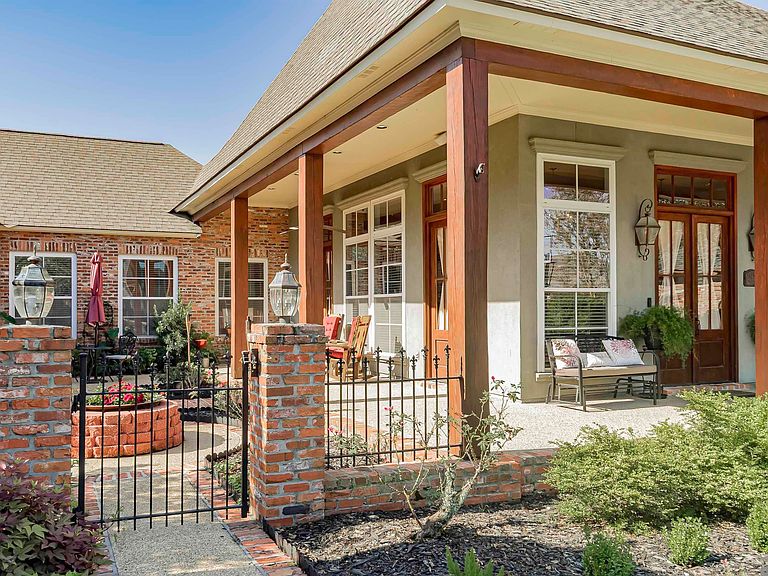
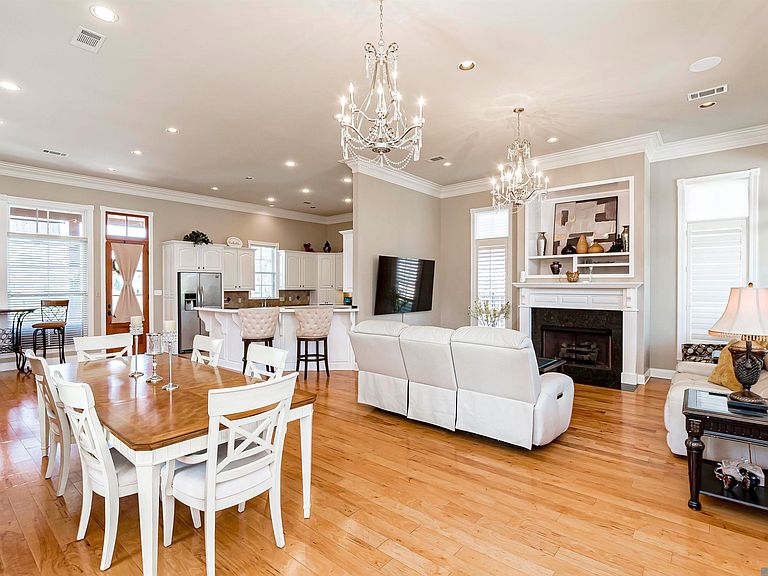
This beautiful 4-bedroom, 3.5-bath Acadian-style home sits on a corner lot in the coveted Copper Mill Golf Community and combines charm, elegance, and comfort with standout features including a POOL, WHOLE-HOUSE GENERATOR, OFFICE, & BONUS ROOM. The welcoming courtyard with sugar kettle and lush landscaping leads to a partial wrap-around porch that extends along the side of the home, creating the perfect spot to relax outdoors. Inside, the open floorplan is filled with tons of natural light from the many large windows, highlighting the hardwood floors, dual chandeliers, and gas fireplace in the living room. The kitchen features painted cabinetry, granite counters, stainless appliances with double ovens, a breakfast bar, and walk-in pantry, flowing seamlessly into the dining space. The primary suite is a retreat with direct pool access, a spa-like bath with dual vanities, whirlpool tub, separate shower, and a large walk-in closet. The three additional bedrooms provide generous space and feature well-sized closets, offering both comfort and practicality for family and guests. A dedicated office with custom built-ins offers the perfect space for work or study. An added jewel is the spacious bonus room (approx. 420 sq. ft. not counted in the living space) with its own half bath that sits above the two-car garage, ideal for a media room, game room, or guest suite. The covered patio offers sweeping views of the golf course and lake, creating the perfect backdrop for entertaining. The heated gunite pool and hot tub invite year-round enjoyment, while built-in outdoor speakers set the tone for unforgettable gatherings. With the added security of a whole-home generator, this residence is designed for those who appreciate both comfort and luxury. Truly a rare Copper Mill treasure you won’t want to miss!
Getting Around
 Car-Dependent
 Very Limited Transit
 Somewhat Bikeable
Schools
Construction
Condition
- Year built: 2005
Materials
- Foundation: Slab
- Roof: Shingle
- Construction materials: Brick Siding,Wood Siding,Frame
Type & Style
- Home type: SingleFamily
- Architectural style: Acadian
- Property subType: Single Family Residence,Residential
Interior
Appliances
- Appliances included: Gas Cooktop,Dishwasher,Disposal,Microwave,Oven,Double Oven,Separate Cooktop,Stainless Steel Appliance(s)
- Laundry features: Inside,Laundry Room
Bathroom1
- Level: First
- Area: 67.1944
Bathroom2
- Level: First
- Area: 87.7431
Bedroom1
- Level: First
- Area: 206.6667
Bedroom2
- Level: First
- Area: 121.875
Bedroom3
- Level: First
- Area: 119.9444
Bedrooms & Bathrooms
- Bedrooms: 4
- Bathrooms: 4
- Full bathrooms: 3
- Partial bathrooms: 1
Dining Room
- Level: First
- Area: 123.25
Features
- Breakfast Bar,Ceiling 9'+,Ceiling Varied Heights,Crown Molding,High Speed Internet,Sound System
- Window features: Window Treatments
- Flooring: Carpet,Tile,Wood
- Number of fireplaces: 1
- Fireplace features: Gas Log
- Fireplace: Yes
- Attic: Attic Access,Storage
Heating & Cooling
- Heating features: 2 or More Units Heat,Central
- Cooling features: Multi Units,Central Air,Ceiling Fan(s)
Interior Area
- Total structure area: 4,991
- Total interior livable area: 2,833 sqft
Kitchen
- Features: Granite Counters, Pantry, Cabinets Custom Built
- Level: First
- Area: 235.1111
Living Room
- Level: First
- Area: 244.4444
Master Bathroom
- Features: Double Vanity, Walk-In Closet(s), Separate Shower, Water Closet
- Level: First
- Area: 121.1181
Master Bedroom
- Features: En Suite Bath, Ceiling 9ft Plus, Sitting/Office Area, Master Downstairs
- Level: First
- Area: 253.3333
Office
- Level: First
- Area: 117.1875
Property
Details
- Parcel number: 02199904
- Special condition: Standard
Features
- Stories: 1
- Private pool: Yes
- Pool features: In Ground,Gunite,Salt Water,Heated
- Patio & porch: Covered,Patio
- Exterior features: Lighting
- Has spa: Yes
- Spa features: Heated,Bath
- Fencing: Full,Wrought Iron
- Has view: Yes
- View description: Water
- Has water view: Yes
- Water view: Water
- On waterfront: Yes
- Waterfront features: Lake Front
- Frontage type: Golf Course
- Frontage length: 108
Lot
- Lot size: 0.41 Acres
- Features: Corner Lot,On Golf Course,Rectangular Lot,Landscaped
- Lot size dimensions: 123 x 147 x 108 x 150
Parking
- Total spaces: 2
- Parking features: 2 Cars Park,Attached,Garage,Concrete,Garage Door Opener
- Has garage: Yes
Climate Risk is Financial Risk
Every home has a financial story beyond the listing price. Below, you’ll see the climate risks that could affect this property — and in Bills & Affordability, how those risks may influence repairs, insurance, utilities, and long-term value.
Biggest Threats for This Home
- Tornado

- Cold Wave

- Hurricane

- Heat Wave

- Inland Flooding

- Lightning

- Hail

- Ice Storm

How This Home’s Risks Compare
FEMA Declared Disasters Across Louisiana Counties
Understanding the Costs
Financial advisors generally recommend spending no more than 30% of your gross household income on housing costs. In practice, many households stretch to 35% or beyond — especially in high-cost markets.
Estimated Costs Today
| Monthly | Annual | |
|---|---|---|
| Mortgage | $2,806 | $33,672 |
| Home Insurance * | $535 | $6,420 |
| Property Taxes | $27 | $324 |
| Electricity | $214 | $2,570 |
| Total | $3,582 | $42,984 |
Income You'd Need if You Spent...
Louisiana FAIR Plan Programs

How Costs Could Change Over Time
Climate risk is quickly impacting all of the major home ownership costs. Adjust the growth rates and percentage of income spent on housing below to see how your housing costs could change over the next 10 years — and what income you'd need to keep up.
Comparing Against the Market
Price Per Sq Ft
vs Other Active Listings
Avg $/sqft
vs Homes Sold Last Month
Median $/sqft
Current Market Trends
Median Price Per Square Foot
The median price per square foot of homes sold in this area each month. Compare this to this listing's price per square foot to gauge whether the home is priced in line with recent sales.
Historicals for This Listing
Zestimate History ($/sqft)
Price History
| Date | Event | Price |
|---|---|---|
| 2026-03-26 | Listed for sale | $555,000 |
| 2026-03-20 | Listing removed | $560,000 |
| 2025-09-22 | Listed for sale | $560,000 |
| 2024-02-15 | Sold | -- |
| 2024-01-12 | Pending sale | $535,000 |
| 2024-01-09 | Price change | $535,000 |
| 2023-10-19 | Listed for sale | $550,000 |
| 2022-08-22 | Listing removed | -- |
| 2022-07-23 | Price change | $569,900 |
| 2022-06-17 | Listed for sale | $575,000 |
| 2016-11-21 | Sold | -- |
| 2014-06-25 | Sold | -- |
| 2011-10-09 | Listing removed | $399,900 |
| 2011-06-01 | Sold | -- |
| 2011-04-12 | Price change | $399,900 |
| 2011-02-12 | Listed for sale | $449,900 |
| 2009-06-05 | Sold | -- |
| 2005-11-08 | Sold | -- |
 View on Zillow