


6071 S Overlook Trail, Springfield, MO, 65810
About This Home
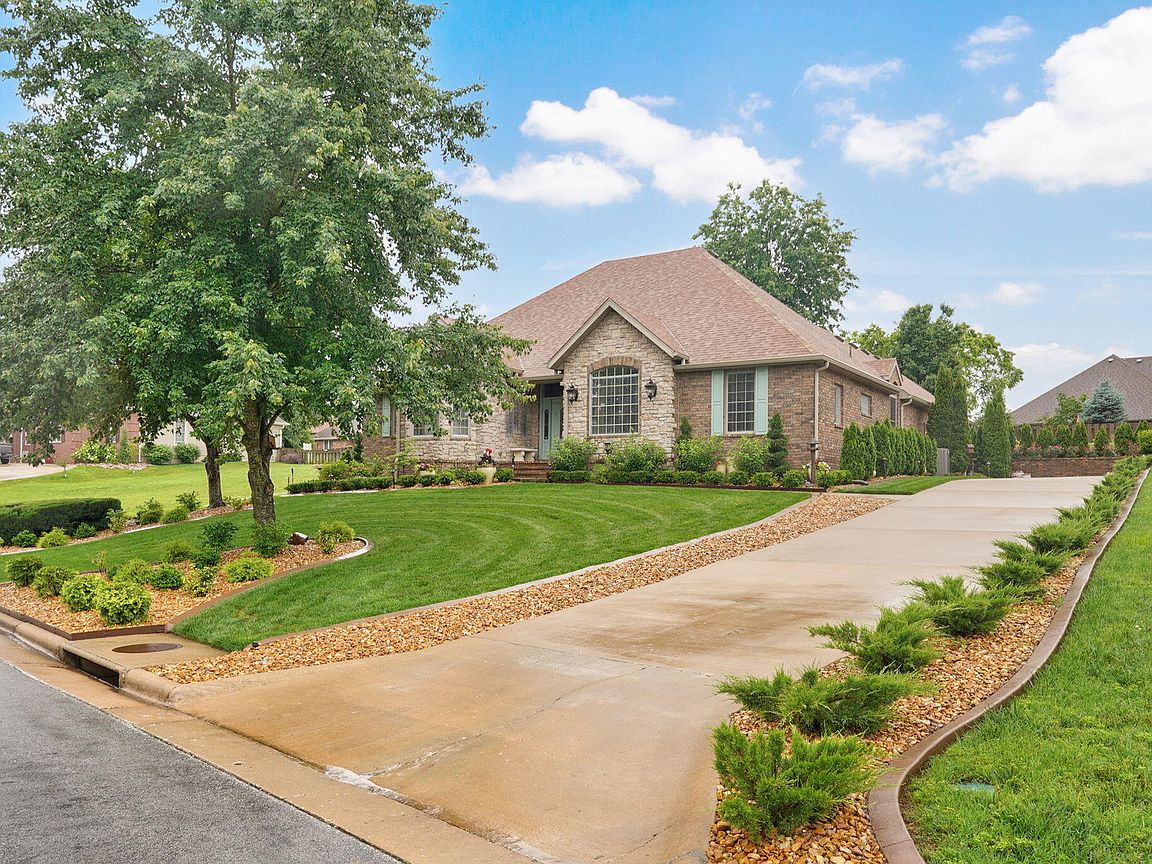
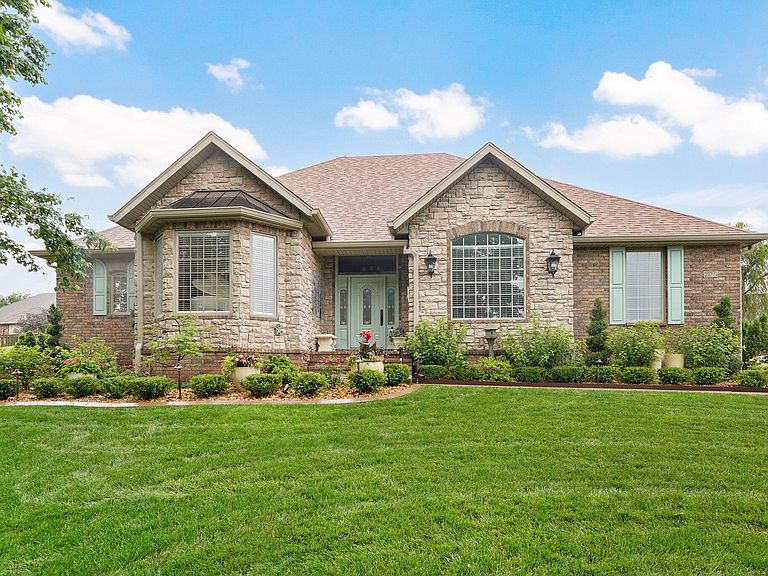
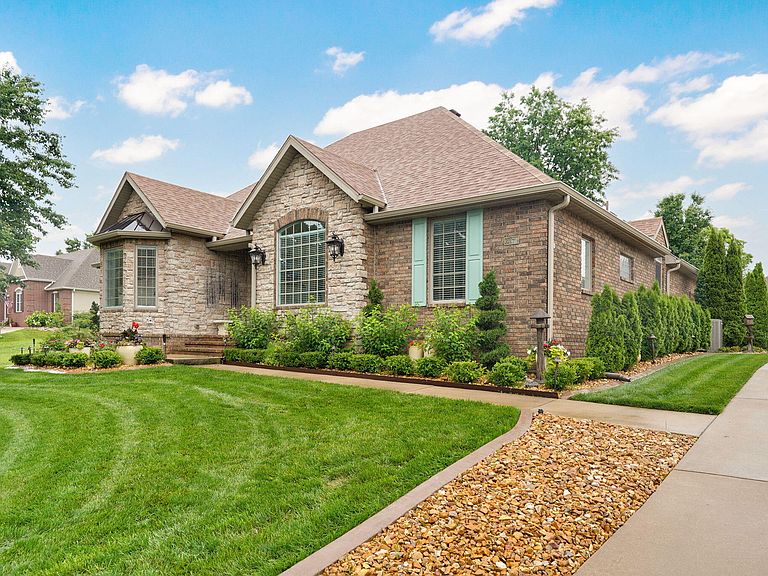
Luxury Living Meets Golf Community Perfection at Rivercut! Welcome to your own private slice of paradise at 6071 South Overlook Trail. Nestled within Springfield's premier Rivercut Golf Community, this stunning Traditional French Provincial inspired home immediately captivates with its striking stone and brick facade, meticulous landscaping, and castle inspired masonry curbing. Step inside to find an expansive, sun drenched open floor plan boasting beautifully refinished hardwood floors, fresh interior paint, and designer light fixtures throughout. The heart of the home is a fully updated chef's kitchen, completely opened up to feature a massive center island, gleaming granite countertops, premium new Cafe edition appliances, and an elegant tile backsplash. Relax by the cozy gas fireplace in the living room, or retreat to the executive primary suite complete with a large tray ceiling, a massive walk in closet, and a spa like bathroom featuring updated quartz countertops and a beautiful tiled walk-in shower. Entertaining is effortless with a stately front office and formal dining room. Outside, your large lot oasis awaits! A magnificent (to say the least) backyard featuring professional grade landscaping, exclusive courtyard, custom concrete curbing, lush new rock beds, and a serene ''19th hole'' backdrop showcasing beautiful Arborvitae and Junipers enhanced by custom exterior lighting. Complete with a 3-car side entry garage, a newer roof, and updated mechanicals (HVAC/dishwasher), this pristine property offers a turnkey lifestyle in a top rated school district that only comes once. Don't miss your chance to live the Rivercut dream!
Getting Around
 Car-Dependent
 Very Limited Transit
 Somewhat Bikeable
Schools
Construction
Condition
- Year built: 2004
Materials
- Foundation: Crawl Space
- Roof: Asphalt
- Construction materials: Brick,Stone
Type & Style
- Home type: SingleFamily
- Architectural style: French Provincial,Traditional
- Property subType: Single Family Residence
Interior
Appliances
- Appliances included: Dishwasher,Gas Water Heater,Free-Standing Gas Oven,Dryer,Washer,Exhaust Fan,Microwave,Disposal
- Laundry features: In Garage,W/D Hookup
Bedrooms & Bathrooms
- Bedrooms: 3
- Bathrooms: 3
- Full bathrooms: 2
- 1/2 bathrooms: 1
Features
- Crown Molding,Granite Counters,High Ceilings,Walk-In Closet(s),Walk-in Shower,High Speed Internet
- Window features: Double Pane Windows
- Flooring: Hardwood,Tile
- Fireplace features: Gas,Tile
- Fireplace: Yes
- Attic: Partially Floored,Pull Down Stairs
- Finished area below ground: 0
- Finished area above ground: 2,458
Heating & Cooling
- Heating features: Forced Air,Central,Natural Gas
- Cooling features: Central Air,Ceiling Fan(s)
Interior Area
- Total structure area: 2,458
- Total interior livable area: 2,458 sqft
Property
Details
- Parcel number: 1828103060
Features
- Levels: One
- Stories: 1
- Patio & porch: Covered,Rear Porch
- Exterior features: Rain Gutters
- Has view: Yes
- View description: Golf Course,Panoramic
Lot
- Lot size: 0.31 Acres
- Features: Sprinklers In Front,Landscaped,Sprinklers In Rear
Parking
- Total spaces: 3
- Parking features: Driveway,Garage Faces Side
- Has garage: Yes
- Attached garage spaces: 3
- Covered spaces: 3
- Has uncovered spaces: Yes
Climate Risk is Financial Risk
Every home has a financial story beyond the listing price. Below, you’ll see the climate risks that could affect this property — and in Bills & Affordability, how those risks may influence repairs, insurance, utilities, and long-term value.
Biggest Threats for This Home
- Heat Wave

- Ice Storm

- Winter Weather

- Hail

- Inland Flooding

- Lightning

- Strong Wind

- Tornado

How This Home’s Risks Compare
FEMA Declared Disasters Across Missouri Counties
Understanding the Costs
Financial advisors generally recommend spending no more than 30% of your gross household income on housing costs. In practice, many households stretch to 35% or beyond — especially in high-cost markets.
Estimated Costs Today
| Monthly | Annual | |
|---|---|---|
| Mortgage | $2,654 | $31,848 |
| Home Insurance * | $338 | $4,056 |
| Property Taxes | $314 | $3,768 |
| Electricity | $187 | $2,252 |
| Total | $3,493 | $41,916 |
Income You'd Need if You Spent...
Missouri FAIR Plan Programs

How Costs Could Change Over Time
Climate risk is quickly impacting all of the major home ownership costs. Adjust the growth rates and percentage of income spent on housing below to see how your housing costs could change over the next 10 years — and what income you'd need to keep up.
Comparing Against the Market
Price Per Sq Ft
vs Other Active Listings
Avg $/sqft
vs Homes Sold Last Month
Median $/sqft
Current Market Trends
Median Price Per Square Foot
The median price per square foot of homes sold in this area each month. Compare this to this listing's price per square foot to gauge whether the home is priced in line with recent sales.
Historicals for This Listing
Zestimate History ($/sqft)
Price History
| Date | Event | Price |
|---|---|---|
| 2026-08-16 | Listed for sale | $499,900 |
| 2024-08-30 | Sold | -- |
| 2024-07-27 | Pending sale | $410,000 |
| 2024-07-19 | Price change | $410,000 |
| 2024-06-12 | Listed for sale | $430,000 |
| 2018-07-25 | Sold | -- |
| 2018-06-01 | Pending sale | $299,900 |
| 2018-05-11 | Price change | $299,900 |
| 2018-04-09 | Price change | $305,000 |
| 2017-10-25 | Listed for sale | $309,900 |
| 2016-04-05 | Sold | -- |
| 2016-02-08 | Price change | $289,900 |
| 2015-12-24 | Price change | $300,000 |
| 2015-11-25 | Price change | $304,900 |
| 2015-11-01 | Listed for sale | $304,000 |
 View on Zillow