


1725 Leonard Ln, Las Vegas, NV, 89108
About This Home
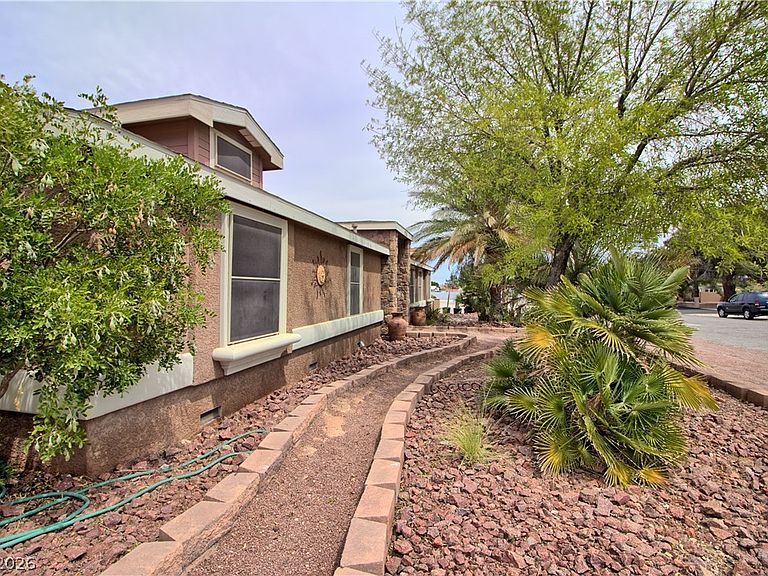
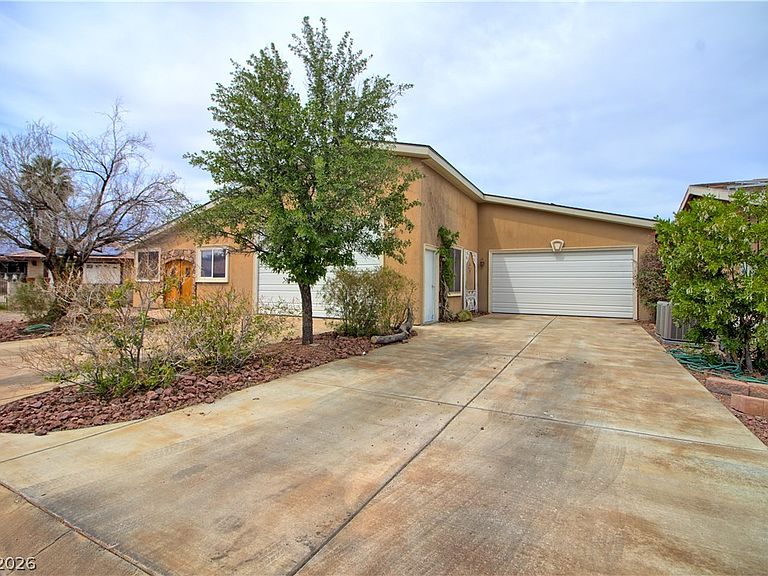
This expansive custom home offers a rare combination of space, functionality, and unique features—especially at this price point. A standout highlight is the impressive 3,658 sq ft garage space, including an RV garage with ample room for multiple vehicles, recreational toys, or a workshop. The garage includes additional storage areas and a dedicated shop bathroom. Equestrian enthusiasts will appreciate the attached stable featuring five stalls, a tack room, and a breezeway with sliding doors at both ends and a built-in horse washing station. Interior stalls measure 12' x 11' and have automatic water feeders. The exterior runs extend 24' deep and average 15' wide. Being on a half-acre lot, the property offers plenty of outdoor space in you envision adding a larger pen or swimming pool. At nearly 3,000 feet the home is spacious and comfortable. This house is a must see for anyone seeking a property that gives them the flexibility to shape the property as they see fit.
Getting Around
 Somewhat Walkable
 Some Transit
 Somewhat Bikeable
Schools
Construction
Condition
- Property condition: Resale
- Year built: 2005
Materials
- Roof: Composition,Shingle
- Construction materials: Drywall
Type & Style
- Home type: MobileManufactured
- Architectural style: One Story
- Property subType: Manufactured Home,Single Family Residence
Interior
Appliances
- Appliances included: Dryer,Disposal,Gas Range,Refrigerator,Washer
- Laundry features: Cabinets,Gas Dryer Hookup,Main Level,Laundry Room,Sink
Bedroom2
- Dimensions: 13x14
Bedroom3
- Dimensions: 13x13
Bedrooms & Bathrooms
- Bedrooms: 3
- Bathrooms: 3
- Full bathrooms: 2
- 1/2 bathrooms: 1
Den
- Dimensions: 10x8
Dining Room
- Dimensions: 10x10
Features
- Bedroom on Main Level,Ceiling Fan(s),Primary Downstairs,Skylights,Window Treatments
- Window features: Double Pane Windows,Plantation Shutters,Skylight(s)
- Flooring: Carpet,Ceramic Tile,Laminate
Heating & Cooling
- Heating features: Central,Gas
- Cooling features: Central Air,Electric,2 Units
Interior Area
- Total structure area: 2,994
- Total interior livable area: 2,994 sqft
Living Room
- Dimensions: 26x21
Master Bedroom
- Dimensions: 20x19
Property
Details
- Parcel number: 13824801010
- Zoning description: Horses Permitted,Single Family
- Horse amenities: Corral(s),Horses Allowed,Tack Room
Features
- Stories: 1
- Patio & porch: Covered,Patio
- Exterior features: Patio,Private Yard,Shed,Sprinkler/Irrigation
- Fencing: Block,Back Yard,RV Gate
- Horses can be raised: Yes
Lot
- Lot size: 0.63 Acres
- Features: 1/4 to 1 Acre Lot,Cul-De-Sac,Drip Irrigation/Bubblers,Desert Landscaping,Sprinklers In Rear,Landscaped,Rocks,Sprinklers Timer,Trees
Parking
- Total spaces: 6
- Parking features: Attached,Garage,Inside Entrance,Private,RV Garage,RV Gated,RV Access/Parking,Storage,Workshop in Garage
- Has garage: Yes
- Attached garage spaces: 6
- Covered spaces: 6
Climate Risk is Financial Risk
Every home has a financial story beyond the listing price. Below, you’ll see the climate risks that could affect this property — and in Bills & Affordability, how those risks may influence repairs, insurance, utilities, and long-term value.
Biggest Threats for This Home
- Heat Wave

- Earthquake

- Inland Flooding

How This Home’s Risks Compare
FEMA Declared Disasters Across Nevada Counties
Understanding the Costs
Financial advisors generally recommend spending no more than 30% of your gross household income on housing costs. In practice, many households stretch to 35% or beyond — especially in high-cost markets.
Estimated Costs Today
| Monthly | Annual | |
|---|---|---|
| Mortgage | $4,297 | $51,564 |
| Home Insurance | $238 | $2,856 |
| Property Taxes | $1,459 | $17,508 |
| Electricity | $279 | $3,352 |
| Total | $6,273 | $75,276 |
Income You'd Need if You Spent...
How Costs Could Change Over Time
Climate risk is quickly impacting all of the major home ownership costs. Adjust the growth rates and percentage of income spent on housing below to see how your housing costs could change over the next 10 years — and what income you'd need to keep up.
Comparing Against the Market
Price Per Sq Ft
vs Other Active Listings
Avg $/sqft
vs Homes Sold Last Month
Median $/sqft
Current Market Trends
Median Price Per Square Foot
The median price per square foot of homes sold in this area each month. Compare this to this listing's price per square foot to gauge whether the home is priced in line with recent sales.
Historicals for This Listing
Zestimate History ($/sqft)
Price History
| Date | Event | Price |
|---|---|---|
| 2026-05-02 | Listed for sale | $890,000 |
| 2023-07-05 | Sold | $685,000 |
| 2023-06-09 | Pending sale | $699,000 |
| 2023-05-22 | Listing removed | -- |
| 2023-05-11 | Contingent | $699,000 |
| 2023-05-05 | Listed for sale | $699,000 |
| 2023-04-17 | Pending sale | $699,000 |
| 2023-03-16 | Listed for sale | $699,000 |
| 2015-09-09 | Sold | $389,500 |
| 2015-08-11 | Pending sale | $399,900 |
| 2015-08-08 | Price change | $399,900 |
| 2015-05-05 | Price change | $424,900 |
| 2015-02-25 | Price change | $449,000 |
| 2015-01-08 | Price change | $479,000 |
| 2014-10-14 | Price change | $499,900 |
| 2014-08-23 | Listed for sale | $549,000 |
| 2004-12-30 | Sold | $45,000 |
 View on Zillow